Seller says SELL!! New Price!!!Coastal Life Living can be YOURS in this beautiful community of Spring Mill Plantation.This well maintained 4 BR, 3 1/2 BA home, with a beautifully laid out split floor plan is sure to impress! Wood Floors, Plantation Shutters throughout, Solid Surface Counters, TONS of cabinets and Vaulted Ceilings are just a few of the GREAT features of this home. Enjoy your morning coffee inside your Carolina Room while taking in that GORGEOUS pond view or even better, outside under an inviting Pergola. Need extra room for guests? No problem! Upstairs hosts a HUGE Bonus Room, BR and Full Bath! The location of this beautiful home is convenient to the many golf courses in the area as well as Sunset Beach, Ocean Isle, North Myrtle Beach, Myrtle Beach and Little River. You'll see that this home checks ALL the boxes so book your showing TODAY!! Some photos have been virtually staged.
Sold for $390,000
$390,000
764 Heather Glen Ln, Calabash, NC 28467
4beds
2,556sqft
Single Family Residence
Built in 2010
0.27 Acres Lot
$391,200 Zestimate®
$153/sqft
$2,821 Estimated rent
Home value
$391,200
$360,000 - $426,000
$2,821/mo
Zestimate® history
Owner options
List your home for rent
$2,821/mo
Rent Zestimate®
Find your next renter with Zillow Rental Manager. Plus, with online applications, you can quickly screen prospective tenants – for free.
$2,821/mo
Rent Zestimate®
Refinance and save
$2,439/mo
Est. payment
Refinancing to a lower rate could help reduce your monthly payments and save thousands over the life of the loan.
$2,439/mo
Est. payment
Explore your selling options
Work with a Zillow partner agent
Leverage their expertise and Zillow's premium Showcase listings to get your home seen by more buyers.
Get startedList with your own agent
Get your home in front of millions of buyers by listing it on Zillow.
Learn how to do itSell it yourself
Take full control of how buyers see your home on Zillow by listing For Sale by Owner (FSBO).
List your homeWhat's special
Huge bonus roomVaulted ceilingsWood floorsSplit floor planGorgeous pond viewCarolina roomSolid surface counters
Zillow last checked:
Listing updated:
Listed by:
Debbie B Stallings 704-280-1110,
Keller Williams Ballantyne Area
Bought with:
Colleen Teifer, 293942
Silver Coast Properties
Source: CCAR,MLS#: 2508981 Originating MLS: Coastal Carolinas Association of Realtors
Originating MLS: Coastal Carolinas Association of RealtorsFacts & features
Interior
Bedrooms & bathrooms
- Bedrooms: 4
- Bathrooms: 4
- Full bathrooms: 3
- 1/2 bathrooms: 1
Rooms
- Room types: Bonus Room, Carolina Room, Foyer, Utility Room
Primary bedroom
- Features: Tray Ceiling(s), Ceiling Fan(s), Main Level Master, Walk-In Closet(s)
- Level: Main
Bedroom 1
- Level: Main
Bedroom 2
- Level: Main
Bedroom 3
- Level: Upper
Primary bathroom
- Features: Dual Sinks, Separate Shower, Vanity
Dining room
- Features: Separate/Formal Dining Room
Family room
- Features: Fireplace
Kitchen
- Features: Breakfast Bar, Ceiling Fan(s), Pantry, Stainless Steel Appliances, Solid Surface Counters
Living room
- Features: Ceiling Fan(s), Fireplace, Vaulted Ceiling(s)
Other
- Features: Bedroom on Main Level, Entrance Foyer, Utility Room
Heating
- Central, Electric
Cooling
- Central Air
Appliances
- Included: Dishwasher, Disposal, Microwave, Range, Refrigerator
- Laundry: Washer Hookup
Features
- Fireplace, Breakfast Bar, Bedroom on Main Level, Entrance Foyer, Stainless Steel Appliances, Solid Surface Counters
- Flooring: Carpet, Tile, Wood
- Has fireplace: Yes
Interior area
- Total structure area: 3,279
- Total interior livable area: 2,556 sqft
Property
Parking
- Total spaces: 2
- Parking features: Attached, Garage, Two Car Garage
- Attached garage spaces: 2
Features
- Levels: Two
- Stories: 2
- Patio & porch: Patio
- Exterior features: Sprinkler/Irrigation, Patio
- Pool features: Community, Outdoor Pool
- Has view: Yes
- View description: Lake
- Has water view: Yes
- Water view: Lake
Lot
- Size: 0.27 Acres
- Features: Rectangular, Rectangular Lot
Details
- Additional parcels included: ,
- Parcel number: 225PD036
- Zoning: RES
- Special conditions: None
Construction
Type & style
- Home type: SingleFamily
- Architectural style: Traditional
- Property subtype: Single Family Residence
Materials
- Vinyl Siding
- Foundation: Slab
Condition
- Resale
- Year built: 2010
Utilities & green energy
- Water: Public
- Utilities for property: Cable Available, Electricity Available, Sewer Available, Water Available
Community & HOA
Community
- Features: Clubhouse, Recreation Area, Pool
- Subdivision: Berkshire At Spring Mill Plantation
HOA
- Has HOA: Yes
- Amenities included: Clubhouse
- Services included: Common Areas, Recreation Facilities
- HOA fee: $117 monthly
Location
- Region: Calabash
Financial & listing details
- Price per square foot: $153/sqft
- Date on market: 4/9/2025
- Listing terms: Cash,Conventional,FHA,VA Loan
- Electric utility on property: Yes
Price history
| Date | Event | Price |
|---|---|---|
| 10/21/2025 | Sold | $390,000-6%$153/sqft |
Source:  CCAR #2508981 Report a problem CCAR #2508981 Report a problem | ||
| 9/9/2025 | Contingent | $415,000$162/sqft |
Source: CCAR #2508981 Report a problem | ||
| 8/17/2025 | Price change | $415,000-1.2%$162/sqft |
Source: CCAR #2508981 Report a problem | ||
| 8/12/2025 | Price change | $420,000-1.2%$164/sqft |
Source: CCAR #2508981 Report a problem | ||
| 7/1/2025 | Price change | $425,000-2.3%$166/sqft |
Source: CCAR #2508981 Report a problem | ||
| 6/2/2025 | Price change | $435,000-2.2%$170/sqft |
Source: CCAR #2508981 Report a problem | ||
| 4/10/2025 | Listed for sale | $445,000+11.3%$174/sqft |
Source: CCAR #2508981 Report a problem | ||
| 12/2/2024 | Listing removed | $399,900$156/sqft |
Source: CCAR #2401789 Report a problem | ||
| 10/2/2024 | Price change | $399,900-9.9%$156/sqft |
Source:  Hive MLS #100423358 Report a problem Hive MLS #100423358 Report a problem | ||
| 6/6/2024 | Price change | $444,000-0.2%$174/sqft |
Source: Hive MLS #100423358 Report a problem | ||
| 4/26/2024 | Price change | $444,9000%$174/sqft |
Source: Hive MLS #100423358 Report a problem | ||
| 3/26/2024 | Price change | $445,000-3.2%$174/sqft |
Source: Hive MLS #100423358 Report a problem | ||
| 2/13/2024 | Price change | $459,900-1.1%$180/sqft |
Source: Hive MLS #100423358 Report a problem | ||
| 1/22/2024 | Listed for sale | $464,900$182/sqft |
Source: Hive MLS #100423358 Report a problem | ||
Public tax history
Tax history is unavailable.
Neighborhood: 28467
Nearby homes
- $390,0004 bd3 ba2.5k sqft764 Heathers Glen Ln NW, Calabash, NC 28467Sold
- $385,0003 bd2 ba1.9k sqft767 Heathers Glen Ln NW, Calabash, NC 28467For Sale
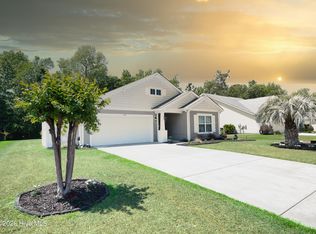
- $322,9003 bd2 ba1.3k sqft758 Heathers Glen Ln NW, Calabash, NC 28467Off Market
- $327,0003 bd2 ba1.6k sqft770 Heather Glen Ln, Calabash, NC 28467Sold
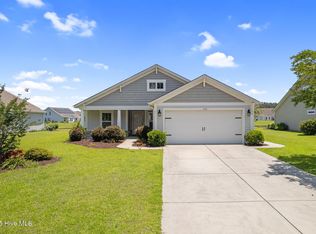
- $327,0003 bd2 ba1.6k sqft770 Heathers Glen Ln NW, Calabash, NC 28467Sold
- $492,5004 bd4 ba2.5k sqft773 Heathers Glen Lane Northwest Spg LOT 91, Calabash, NC 28467Off Market
- $343,2003 bd2 ba1.4k sqft776 Heathers Glen Ln NW, Calabash, NC 28467Off Market
- $385,0003 bd2 ba1.9k sqft752 Heathers Glen Ln NW, Calabash, NC 28467Off Market
Nearby schools
GreatSchools rating
- 4/10Jessie Mae Monroe ElementaryGrades: PK-5Distance: 4.2 mi
- 4/10Shallotte MiddleGrades: 6-8Distance: 13.2 mi
- 4/10West Brunswick HighGrades: 9-12Distance: 12.3 mi
Schools provided by the listing agent
- Elementary: Jesse Mae Monroe Elementary School
- Middle: Shallotte Middle School
- High: West Brunswick High School
Source: CCAR. This data may not be complete. We recommend contacting the local school district to confirm school assignments for this home.
Get a cash offer in 3 minutes
Find out how much your home could sell for in as little as 3 minutes with a no-obligation cash offer.
Estimated market value
$391,200
Get a cash offer in 3 minutes
Find out how much your home could sell for in as little as 3 minutes with a no-obligation cash offer.
Estimated market value
$391,200
- North Carolina
- Brunswick County
- Calabash
- 28467
- 764 Heather Glen Ln
Nearby cities
Nearby zip codes
Other Calabash Topics
