Skip main navigation
Sold for $345,500
  • $345,500

    569 Ramblewood Circle, Little River, SC 29566

    4beds
    2,661sqft
    Single Family Residence
    Built in 2006
    10,018.8 Square Feet Lot
    $343,300 Zestimate®
    $130/sqft
    $2,431 Estimated rent

    Home value

    $343,300

    $323,000 - $367,000

    $2,431/mo

    Zestimate® history
    Loading
    Loading...

    Owner options

    List your home for rent

    $2,431/mo

    Rent Zestimate®

    Find your next renter with Zillow Rental Manager. Plus, with online applications, you can quickly screen prospective tenants – for free.

    Learn more

    $2,431/mo

    Rent Zestimate®

    Refinance and save

    $1,998/mo

    Est. payment

    Refinancing to a lower rate could help reduce your monthly payments and save thousands over the life of the loan.

    See today's rates

    $1,998/mo

    Est. payment

    Explore your selling options

    Work with a Zillow partner agent

    Leverage their expertise and Zillow's premium Showcase listings to get your home seen by more buyers.

    Get started

    List with your own agent

    Get your home in front of millions of buyers by listing it on Zillow.

    Learn how to do it

    Sell it yourself

    Take full control of how buyers see your home on Zillow by listing For Sale by Owner (FSBO).

    List your home

    What's special

    Charming fireplaceSpacious walk-in closetsUpdated kitchenWarm sun-filled interiorPeaceful retreatOversized corner lotOpen layout
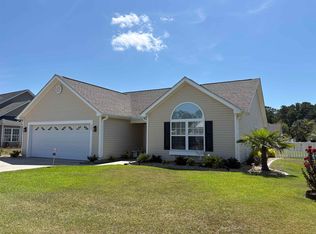
    Seriously motivated seller ready to entertain all reasonable offers. Has new opportunity and ready to sell! Welcome to 569 Ramblewood Circle---a beautifully maintained 4-bedroom, 2.5-bath home, plus an office/study AND Carolina/sunroom (on main HVAC system), all situated on an oversized corner lot with captivating views of the tranquil Woodlyn Meadows lake. The HVAC has dual connection and operates the upstairs and downstairs. So you can enjoy different temperatures on each level. All bedrooms have a walk-in closet! From the moment you step inside, you'll be greeted by an abundance of natural light, a warm, sun-filled interior, and an open layout designed for both everyday living and entertaining. Enjoy the cozy ambiance of the great room with its charming fireplace, perfect for cool evenings, or unwind in the Carolina Room with panoramic views of the backyard and shimmering lake. The spacious den/study offers flexibility and can easily serve as a 5th bedroom if desired. Each of the generously sized bedrooms are upstairs and include spacious walk-in closets, while the luxurious primary suite is highlighted by elegant tray ceilings and an en-suite bath featuring a double vanity, soaking tub, and separate shower. The updated kitchen provides a modern and functional space for any home chef. Step outside to your private, fenced backyard a peaceful retreat ideal for enjoying quiet mornings or hosting guests. Whether you're soaking in the views or simply relaxing in your serene surroundings, this home brings the best of outdoor living to your doorstep. Located just minutes from vibrant downtown North Myrtle Beach and the scenic Little River Waterfront, this home offers unbeatable convenience to top attractions including La Belle Amie Vineyard, the North Myrtle Beach Park and Sports Complex, Shark Wake Water Park, world-class golf courses, marinas, shopping, dining, and of course, the beach! This is more than just a home, it's a lifestyle. Rarely does a property combine space, location, and stunning lake views so seamlessly. Don't miss your chance to live in one of the area's most desirable neighborhoods!

    Zillow last checked:

    Listing updated:

    Listed by:

    The Mills Group Team 843-252-0847,

    Century 21 Barefoot Realty,

    Christy Davis 704-252-1831,

    Century 21 Barefoot Realty

    Bought with:

    Alysia Vulgaris, 117922

    RE/MAX Southern Shores

    Source: CCAR,MLS#: 2517052MLS LogoOriginating MLS: Coastal Carolinas Association of Realtors

    Facts & features

    Interior

    Bedrooms & bathrooms
    • Bedrooms: 4
    • Bathrooms: 3
    • Full bathrooms: 2
    • 1/2 bathrooms: 1
    Primary bedroom
    • Features: Tray Ceiling(s), Ceiling Fan(s), Linen Closet, Walk-In Closet(s)
    • Level: Main
    Primary bathroom
    • Features: Dual Sinks, Garden Tub/Roman Tub, Separate Shower, Vanity
    Dining room
    • Features: Separate/Formal Dining Room
    Family room
    • Features: Ceiling Fan(s), Fireplace
    Kitchen
    • Features: Breakfast Bar, Pantry, Stainless Steel Appliances
    Other
    • Features: Entrance Foyer, Library, Utility Room
    Heating
    • Central, Electric
    Cooling
    • Central Air
    Appliances
    • Included: Dishwasher, Disposal, Microwave, Range, Refrigerator
    • Laundry: Washer Hookup
    Features
    • Attic, Fireplace, Pull Down Attic Stairs, Permanent Attic Stairs, Split Bedrooms, Breakfast Bar, Entrance Foyer, Stainless Steel Appliances
    • Flooring: Carpet, Tile, Wood
    • Attic: Pull Down Stairs,Permanent Stairs
    • Has fireplace: Yes
    Interior area
    • Total structure area: 3,266
    • Total interior livable area: 2,661 sqft

    Property

    Parking
    • Total spaces: 4
    • Parking features: Attached, Garage, Two Car Garage, Garage Door Opener
    • Attached garage spaces: 2
    Features
    • Levels: Two
    • Stories: 2
    • Patio & porch: Front Porch, Patio
    • Exterior features: Fence, Patio
    • Waterfront features: Pond
    Lot
    • Size: 10,018 sqft
    • Features: Corner Lot, Lake Front, Outside City Limits, Pond on Lot
    Details
    • Additional parcels included: ,
    • Parcel number: 31415020009
    • Zoning: MSF 10
    • Special conditions: None

    Construction

    Type & style
    • Home type: SingleFamily
    • Architectural style: Traditional
    • Property subtype: Single Family Residence
    Materials
    • Vinyl Siding
    Condition
    • Resale
    • Year built: 2006
    Details
    • Warranty included: Yes

    Utilities & green energy

    • Water: Public
    • Utilities for property: Cable Available, Electricity Available, Sewer Available, Underground Utilities, Water Available

    Community & neighborhood

    Security
    • Security features: Smoke Detector(s)
    Community
    • Community features: Golf Carts OK, Long Term Rental Allowed
    Location
    • Region: Little River
    • Subdivision: Woodlyn Meadows

    HOA & financial

    HOA
    • Has HOA: Yes
    • HOA fee: $36 monthly
    • Amenities included: Owner Allowed Golf Cart, Owner Allowed Motorcycle, Pet Restrictions
    • Services included: Common Areas

    Other

    Other facts
    • Listing terms: Cash,Conventional

    Price history

    DateEventPrice
    11/20/2025Sold$345,500$130/sqft
    Source: CCAR #2517052 Report a problem
    10/13/2025Contingent$345,500$130/sqft
    Source: CCAR #2517052 Report a problem
    9/20/2025Price change$345,500-1%$130/sqft
    Source: CCAR #2517052 Report a problem
    8/21/2025Price change$349,000-2.8%$131/sqft
    Source: CCAR #2517052 Report a problem
    8/13/2025Listed for sale$359,000$135/sqft
    Source: CCAR #2517052 Report a problem
    8/8/2025Contingent$359,000$135/sqft
    Source: CCAR #2517052 Report a problem
    7/23/2025Price change$359,000-2.9%$135/sqft
    Source: CCAR #2517052 Report a problem
    7/11/2025Listed for sale$369,900-12.5%$139/sqft
    Source: CCAR #2517052 Report a problem
    5/24/2025Listing removed$422,700$159/sqft
    Source: CCAR #2506659 Report a problem
    4/8/2025Price change$422,700-2.8%$159/sqft
    Source: CCAR #2506659 Report a problem
    3/17/2025Listed for sale$435,000+91.2%$163/sqft
    Source: CCAR #2506659 Report a problem
    4/28/2017Sold$227,500-1%$85/sqft
    Source: CCAR #1707944 Report a problem
    4/13/2017Pending sale$229,900$86/sqft
    Source: BeachConnection Realty #1707944 Report a problem
    4/6/2017Listed for sale$229,900+43.8%$86/sqft
    Source: BeachConnection Realty #1707944 Report a problem
    6/9/2015Listing removed$159,900$60/sqft
    Source: The Real Estate Book #1204517 Report a problem
    5/5/2015Listed for sale$159,900$60/sqft
    Source: CENTURY 21 Thomas #1204517 Report a problem
    7/25/2014Pending sale$159,900$60/sqft
    Source: CENTURY 21 Thomas #1204517 Report a problem
    4/24/2014Listed for sale$159,900$60/sqft
    Source: Century 21 Thomas - SC #1204517 Report a problem
    12/17/2013Listing removed$159,900$60/sqft
    Source: CENTURY 21 Thomas #1204517 Report a problem
    3/15/2012Listed for sale$159,900-36%$60/sqft
    Source: Century 21 Thomas #1204517 Report a problem
    12/9/2011Listing removed$249,900$94/sqft
    Source: Weichert Realtors Southern Coast #732745 Report a problem
    12/8/2011Listed for sale$249,900+2%$94/sqft
    Source: Weichert Realtors Southern Coast #732745 Report a problem
    11/26/2008Sold$245,000$92/sqft
    Source: Public Record Report a problem

    Public tax history

    YearProperty taxesTax assessment
    2025$1,102 $275,471
    2024$1,102 $275,471 +15%
    2023-- $239,540
    2022-- $239,540
    2021$996 --
    2020-- --
    2019-- --
    2018$851 $9,000 -53.2%
    2017-- $19,251 +56.5%
    2016-- $12,302 -42.9%
    2015-- $21,529 +75%
    2014$2,646 $12,302
    2013-- --
    2012-- --
    2010-- $8,816 -38.8%
    2009-- $14,400 +41.1%
    2008-- $10,206 +6%
    2007-- $9,630

    Find assessor info on the county website

    Neighborhood: 29566

    Nearby schools

    GreatSchools rating
    Schools provided by the listing agent
    • Elementary: Riverside Elementary
    • Middle: North Myrtle Beach Middle School
    • High: North Myrtle Beach High School

    Source: CCAR. This data may not be complete. We recommend contacting the local school district to confirm school assignments for this home.

    Get pre-qualified for a loan
    At Zillow Home Loans, we can pre-qualify you in as little as 5 minutes with no impact to your credit score.

    An equal housing lender. NMLS #10287.

    Sell for more on Zillow
    Get a Zillow Showcase℠ listing at no additional cost and you could sell for .
    $343,300
    2% more
    +$6,866
    With Zillow Showcase(estimated)
    $350,166