A beautifully maintained residence nestled in the serene community of Little River, SC. This spacious 4-bedroom, 3-bathroom home offers the perfect blend of coastal charm and practical utility, all without the restrictions of an HOA. This home is priced to be done with a few cosmetic updates. Designed with a desirable split-bedroom floor plan, this home ensures maximum privacy for the primary suite while providing a comfortable layout for guests or family. The heart of the home flows seamlessly toward the outdoors, where you'll find a private, fully fenced-in backyard and a back patio-ideal for Lowcountry oyster roasts and summer gatherings. New roof (2012) and a complete HVAC system replacement including ductwork (2012). Includes a single-car garage, a dedicated attached workshop, and an additional 10x10 detached shed for all your beach gear and tools. Located just a stone's throw from McLeod Health Seacoast Hospital and the shopping/dining hub of Hwy 17. Enjoy "easy-in, easy-out" access to the pristine sands of Cherry Grove Beach and the historic Little River waterfront, home to the world-famous Blue Crab Festival. Whether you're looking for a primary residence near top-rated Horry County schools or a coastal retreat close to the Intracoastal Waterway, this property delivers. Schedule your showing today and start living the Grand Strand lifestyle!
For sale
Price cut: $4K (9/18)
$299,000
349 Robin Hood Cir, Little River, SC 29566
4beds
1,820sqft
Single Family Residence
Built in 1989
8,276 Square Feet Lot
$283,800 Zestimate®
$164/sqft
$-- HOA
What's special
- 287 days
- 1,111
- 53
Zillow last checked:
Listing updated:
Listed by:
Tina Schildt 843-241-6386,
TMS Property Management & Realty LLC
Source: My State MLS,MLS#: 11623235
Facts & features
Interior
Bedrooms & bathrooms
- Bedrooms: 4
- Bathrooms: 3
- Full bathrooms: 3
Rooms
- Room types: Family Room, First Floor Bathroom, First Floor Master Bedroom, Kitchen, Master Bedroom, Walk-in Closet
Kitchen
- Features: Galley, Wood Counters
Basement
- Area: 0
Heating
- Electric, Heat Pump
Cooling
- Central
Appliances
- Included: Dishwasher, Refrigerator, Oven, Water Heater
Features
- Flooring: Vinyl
- Has basement: No
- Has fireplace: No
Interior area
- Total structure area: 1,820
- Total interior livable area: 1,820 sqft
- Finished area above ground: 1,820
Video & virtual tour
Property
Parking
- Total spaces: 1
- Parking features: Attached
- Garage spaces: 1
Features
- Stories: 1
- Patio & porch: Patio, Covered Porch
- Fencing: Fenced
Lot
- Size: 8,276 Square Feet
Details
- Additional structures: Shed(s)
- Parcel number: 31314020553
- Lease amount: $0
Construction
Type & style
- Home type: SingleFamily
- Architectural style: Ranch
- Property subtype: Single Family Residence
Materials
- Frame, Cement Siding
- Roof: Asphalt
Condition
- New construction: No
- Year built: 1989
Utilities & green energy
- Electric: Amps(0)
- Sewer: Municipal
- Water: Municipal
Community & HOA
HOA
- Has HOA: No
Location
- Region: Little River
Financial & listing details
- Price per square foot: $164/sqft
- Tax assessed value: $252,139
- Annual tax amount: $658
- Date on market: 12/31/2025
- Date available: 12/30/2025
- Listing agreement: Exclusive
Estimated market value
$283,800
$270,000 - $298,000
$2,173/mo
Price history
| Date | Event | Price |
|---|---|---|
| 9/18/2026 | Price change | $299,000-1.3%$164/sqft |
Source: My State MLS #11623235 Report a problem | ||
| 7/9/2026 | Listed for sale | $303,000-3.8%$166/sqft |
Source: My State MLS #11623235 Report a problem | ||
| 1/5/2026 | Listed for sale | $314,900-1.6%$173/sqft |
Source: My State MLS #11623235 Report a problem | ||
| 10/1/2025 | Listing removed | $320,000$176/sqft |
Source:  CCAR #2508868 Report a problem CCAR #2508868 Report a problem | ||
| 4/21/2025 | Price change | $320,000-4.5%$176/sqft |
Source: CCAR #2508868 Report a problem | ||
| 4/9/2025 | Listed for sale | $335,000+134.4%$184/sqft |
Source: CCAR #2508868 Report a problem | ||
| 12/9/2011 | Listing removed | $142,900$79/sqft |
Source: Century 21 The Harrelson Group #908562 Report a problem | ||
| 12/8/2011 | Listed for sale | $142,900+5.2%$79/sqft |
Source: Century 21 The Harrelson Group #908562 Report a problem | ||
| 10/26/2009 | Sold | $135,900$75/sqft |
Source: Public Record Report a problem | ||
Public tax history
| Year | Property taxes | Tax assessment |
|---|---|---|
| 2025 | $658 | $154,744 |
| 2024 | $658 | $154,744 +15% |
| 2023 | -- | $134,560 |
| 2022 | -- | $134,560 |
| 2021 | $598 +16.8% | -- |
| 2020 | $512 | -- |
| 2019 | -- | -- |
| 2018 | $565 | $5,820 -33.3% |
| 2017 | -- | $8,722 |
| 2016 | -- | $8,722 |
| 2015 | -- | $8,722 |
| 2014 | $550 | $8,722 |
| 2013 | -- | -- |
| 2012 | -- | -- |
| 2010 | -- | $6,044 +28.5% |
| 2009 | -- | $4,704 +0.2% |
| 2008 | -- | $4,696 |
| 2007 | -- | $4,696 +15.3% |
| 2005 | -- | $4,072 |
| 2004 | $716 +11% | $4,072 +11% |
| 2003 | $645 | $3,668 |
| 2002 | -- | -- |
| 2001 | -- | -- |
| 2000 | -- | -- |
Find assessor info on the county website
Monthly payment
Est. payment
Payment breakdown
Explore the cost of this home by adjusting the details. Changes won't be saved.Climate risks
Neighborhood: 29566
Nearby schools
Schools provided by the listing agent
- District: Horry 01
Source: My State MLS. This data may not be complete. We recommend contacting the local school district to confirm school assignments for this home.
- $244,0003 bd2 ba1.5k sqft279 Robin Hood Cir, Little River, SC 29566Off Market
- $219,8003 bd2 ba1.3k sqft201 Red Tip Blvd, Little River, SC 29566Off Market

- $242,4003 bd2 ba1.4k sqft339 Robin Hood Cir, Little River, SC 29566Off Market
- $231,2003 bd2 ba1.2k sqft287 Robin Hood Cir, Little River, SC 29566Off Market
Similar homes
- $275,0002 bd2 ba1.1k sqft2108 Georgetown Cir, Little River, SC 29566For Sale
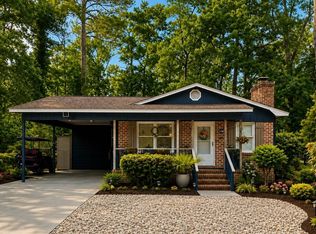 MLS ID #11953693, Tina Schildt, TMS Property Management & Realty LLC. My State MLS
 - $299,9003 bd2 ba2.1k sqft1616 Langley Dr., Longs, SC 29568For Sale
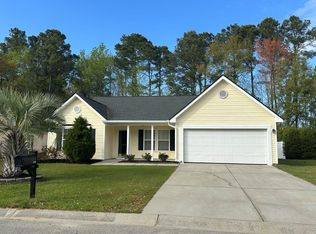
 MLS ID #2608220, The Jason Moore Team, RE/MAX Southern Shores NMB. CCAR
 - $294,0003 bd2 ba1.4k sqft467 Blissful Dr, Little River, SC 29566For Sale
 MLS ID #2613656, The Mikey Mash Pro Team, NextHome The Agency Group MB. CCAR
 - $239,9003 bd2 ba1.7k sqft4291 Parkway Ln. #4291, Little River, SC 29566For Sale
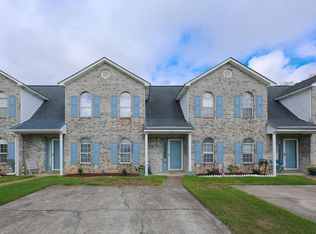 MLS ID #2619590, Blake Sloan, Sloan Realty Group. CCAR
 - $419,0003 bd2 ba1.7k sqft3174 River Bluff Ln., Little River, SC 29566For SaleMLS ID #2607139, Shannon Crafton, James W Smith Real Estate Co. CCAR
- $395,0003 bd2 ba2.2k sqft3635 Cedar Creek Run, Little River, SC 29566For SaleMLS ID #2603283, Steven T Koleno, Beycome Brokerage Realty LLC. CCAR
- $349,9004 bd3 ba2.3k sqft109 Stegal Circle, Longs, SC 29568For SaleMLS ID #2616453, Deana L Manning, ChrisManningCommunities Realty. CCAR
- $279,9004 bd3 ba2.3k sqft939 Snowberry Dr., Longs, SC 29568For SaleMLS ID #2607138, Scott Weaver, Century 21 The Harrelson Group. CCAR
- $319,0003 bd2 ba1.4k sqft735 Wintercreeper Dr., Longs, SC 29568For SaleMLS ID #2612493, Gerry D Nance, Nance Real Estate. CCAR
- $245,9003 bd2 ba1.7k sqft1444A Bessant Ave. #A, Little River, SC 29566For SaleMLS ID #2613544, Christopher Hanna, CB Sea Coast Advantage CF. CCAR
- $179,0003 bd2 ba1.3k sqft4308 Kodiak Ln, Little River, SC 29566For SaleMLS ID #2624335, Connor C Callaway, Callaway Estates. CCAR
- $299,9004 bd3 ba2.2k sqft139 Weeping Willow Dr., Myrtle Beach, SC 29579For SaleMLS ID #2623658, Elisa C Betz, Gibbs Realty & Auction Company. CCAR
- $436,0004 bd3 ba2k sqft2404 Causey Dr., North Myrtle Beach, SC 29582For SaleMLS ID #2624896, Jeff S Hudson, Beach Holiday of NMB. CCAR
- $285,0003 bd2 ba1.4k sqft2252 Starduster Ln., Little River, SC 29566New ConstructionMLS ID #2620352, Desiree Rowles, Rowles Real Estate. CCAR
- $266,0003 bd2 ba1.3k sqft56 Palmetto Green Dr., Longs, SC 29568For SaleMLS ID #2622007, Sheri Dickson, Sheri Dickson Real Estate. CCAR
- $314,5003 bd2 ba1.4k sqft305 Box Elder Way, Longs, SC 29568For SaleMLS ID #2605739, Sharon R Monroe, Real Estate By The Sea. CCAR
- $179,9993 bd2 ba1.4k sqft4660 Lightkeepers Way #37D, Little River, SC 29566For SaleMLS ID #2615269, Albert B Evans, CENTURY 21 Thomas. CCAR
- $284,9003 bd2 ba1k sqft5683 Red Bluff Rd., Loris, SC 29569For SaleMLS ID #2610775, Timothy H Gabriel, Gabriel Financial Real Estate. CCAR
