Location, Location , Location.....This 3 Bedroom 2 Bath home situated on one of the Premier Lake Lots at the highly sought after Lakes at Plantation Pines subdivision is ready for new owners. This home has been very nicely updated with new granite counters, new LVP flooring, and updates to both the master and guest bathrooms. New HVAC in 2024 and a new roof in late fall 2025. There are stunning views from the pergola on the back patio to the Lake and adjacent walking park. Located close to Hwy 31 and 10 minutes to the beach. A very convenient location to all the shopping, dining and entertainment that the Myrtle Beach area has to offer. This lovely home will not last long.
For sale
Price cut: $5.9K (8/12)
$319,000
735 Wintercreeper Dr., Longs, SC 29568
3beds
1,451sqft
Single Family Residence
Built in 2005
7,405 Square Feet Lot
$311,900 Zestimate®
$220/sqft
$115/mo HOA
What's special
New paintRecent hvacNew granite countersGas rangePremier lake lot
- 141 days
- 121
- 7
Zillow last checked:
Listing updated:
Listed by:
Gerry D Nance 910-874-3588,
Nance Real Estate
Source: CCAR,MLS#: 2612493 Originating MLS: Coastal Carolinas Association of Realtors
Originating MLS: Coastal Carolinas Association of RealtorsFacts & features
Interior
Bedrooms & bathrooms
- Bedrooms: 3
- Bathrooms: 2
- Full bathrooms: 2
Primary bathroom
- Features: Tub Shower, Vanity
Kitchen
- Features: Dishwasher, Solid Surface Counters
Heating
- Central
Cooling
- Central Air
Appliances
- Included: Dishwasher, Microwave, Range, Refrigerator, Dryer, Washer
Features
- Tub Shower, Vanity, Solid Surface Counters
Interior area
- Total structure area: 1,851
- Total interior livable area: 1,451 sqft
Property
Parking
- Total spaces: 4
- Parking features: Attached, Garage, Two Car Garage, Garage Door Opener
- Attached garage spaces: 2
Features
- Levels: One
- Stories: 1
- Patio & porch: Patio
- Exterior features: Patio
- Pool features: Community, Outdoor Pool
- Has view: Yes
- View description: Lake
- Has water view: Yes
- Water view: Lake
Lot
- Size: 7,405 Square Feet
- Dimensions: 70 x 110 x 70 x 110
- Features: Rectangular, Rectangular Lot
Details
- Additional parcels included: ,
- Parcel number: 30414040013
- Zoning: PUD
- Special conditions: None
Construction
Type & style
- Home type: SingleFamily
- Architectural style: Patio Home
- Property subtype: Single Family Residence
Materials
- Vinyl Siding
- Foundation: Slab
Condition
- Resale
- Year built: 2005
Utilities & green energy
- Water: Public
- Utilities for property: Natural Gas Available, Water Available
Community & HOA
Community
- Features: Clubhouse, Recreation Area, Long Term Rental Allowed, Pool
- Subdivision: Lakes at Plantation Pines
HOA
- Has HOA: Yes
- Amenities included: Clubhouse, Pet Restrictions
- Services included: Common Areas, Internet, Pool(s), Recreation Facilities, Trash
- HOA fee: $115 monthly
Location
- Region: Longs
Financial & listing details
- Price per square foot: $220/sqft
- Tax assessed value: $272,949
- Annual tax amount: $1,093
- Date on market: 5/14/2026
- Listing terms: Cash,Conventional,FHA,VA Loan
Estimated market value
$311,900
$296,000 - $327,000
$1,890/mo
Price history
| Date | Event | Price |
|---|---|---|
| 8/12/2026 | Price change | $319,000-1.8%$220/sqft |
Source:  CCAR #2612493 Report a problem CCAR #2612493 Report a problem | ||
| 7/10/2026 | Price change | $324,900-6.9%$224/sqft |
Source: CCAR #2612493 Report a problem | ||
| 6/17/2026 | Price change | $349,000-2.8%$241/sqft |
Source: CCAR #2612493 Report a problem | ||
| 5/14/2026 | Listed for sale | $359,000+28.3%$247/sqft |
Source: CCAR #2612493 Report a problem | ||
| 4/30/2024 | Sold | $279,900-3.4%$193/sqft |
Source: CCAR #2400482 Report a problem | ||
| 3/31/2024 | Contingent | $289,900$200/sqft |
Source: CCAR #2400482 Report a problem | ||
| 1/5/2024 | Listed for sale | $289,900+52.6%$200/sqft |
Source: CCAR #2400482 Report a problem | ||
| 11/30/2006 | Sold | $190,000+37.7%$131/sqft |
Source: Public Record Report a problem | ||
| 11/8/2005 | Sold | $137,945+392.7%$95/sqft |
Source: Public Record Report a problem | ||
| 6/13/2005 | Sold | $28,000$19/sqft |
Source: Public Record Report a problem | ||
Public tax history
| Year | Property taxes | Tax assessment |
|---|---|---|
| 2025 | $1,093 +37.8% | $272,949 +42.5% |
| 2024 | $793 | $191,486 +15% |
| 2023 | -- | $166,509 |
| 2022 | -- | $166,509 |
| 2021 | $530 +17.9% | -- |
| 2020 | $450 | -- |
| 2019 | -- | -- |
| 2018 | $384 | $5,790 0% |
| 2017 | -- | $5,792 |
| 2016 | -- | $5,792 |
| 2015 | -- | $5,792 |
| 2014 | $369 | $5,792 |
| 2013 | -- | -- |
| 2012 | -- | -- |
| 2010 | -- | $5,044 +7% |
| 2009 | -- | $4,712 |
| 2008 | -- | $4,712 |
| 2007 | -- | $4,712 |
Find assessor info on the county website
Monthly payment
Est. payment
Payment breakdown
Explore the cost of this home by adjusting the details. Changes won't be saved.Climate risks
Neighborhood: 29568
Nearby schools
Schools provided by the listing agent
- Elementary: Riverside Elementary
- Middle: North Myrtle Beach Middle School
- High: North Myrtle Beach High School
Source: CCAR. This data may not be complete. We recommend contacting the local school district to confirm school assignments for this home.
Similar homes
- $299,9003 bd2 ba2.1k sqft1616 Langley Dr., Longs, SC 29568For Sale
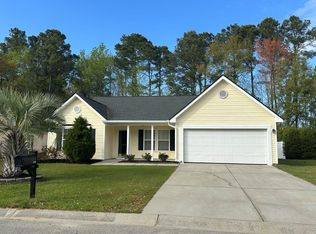
 MLS ID #2608220, The Jason Moore Team, RE/MAX Southern Shores NMB. CCAR
 - $314,5003 bd2 ba1.4k sqft305 Box Elder Way, Longs, SC 29568For Sale
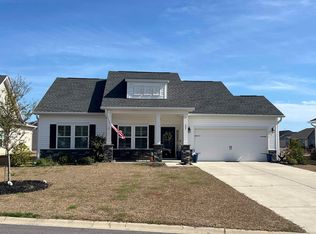 MLS ID #2605739, Sharon R Monroe, Real Estate By The Sea. CCAR
 - $279,0003 bd2 ba1.5k sqft10651 S Highway 905, Longs, SC 29568For Sale
 MLS ID #2619303, Alyssa Holmes, CENTURY 21 Thomas. CCAR
 - $331,5003 bd3 ba1.9k sqft238 Carolina Crossing Blvd., Little River, SC 29566For Sale
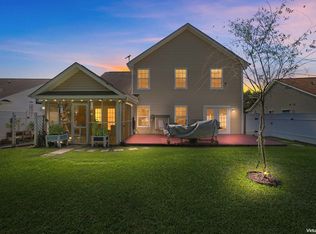 MLS ID #2622207, Jennifer R Huffman, Jeff Cook Real Estate LPT Real. CCAR
 - $295,0003 bd2 ba1.8k sqft245 Silverbelle Blvd., Longs, SC 29568For SaleMLS ID #2617100, Derrick Legacy Team, EXP Realty LLC. CCAR
- $270,0003 bd2 ba1.7k sqft2532 Stones Edge Blvd., Little River, SC 29566For SaleMLS ID #2617316, Schmidt & Frasher Team, Keller Williams Innovate South. CCAR
- $279,0003 bd3 ba1.3k sqft835 Trap Shooter Circle, Longs, SC 29568For SaleMLS ID #2614998, Gina Thomas, Carolina Realty & Associates. CCAR
- $264,9003 bd2 ba1.3k sqft405 Bristlecone St., Longs, SC 29568For SaleMLS ID #2614421, River Town Team, Carolina One Real Estate MB. CCAR
- $242,0003 bd2 ba1.2k sqft514 Cordgrass Ln., Little River, SC 29566For SaleMLS ID #2613891, Marie Callicoat, Keller Williams Innovate South. CCAR
- $294,0003 bd2 ba1.4k sqft467 Blissful Dr, Little River, SC 29566For SaleMLS ID #2613656, The Mikey Mash Pro Team, NextHome The Agency Group MB. CCAR
- $339,5003 bd2 ba1.7k sqft212 Cable Lake Circle, Calabash, NC 28467For Sale
 MLS ID #100577980, Janet M Heinis, Wit Realty LLC. Hive MLS
 - $224,9002 bd2 ba1.1k sqft204 Balsa Dr., Longs, SC 29568For SaleMLS ID #2613380, Palmetto and Pine Group Team, INNOVATE Real Estate. CCAR
- $419,0003 bd2 ba1.7k sqft3174 River Bluff Ln., Little River, SC 29566For SaleMLS ID #2607139, Shannon Crafton, James W Smith Real Estate Co. CCAR
- $319,9503 bd2 ba1.5k sqft100 Barclay Dr., Myrtle Beach, SC 29579For SaleMLS ID #2612307, Tommy W Calkins, Myrtle Beach Realty Group. CCAR
- $315,0003 bd2 ba1.5k sqft223 Palm Terrace Loop, Conway, SC 29526For SaleMLS ID #2623606, Teddy Hucks, Iron Oak Properties. CCAR
- $315,0003 bd2 ba1.4k sqft4673 Southgate Pkwy., Myrtle Beach, SC 29579For SaleMLS ID #2622594, Paula M Ogden, Metro to Coast LLC. CCAR
- $349,5003 bd2 ba1.6k sqft2135 Haystack Way, Myrtle Beach, SC 29579For SaleMLS ID #2615405, Daniel Demers, Sell Your Home Services LLC. CCAR
