Charming townhome in the Heart of Historic Little River. Discover the perfect blend of coastal charm and convenient living at 1444A Bessant Ave. A spacious & well-appointed townhome nestled among beautiful live Oaks just minutes from the Intra-coastal waterway, local dining, shops, entertainment and some of the Grand Strand's best beaches. Key Features and Highlights: 3 bedrooms/2 full baths; Approximately 1900 square feet of living space offering generous room sizes and a comfortable layout. Stainless steel appliances, tile floors, plenty of closet space, laundry room, Carolina room,......Looking for a full time residence, vacation home or investment....look no further as this property delivers- Take a look today!
For sale
Price cut: $16K (7/8)
$269,000
1444A Bessant Ave. #A, Little River, SC 29566
3beds
1,792sqft
:
Get pre-qualified$1,579/mo
Townhouse, Condominium
Built in 1996
-- sqft lot
$260,400 Zestimate®
$150/sqft
$-- HOA
What's special
- 60 days |
- 371 |
- 25 |
Zillow last checked:
Listing updated:
Listed by:
Christopher Hanna Office:843-903-4400,
CB Sea Coast Advantage CF
Source: CCAR,MLS#: 2613544 Originating MLS: Coastal Carolinas Association of Realtors
Originating MLS: Coastal Carolinas Association of RealtorsFacts & features
Interior
Bedrooms & bathrooms
- Bedrooms: 3
- Bathrooms: 2
- Full bathrooms: 2
Rooms
- Room types: Carolina Room, Utility Room
Primary bedroom
- Features: Ceiling Fan(s), Main Level Primary, Walk-In Closet(s)
- Level: First
Dining room
- Features: Living/Dining Room
Kitchen
- Features: Breakfast Bar, Dishwasher, Kitchen Exhaust Fan, Stainless Steel Appliances
Living room
- Features: Ceiling Fan(s)
Other
- Features: Bedroom on Main Level, Utility Room
Heating
- Central
Cooling
- Central Air
Appliances
- Included: Dishwasher, Disposal, Microwave, Range, Refrigerator, Range Hood
- Laundry: Washer Hookup
Features
- Ceiling Fan(s), Entrance Foyer, Main Level Primary, Walk-In Closet(s), Window Treatments, Breakfast Bar, Bedroom on Main Level, Stainless Steel Appliances
- Flooring: Carpet, Tile, Vinyl
- Common walls with other units/homes: End Unit
Interior area
- Total structure area: 1,900
- Total interior livable area: 1,792 sqft
Property
Parking
- Total spaces: 2
- Parking features: Two Spaces
Features
- Levels: Two
- Stories: 2
- Patio & porch: Patio
- Exterior features: Patio, Storage
Lot
- Features: City Lot
Details
- Additional parcels included: ,
- Parcel number: 31108040076
- Zoning: GR
- Special conditions: None
Construction
Type & style
- Home type: Townhouse
- Architectural style: Low Rise
- Property subtype: Townhouse, Condominium
- Attached to another structure: Yes
Materials
- Brick Veneer
- Foundation: Slab
Condition
- Resale
- Year built: 1996
Community & HOA
Community
- Features: Golf Carts OK
- Subdivision: Not Within a Project/Section Code
HOA
- Has HOA: No
- Amenities included: Owner Allowed Golf Cart, Owner Allowed Motorcycle, Pet Restrictions, Pets Allowed, Tenant Allowed Golf Cart, Tenant Allowed Motorcycle
Location
- Region: Little River
Financial & listing details
- Price per square foot: $150/sqft
- Date on market: 5/27/2026
Estimated market value
$260,400
$247,000 - $273,000
$1,905/mo
Price history
| Date | Event | Price |
|---|---|---|
| 7/8/2026 | Price change | $269,000-5.6%$150/sqft |
Source:  CCAR #2613544 Report a problem CCAR #2613544 Report a problem | ||
| 5/27/2026 | Listed for sale | $285,000+245.5%$159/sqft |
Source: CCAR #2613544 Report a problem | ||
| 5/13/2013 | Sold | $82,500$46/sqft |
Source: CCAR #1302801 Report a problem | ||
Public tax history
Tax history is unavailable.
Monthly payment
Est. payment
Payment breakdown
Explore the cost of this home by adjusting the details. Changes won't be saved.Climate risks
Neighborhood: 29566
Nearby schools
GreatSchools rating
- 6/10Ocean Drive ElementaryGrades: PK-5Distance: 3.9 mi
- 9/10North Myrtle Beach Middle SchoolGrades: 6-8Distance: 3.9 mi
- 6/10North Myrtle Beach High SchoolGrades: 9-12Distance: 3 mi
Schools provided by the listing agent
- Elementary: Ocean Drive Elementary
- Middle: North Myrtle Beach Middle School
- High: North Myrtle Beach High School
Source: CCAR. This data may not be complete. We recommend contacting the local school district to confirm school assignments for this home.
- $264,0003 bd2 ba1.6k sqft1444 Bessent Ave, Little River, SC 29566Off Market

- $227,3003 bd2 ba1.7k sqft1444 Bessent Ave, Little River, SC 29566Off Market
- $219,4003 bd2 ba1.7k sqft1444 Bessent Ave, Little River, SC 29566Off Market
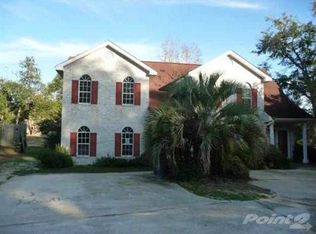
- $265,0003 bd2 ba1.7k sqft1444 Bessent Ave, Little River, SC 29566Sold
- $213,7003 bd2 ba1.4k sqft1444 Bessent Ave, Little River, SC 29566Off Market
- $210,0003 bd2 ba1.7k sqft1444 Bessent Ave, Little River, SC 29566Sold
- $267,1003 bd2 ba-- sqft1444 Bessent Ave UNIT E, Little River, SC 29566Off Market
- $314,4003 bd2 ba1.6k sqft1444E Bessent Ave, Little River, SC 29566Off Market
A local agent can set up tours, give advice and negotiate with sellers.
A local lender can help you make sure your offer is ready when you are.
Similar homes
- $257,0003 bd2 ba1.7k sqft4341 Landing Rd., Little River, SC 29566For Sale
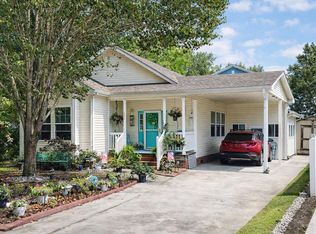
 MLS ID #2607294, McRoberts Team, RE/MAX Southern Shores. CCAR
 - $259,9003 bd4 ba1.9k sqft4358C Rivergate Ln. #C, Little River, SC 29566For Sale
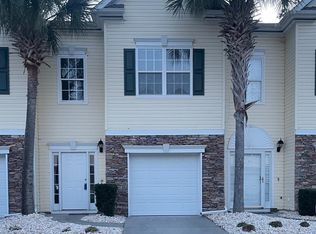 MLS ID #2522952, Stephanie Hankins, Beach Realty Of Little River L. CCAR
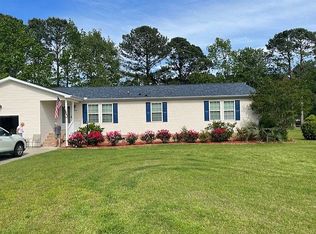
 - $197,0003 bd2 ba1.5k sqft4453 Manitook Dr, Little River, SC 29566For Sale By Owner
- $219,9003 bd3 ba1.7k sqftBay Tree I, Little River, SC 29566For Sale
 MLS ID #2618347, The Mills Group Team, Century 21 Barefoot Realty. CCAR
 - $273,5002 bd2 ba1k sqft4530 N Plantation Harbour Dr Unit A16, Little River, SC 29566For SaleMLS ID #11835040, Tina Schildt, TMS Property Management & Realty LLC. My State MLS
- $264,9003 bd2 ba1.8k sqft4419 Ontario Dr. #Country Lakes, Little River, SC 29566For SaleMLS ID #2609205, Ryan Korros Team, RE/MAX Southern Shores. CCAR
- $303,0004 bd3 ba1.8k sqft349 Robin Hood Cir, Little River, SC 29566For SaleMLS ID #11623235, Tina Schildt, TMS Property Management & Realty LLC. My State MLS
- $209,0003 bd2 ba1.4k sqft4660 Lightkeepers Way #37D, Little River, SC 29566For SaleMLS ID #2615269, Albert B Evans, CENTURY 21 Thomas. CCAR
- $274,9002 bd2 ba1.2k sqftClubhouse Villas, North Myrtle Beach, SC 29582For SaleMLS ID #2616881, Sarah B Black, Pegasus Realty. CCAR
- $289,5003 bd2 ba1.4k sqft2252 Starduster Ln., Little River, SC 29566New ConstructionMLS ID #2612774, Ralph M Harvey, LISTWITHFREEDOM.COM. CCAR
- $149,9502 bd2 ba1.2k sqft4210 Pinehurst Circle #F9, Little River, SC 29566For SaleMLS ID #2614056, Steven T Koleno, Beycome Brokerage Realty LLC. CCAR
- $229,0002 bd2 ba928 sqft4470 Coquina Harbour Dr. #A7, Little River, SC 29566For SaleMLS ID #2609347, Carrie L Hall, CENTURY 21 Thomas. CCAR
- $159,9003 bd2 ba1k sqftU, Little River, SC 29566For SaleMLS ID #2617164, Randi K Geddes, CRG Homes. CCAR
- $219,0002 bd2 ba928 sqft4470 Coquina Harbour Dr. #A-9, Little River, SC 29566For SaleMLS ID #2606464, Russ H Thomas, Loretta Realty Group. CCAR
- $150,0002 bd2 ba1k sqftCypress Bay by the Lake, Little River, SC 29566For SaleMLS ID #2611494, David E Wilson, CB Sea Coast Advantage NMB. CCAR
- $180,9953 bd2 ba1.8k sqftCountry Lakes, Little River, SC 29566For SaleMLS ID #605871, Sales Representative. MHBO
- $175,0002 bd2 ba1.1k sqft4290 Pinehurst Circle #B6, Little River, SC 29566For SaleMLS ID #2604966, Dan D Esquilla, Realty ONE Group Dockside. CCAR
- $291,7703 bd3 ba1.6k sqft32 Shadow Moss Pl. #32, North Myrtle Beach, SC 29582For SaleMLS ID #2614279, Wendy S Brock, R & R Specialists, LLC. CCAR
- $189,0002 bd2 ba1.1k sqftSpa@LR, Little River, SC 29566For SaleMLS ID #2617698, Ibrahim Naim, Weichert Realtors Southern Coast. CCAR
- $299,0003 bd2 ba1.4k sqft467 Blissful Dr, Little River, SC 29566For SaleMLS ID #2613656, The Mikey Mash Pro Team, NextHome The Agency Group MB. CCAR
