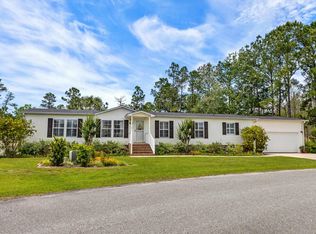
You’ll be hard pressed to find another home in Country Lakes with as many upgrades and features as this beautifully renovated Brookshire model. Located in a gated, 55+ community, this spacious 3-bedroom, 2-bathroom home offers 1,800 heated square feet and has been meticulously updated from top to bottom. The home features a new roof on both the main house and detached 12x12 storage shed, along with brand-new laminate flooring throughout that brings a warm, hardwood-style look to every room. The living areas flow into a large Carolina Room and out to an expansive wood deck, perfect for relaxing or entertaining in a private setting. The list of new upgrades includes new stainless-steel appliances, a new hot water heater, new Maytag washer and dryer, a new upright freezer in the garage, and a new Generac 24kW whole-house backup generator. All ceiling fans and light kits have been replaced, and the hallway bathroom has been completely remodeled with a new tub/shower, cabinetry, fixtures, and toilet. Additional updates include a new front storm door, doorbell, outdoor lights, dusk-to-dawn pole light, garage keypad entry, window locks and treatments, new electrical outlets throughout, new kitchen and bathroom drains, and new Cat 6 CATV and telephone wiring. The entire interior has been freshly painted, making this home truly move-in ready. The primary bathroom features a jetted walk-in tub with dual vanities, and the kitchen is equipped with a propane gas line, giving you the option of gas cooking. The spacious garage has also been improved with new support beams, headers, and lifetime trim, offering ample space for storage or a workshop. Country Lakes is a quiet, secure, and golf cart-friendly community offering a carefree lifestyle with planned activities, a clubhouse with full kitchen, pool, fitness center, and storage for boats and trailers, all included in your monthly land lease. The community also maintains the landscaping between homes and provides free trash and yard debris pickup. This is a rare opportunity to own a fully upgraded home in one of the area’s most desirable 55+ communities, schedule your showing today.
For sale
Price cut: $5.1K (7/9)
$264,900
4419 Ontario Dr. #Country Lakes, Little River, SC 29566
3beds
1,800sqft
Manufactured Home, Single Family Residence
Built in 2007
-- sqft lot
$-- Zestimate®
$147/sqft
$523/mo HOA
What's special
Garage keypad entryExpansive wood deckNew hot water heaterNew front storm doorDusk-to-dawn pole lightNew electrical outlets throughoutBrand-new laminate flooring throughout
- 105 days |
- 186 |
- 8 |
Zillow last checked:
Listing updated:
Listed by:
Ryan Korros Team Cell:843-455-6580,
RE/MAX Southern Shores
Source: CCAR,MLS#: 2609205 Originating MLS: Coastal Carolinas Association of Realtors
Originating MLS: Coastal Carolinas Association of RealtorsFacts & features
Interior
Bedrooms & bathrooms
- Bedrooms: 3
- Bathrooms: 2
- Full bathrooms: 2
Rooms
- Room types: Carolina Room
Primary bedroom
- Features: Ceiling Fan(s), Linen Closet, Main Level Primary, Walk-In Closet(s)
- Level: First
Primary bathroom
- Features: Dual Sinks, Garden Tub/Roman Tub, Vanity
Kitchen
- Features: Dishwasher, Pantry, Stainless Steel Appliances
Living room
- Features: Ceiling Fan(s)
Other
- Features: Bedroom on Main Level
Heating
- Central, Electric
Cooling
- Central Air
Appliances
- Included: Dishwasher, Microwave, Range, Refrigerator, Dryer, Washer
- Laundry: Washer Hookup
Features
- Ceiling Fan(s), Dual Sinks, Garden Tub/Roman Tub, Linen Closet, Main Level Primary, Sitting Area in Primary, Vanity, Walk-In Closet(s), Bedroom on Main Level, Stainless Steel Appliances
- Flooring: Laminate, Tile
- Doors: Storm Door(s)
- Basement: Crawl Space
Interior area
- Total structure area: 2,300
- Total interior livable area: 1,800 sqft
Property
Parking
- Total spaces: 4
- Parking features: Attached, Garage, Two Car Garage
- Attached garage spaces: 2
Features
- Levels: One
- Stories: 1
- Patio & porch: Deck, Front Porch, Patio
- Exterior features: Deck, Patio, Storage
- Pool features: Community, Outdoor Pool
Lot
- Features: Corner Lot, Rectangular, Rectangular Lot
Details
- Additional parcels included: ,
- Parcel number: 34900000026
- On leased land: Yes
- Lease amount: $523
- Zoning: RES
- Special conditions: None
Construction
Type & style
- Home type: MobileManufactured
- Architectural style: Mobile Home
- Property subtype: Manufactured Home, Single Family Residence
Materials
- Masonry, Vinyl Siding
- Foundation: Crawlspace
Condition
- Resale
- Year built: 2007
Utilities & green energy
- Water: Public
- Utilities for property: Cable Available, Electricity Available, Sewer Available, Underground Utilities, Water Available
Community & HOA
Community
- Features: Clubhouse, Gated, Recreation Area, Pool
- Security: Gated Community
- Senior community: Yes
- Subdivision: Country Lakes
HOA
- Has HOA: Yes
- Amenities included: Clubhouse, Gated, Pet Restrictions
- Services included: Association Management, Common Areas, Pool(s), Recreation Facilities, Trash
- HOA fee: $523 monthly
Location
- Region: Little River
Financial & listing details
- Price per square foot: $147/sqft
- Tax assessed value: $96,300
- Date on market: 4/9/2026
- Listing terms: Conventional
- Electric utility on property: Yes
- Body type: Double Wide
Estimated market value
Not available
Estimated sales range
Not available
$2,037/mo
Price history
| Date | Event | Price |
|---|---|---|
| 7/9/2026 | Price change | $264,900-1.9%$147/sqft |
Source:  CCAR #2609205 Report a problem CCAR #2609205 Report a problem | ||
| 4/9/2026 | Listed for sale | $270,000$150/sqft |
Source: CCAR #2609205 Report a problem | ||
| 4/9/2026 | Listing removed | $270,000$150/sqft |
Source: CCAR #2506170 Report a problem | ||
| 3/12/2025 | Listed for sale | $270,000+8%$150/sqft |
Source: CCAR #2506170 Report a problem | ||
| 11/12/2024 | Listing removed | $249,900$139/sqft |
Source: CCAR #2419565 Report a problem | ||
| 8/23/2024 | Listed for sale | $249,900$139/sqft |
Source: CCAR #2419565 Report a problem | ||
Public tax history
| Year | Property taxes | Tax assessment |
|---|---|---|
| 2021 | -- | -- |
| 2020 | -- | -- |
| 2019 | -- | -- |
| 2018 | $254 | $2,840 -61.9% |
| 2017 | -- | $7,445 |
| 2016 | -- | $7,445 +162.5% |
| 2015 | -- | $2,836 |
| 2014 | -- | $2,836 |
| 2013 | -- | -- |
| 2012 | -- | -- |
| 2010 | -- | $3,036 |
| 2009 | -- | $3,036 |
| 2008 | -- | $3,036 |
Find assessor info on the county website
Monthly payment
Climate risks
Neighborhood: 29566
Nearby schools
GreatSchools rating
- 7/10Waterway ElementaryGrades: PK-5Distance: 0.8 mi
- 9/10North Myrtle Beach Middle SchoolGrades: 6-8Distance: 0.9 mi
- 6/10North Myrtle Beach High SchoolGrades: 9-12Distance: 1.9 mi
Schools provided by the listing agent
- Elementary: Waterway Elementary
- Middle: North Myrtle Beach Middle School
- High: North Myrtle Beach High School
Source: CCAR. This data may not be complete. We recommend contacting the local school district to confirm school assignments for this home.
- $240,0003 bd2 ba1.9k sqft4418 Ontario Dr, Little River, SC 29566Sold
- $254,5003 bd2 ba2.1k sqft4605 Michigan Dr #27, Little River, SC 29566Off Market
- $175,2003 bd2 ba1.3k sqft4604 Michigan Dr, Little River, SC 29566Off Market
- $162,1002 bd1 ba1.7k sqft4454 Champlain Dr, Little River, SC 29566Off Market
- $296,3903 bd2 ba1.4k sqft726 Grateful Dr, Little River, SC 29566Pending
- $339,9984 bd3 ba2.3k sqft722 Grateful Dr, Little River, SC 29566New Construction
- $299,8803 bd2 ba1.4k sqft732 Grateful Dr, Little River, SC 29566Pending
- $322,0004 bd2 ba1.7k sqft730 Grateful Dr, Little River, SC 29566Sold
A local agent can set up tours, give advice and negotiate with sellers.
A local lender can help you make sure your offer is ready when you are.
Similar homes
- $219,9002 bd2 ba1.5k sqft4441 Manitook Dr., Little River, SC 29566For Sale
 MLS ID #2611249, Cristina Hudson, Century 21 The Harrelson Group. CCAR
 - $--3 bd2 ba1.5k sqft197 Northside Dr, Little River, SC 29566Auction
 ServiceLink Auction
 - $180,9953 bd2 ba1.8k sqftCountry Lakes, Little River, SC 29566For Sale
 MLS ID #605871, Sales Representative. MHBO
 - $275,0003 bd2 ba1.7k sqft2532 Stones Edge Blvd., Little River, SC 29566For Sale
 MLS ID #2617316, Schmidt & Frasher Team, Keller Williams Innovate South. CCAR
 - $275,0003 bd3 ba1.4k sqft4237 Rivergate Ln. #24-B, Little River, SC 29566For SaleMLS ID #2527030, Catherine H Lee, Carolina One Real Estate MB. CCAR
- $300,0003 bd2 ba1.5k sqft2708 Desert Rose St., Little River, SC 29566For SaleMLS ID #2617265, Pivot Properties Team, Keller Williams Innovate South. CCAR
- $314,9004 bd2 ba1.7k sqft425 Cypress View Ave., Little River, SC 29566For SaleMLS ID #2609979, Desiree Rowles, Rowles Real Estate. CCAR
- $239,9003 bd3 ba1.4k sqft516 Vallecrosia Ct., Little River, SC 29566For SaleMLS ID #2612163, Blake Sloan, Sloan Realty Group. CCAR
- $300,0004 bd2 ba1.7k sqft2820 Desert Rose St., Little River, SC 29566For SaleMLS ID #2616319, Taylor T Sweat, Greyfeather Group EXP Realty. CCAR
- $235,9003 bd2 ba1.4k sqft4640 Lightkeepers Way #41-F, Little River, SC 29566For SaleMLS ID #2609432, The Greg Sisson Team, The Ocean Forest Company. CCAR
- $259,0003 bd2 ba1.2k sqft306 Andorra St., Longs, SC 29568For SaleMLS ID #2615097, Secure Home Finder Team, Secure Home Finder Team at LPT Realty. CCAR
- $229,0003 bd2 ba1.4k sqft4509 Lightkeepers Way #49B, Little River, SC 29566For SaleMLS ID #2602828, Garnet Williams, CRG Homes. CCAR
- $284,9003 bd3 ba2.2k sqft112 Staton Ln., Longs, SC 29568For SaleMLS ID #2610045, Jackie S Edwards, INNOVATE Real Estate. CCAR
- $279,9004 bd2 ba1.4k sqft1648 Langley Dr., Longs, SC 29568For SaleMLS ID #2611912, Sharon Chrzanowski, Realty One Group Dockside Cnwy. CCAR
- $274,9003 bd2 ba1.6k sqft120 Junco Circle, Longs, SC 29568For SaleMLS ID #2617236, Joseph A Barrientos Fierros, Century 21 The Harrelson Group. CCAR
- $299,9003 bd2 ba1.3k sqft1136 Checkerberry St., Longs, SC 29568For SaleMLS ID #2612716, Judy Connaughton, BHHS Myrtle Beach Real Estate. CCAR
- $369,0003 bd2 ba1.8k sqft3092 Kings Ct., Little River, SC 29566For SaleMLS ID #2616098, Sharon Chrzanowski, Realty One Group Dockside Cnwy. CCAR
- $335,0004 bd3 ba1.8k sqft4533 Greenbriar Dr., Little River, SC 29566For SaleMLS ID #2507984, Cherie L Hardy, EXP Realty LLC. CCAR
- $270,0003 bd2 ba1.8k sqft1041 Palm Court SW, Calabash, NC 28467For Sale
 MLS ID #100535102, Burt B Elmore, Northrop Realty. Hive MLS
 - $394,9003 bd3 ba2.2k sqft864 Callant Dr., Little River, SC 29566For SaleMLS ID #2614745, Joseph A Barrientos Fierros, Century 21 The Harrelson Group. CCAR
