NEWLY REFRESHED & MOVE-IN READY! Discover this inviting 3-bedroom, 2-bath end-unit condo nestled in the desirable Lightkeepers Village community, ideally located just across from the Intracoastal Waterway. With added privacy and a tranquil setting, this home blends comfort with coastal charm. Inside, you’ll find recent enhancements throughout, including durable waterproof vinyl plank flooring, sleek stainless steel kitchen appliances, and new carpeting in all bedrooms - with upgraded carpeting in the primary suite. The open, light-filled layout is accented by soaring cathedral ceilings and includes a washer and dryer for everyday convenience. Unwind on your screened porch or rear patio while enjoying the peaceful pond views and the quiet ambiance of this low-traffic end-of-street location. Lightkeepers Village offers effortless, maintenance-free living with fantastic amenities such as a scenic boardwalk and a sparkling community pool. The perfect place for embracing the relaxed coastal lifestyle. Conveniently located near beaches, championship golf, top-rated dining, shopping, and entertainment, this home puts everything within easy reach. Seller is motivated! Schedule your private showing today and make this beautiful property yours! Listing agent is related to sellers. All measurements and square footage are approximate and not guaranteed. Buyer is responsible for verification.
Sold for $207,000
Zillow last checked:
Listing updated:
Bought with:
Brian Gallagher, 133554
Century 21 Palms Realty
Source: CCAR,MLS#: 2602828 Originating MLS: Coastal Carolinas Association of Realtors
Originating MLS: Coastal Carolinas Association of RealtorsPrice history
| Date | Event | Price |
|---|---|---|
| 10/6/2026 | Sold | $207,000-5.5%$143/sqft |
Source:  CCAR #2602828 Report a problem CCAR #2602828 Report a problem | ||
| 9/6/2026 | Pending sale | $219,000$151/sqft |
Source: CCAR #2602828 Report a problem | ||
| 9/3/2026 | Price change | $219,000-4.4%$151/sqft |
Source: CCAR #2602828 Report a problem | ||
| 7/20/2026 | Price change | $229,000-1.3%$158/sqft |
Source: CCAR #2602828 Report a problem | ||
| 6/26/2026 | Price change | $232,000-2.5%$160/sqft |
Source: CCAR #2602828 Report a problem | ||
| 6/1/2026 | Price change | $238,000-1.2%$164/sqft |
Source: CCAR #2602828 Report a problem | ||
| 5/1/2026 | Price change | $241,000-0.8%$166/sqft |
Source: CCAR #2602828 Report a problem | ||
| 2/26/2026 | Price change | $243,000-0.8%$168/sqft |
Source: CCAR #2602828 Report a problem | ||
| 2/1/2026 | Listed for sale | $244,900-1.4%$169/sqft |
Source: CCAR #2602828 Report a problem | ||
| 1/1/2026 | Listing removed | $248,500$171/sqft |
Source: CCAR #2407791 Report a problem | ||
| 9/9/2025 | Price change | $248,500-7.4%$171/sqft |
Source: CCAR #2407791 Report a problem | ||
| 7/25/2025 | Price change | $268,500-2.3%$185/sqft |
Source: CCAR #2407791 Report a problem | ||
| 6/21/2025 | Price change | $274,900-1.8%$190/sqft |
Source: CCAR #2407791 Report a problem | ||
| 4/26/2025 | Price change | $279,900-1.1%$193/sqft |
Source: CCAR #2407791 Report a problem | ||
| 4/11/2025 | Price change | $282,900-0.7%$195/sqft |
Source: CCAR #2407791 Report a problem | ||
| 3/10/2025 | Listed for sale | $284,900$196/sqft |
Source: CCAR #2407791 Report a problem | ||
| 2/2/2025 | Contingent | $284,900$196/sqft |
Source: CCAR #2407791 Report a problem | ||
| 1/28/2025 | Price change | $284,900-1.7%$196/sqft |
Source: CCAR #2407791 Report a problem | ||
| 11/15/2024 | Price change | $289,900-1.7%$200/sqft |
Source: CCAR #2407791 Report a problem | ||
| 10/13/2024 | Price change | $294,900-1.7%$203/sqft |
Source: CCAR #2407791 Report a problem | ||
| 8/30/2024 | Price change | $299,900-1%$207/sqft |
Source: CCAR #2407791 Report a problem | ||
| 8/22/2024 | Price change | $302,900-0.7%$209/sqft |
Source: CCAR #2407791 Report a problem | ||
| 7/13/2024 | Price change | $304,900-0.7%$210/sqft |
Source: CCAR #2407791 Report a problem | ||
| 6/25/2024 | Price change | $307,000-1.6%$212/sqft |
Source: CCAR #2407791 Report a problem | ||
| 6/13/2024 | Price change | $312,000-1%$215/sqft |
Source: CCAR #2407791 Report a problem | ||
| 5/23/2024 | Listed for sale | $315,000$217/sqft |
Source: CCAR #2407791 Report a problem | ||
Nearby homes
- $224,9003 bd2 ba1.2k sqft4509 Lightkeepers Way UNIT 49A, Little River, SC 29566For Sale

- $260,7003 bd2 ba1.2k sqft4509 Lightkeepers Way UNIT 49, Little River, SC 29566Off Market
- $257,9993 bd2 ba1.2k sqft4515 Lightkeepers Way UNIT 48B, Little River, SC 29566Sold
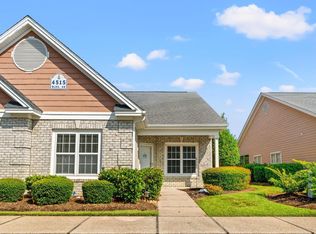
- $330,9003 bd2 ba1.6k sqft4515 Lightkeepers Way UNIT 48, Little River, SC 29566Sold

Sell for more on Zillow
Get a Zillow Showcase℠ listing at no additional cost and you could sell for .
$207,000
2% more
+$4,140
With Zillow Showcase(estimated)
$211,140
