SOUGHT AFTER COMMUNITY, BEAUTIFULLY UPDATED, BREATHTAKING PREMIUM WATER FRONT LOT! Nestled in the sought-after 55+ gated community of Country Lakes neighborhood, this spacious 3-bedroom, 2-bathroom home offers an idyllic blend of comfort and coastal charm. This unique find offers vaulted ceilings and coastal-inspired hues bathe the interior in natural light, creating an inviting atmosphere. The fist of TWO living rooms welcomes you with open sight lines to the kitchen and dining area, ensuring seamless interaction with guests. The dining area effortlessly flows into the kitchen, which boasts a breakfast bar, work island, and ample counter and cabinet space, catering to your culinary needs! A spacious primary bedroom beckons with its ceiling fan, dual closets, and ensuite bathroom complete with a double sink vanity, garden tub, and stand-up shower. The second and third bedrooms, both spacious and adorned with ceiling fans, offer versatility—a perfect blend of guest quarters and a home office. The second bathroom features a sink vanity and tub/shower combo for added convenience. A dedicated laundry room completes the functional layout. The true magic of this showstopper is outdoor space! A private oasis from a busy, active lifestyle! From the massive, fully enclosed Carolina Room you step outside to your covered back deck and immerse yourself in nature, overlooking your private backyard oasis along the tranquil pond. Enjoy gatherings on the custom back patio with pavers, or follow the custom path leading to another private sitting area and deck, offering panoramic views of the lake—an outdoor enthusiast's haven. This space is perfect for entertaining and soaking in nature! Country Lakes community amenities include a picturesque outdoor pool and community center, fostering leisure and social opportunities. Conveniently located near the sports complex, shopping, dining, entertainment options, and the sandy beaches of North Myrtle Beach, residents enjoy a vibrant coastal lifestyle. With proximity to Highway 31, accessing the Grand Strand and its myriad attractions is effortless. Don't miss the chance to make this exceptional property your own—schedule your private showing today and embrace the welcoming ambiance of your new home in Country Lakes. All information is deemed reliable buyer is responsible for verification.
Sold for $240,000
Zestimate®
$240,000
4418 Ontario Dr., Little River, SC 29566
3beds
1,904sqft
Manufactured Home, Single Family Residence
Built in 1999
-- sqft lot
$240,000 Zestimate®
$126/sqft
$2,121 Estimated rent
Home value
$240,000
$221,000 - $259,000
$2,121/mo
Zestimate® history
Owner options
List your home for rent
$2,121/mo
Rent Zestimate®
Find your next renter with Zillow Rental Manager. Plus, with online applications, you can quickly screen prospective tenants – for free.
$2,121/mo
Rent Zestimate®
Refinance and save
$1,087/mo
Est. payment
Refinancing to a lower rate could help reduce your monthly payments and save thousands over the life of the loan.
$1,087/mo
Est. payment
Explore your selling options
Work with a Zillow partner agent
Leverage their expertise and Zillow's premium Showcase listings to get your home seen by more buyers.
Get startedList with your own agent
Get your home in front of millions of buyers by listing it on Zillow.
Learn how to do itSell it yourself
Take full control of how buyers see your home on Zillow by listing For Sale by Owner (FSBO).
List your homeWhat's special
Zillow last checked:
Listing updated:
Listed by:
Justin Thompson 843-798-2652,
INNOVATE Real Estate
Bought with:
AGENT .NON-MLS
ICE Mortgage Technology INC
Source: CCAR,MLS#: 2411092 Originating MLS: Coastal Carolinas Association of Realtors
Originating MLS: Coastal Carolinas Association of RealtorsFacts & features
Interior
Bedrooms & bathrooms
- Bedrooms: 3
- Bathrooms: 2
- Full bathrooms: 2
Rooms
- Room types: Carolina Room, Utility Room
Primary bedroom
- Features: Ceiling Fan(s), Main Level Master
Primary bathroom
- Features: Dual Sinks, Garden Tub/Roman Tub, Separate Shower, Vanity
Dining room
- Features: Kitchen/Dining Combo
Family room
- Features: Ceiling Fan(s), Vaulted Ceiling(s)
Kitchen
- Features: Breakfast Bar, Breakfast Area, Kitchen Island
Living room
- Features: Vaulted Ceiling(s)
Other
- Features: Bedroom on Main Level
Heating
- Central, Electric
Cooling
- Central Air
Appliances
- Included: Double Oven, Dishwasher, Microwave, Range, Refrigerator
- Laundry: Washer Hookup
Features
- Split Bedrooms, Window Treatments, Breakfast Bar, Bedroom on Main Level, Breakfast Area, Kitchen Island
- Flooring: Carpet, Laminate, Vinyl
- Basement: Crawl Space
Interior area
- Total structure area: 2,150
- Total interior livable area: 1,904 sqft
Property
Parking
- Total spaces: 4
- Parking features: Attached, Garage, Two Car Garage
- Attached garage spaces: 2
Features
- Levels: One
- Stories: 1
- Patio & porch: Rear Porch, Deck, Patio
- Exterior features: Deck, Porch, Patio, Storage
- Pool features: Community, Outdoor Pool
- On waterfront: Yes
- Waterfront features: Pond
Lot
- Features: Corner Lot, Lake Front, Pond on Lot
Details
- Additional parcels included: ,
- Parcel number: xxxxxxxxxxx
- On leased land: Yes
- Lease amount: $491
- Zoning: Res
- Special conditions: None
Construction
Type & style
- Home type: MobileManufactured
- Architectural style: Mobile Home
- Property subtype: Manufactured Home, Single Family Residence
Materials
- Vinyl Siding
- Foundation: Crawlspace
Condition
- Resale
- Year built: 1999
Utilities & green energy
- Water: Public
- Utilities for property: Cable Available, Electricity Available, Phone Available, Sewer Available, Water Available
Community & HOA
Community
- Features: Gated, Pool
- Security: Gated Community, Smoke Detector(s)
- Senior community: Yes
- Subdivision: Country Lakes
HOA
- Has HOA: No
- Amenities included: Gated, Pet Restrictions
Location
- Region: Little River
Financial & listing details
- Price per square foot: $126/sqft
- Tax assessed value: $240,000
- Annual tax amount: $882
- Date on market: 5/6/2024
- Listing terms: Cash,Other,Portfolio Loan
- Electric utility on property: Yes
- Body type: Double Wide
Price history
| Date | Event | Price |
|---|---|---|
| 8/1/2024 | Sold | $240,000-4%$126/sqft |
Source:  CCAR #2411092 Report a problem CCAR #2411092 Report a problem | ||
| 7/16/2024 | Contingent | $249,900$131/sqft |
Source: CCAR #2411092 Report a problem | ||
| 7/4/2024 | Listed for sale | $249,900$131/sqft |
Source: CCAR #2411092 Report a problem | ||
| 5/21/2024 | Contingent | $249,900$131/sqft |
Source: CCAR #2411092 Report a problem | ||
| 5/6/2024 | Listed for sale | $249,900$131/sqft |
Source: CCAR #2411092 Report a problem | ||
Public tax history
| Year | Property taxes | Tax assessment |
|---|---|---|
| 2025 | $882 +76.8% | $240,000 +76.7% |
| 2024 | $499 | $135,815 +15% |
| 2023 | -- | $118,100 |
| 2022 | $447 | $118,100 |
| 2021 | $447 +8.7% | -- |
| 2020 | $411 | -- |
| 2019 | -- | -- |
| 2018 | $1,474 | $6,930 -26.1% |
| 2017 | -- | $9,377 |
| 2016 | -- | $9,377 +162.5% |
| 2015 | -- | $3,572 |
| 2014 | $204 | $3,572 |
| 2013 | -- | -- |
| 2012 | -- | -- |
| 2010 | -- | $2,792 |
| 2009 | -- | $2,792 |
| 2008 | -- | $2,792 |
| 2007 | -- | $2,792 |
Find assessor info on the county website
Neighborhood: 29566
Nearby homes
- $264,9003 bd2 ba1.8k sqft4419 Ontario Dr, Little River, SC 29566For Sale

- $254,5003 bd2 ba2.1k sqft4605 Michigan Dr #27, Little River, SC 29566Off Market
- $175,2003 bd2 ba1.3k sqft4604 Michigan Dr, Little River, SC 29566Off Market
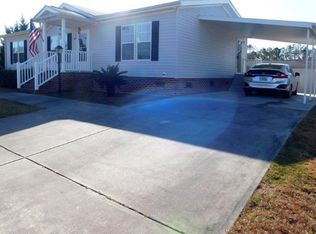
- $299,8803 bd2 ba1.4k sqft732 Grateful Dr, Little River, SC 29566Pending
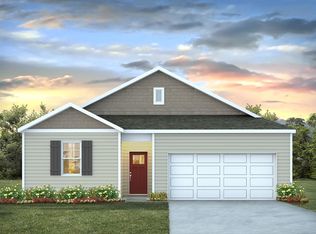
- $339,9984 bd3 ba2.3k sqft722 Grateful Dr, Little River, SC 29566New Construction
- $296,3903 bd2 ba1.4k sqft726 Grateful Dr, Little River, SC 29566Pending
- $341,0104 bd3 ba2.3k sqft736 Grateful Dr, Little River, SC 29566New Construction
- $322,0004 bd2 ba1.7k sqft730 Grateful Dr, Little River, SC 29566Sold
Nearby schools
GreatSchools rating
- 7/10Waterway ElementaryGrades: PK-5Distance: 0.8 mi
- 9/10North Myrtle Beach Middle SchoolGrades: 6-8Distance: 0.9 mi
- 6/10North Myrtle Beach High SchoolGrades: 9-12Distance: 1.9 mi
Schools provided by the listing agent
- Elementary: Waterway Elementary
- Middle: North Myrtle Beach Middle School
- High: North Myrtle Beach High School
Source: CCAR. This data may not be complete. We recommend contacting the local school district to confirm school assignments for this home.
Sell for more on Zillow
Get a Zillow Showcase℠ listing at no additional cost and you could sell for .
$240,000
2% more
+$4,800
With Zillow Showcase(estimated)
$244,800
- South Carolina
- Horry County
- Little River
- 29566
- 4418 Ontario Dr.
Nearby cities
Nearby zip codes
Other Little River Topics
