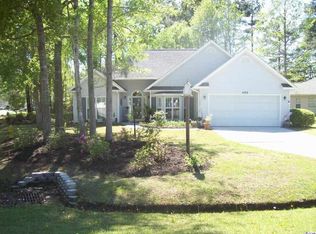
Wake up each morning to beautiful pond and golf course views from this thoughtfully maintained home in Colonial Charters. Designed for comfortable everyday living, this property offers a spacious layout, custom finishes, and an abundance of natural light throughout. The inviting living areas flow seamlessly into the heart of the home, creating a welcoming space for both entertaining and daily life. The primary suite serves as a private retreat, featuring a large walk-in closet, extra large shower, & plenty of room to unwind after a long day. Step outside to enjoy one of the home’s standout features—a screened porch overlooking the water and golf course beyond. Whether you’re enjoying your morning coffee, hosting friends, or watching the sunset, the views create a peaceful backdrop year-round. The generously sized backyard offers ample room for recreation, gardening, pets, or future outdoor enhancements. A spacious over-sized two-car garage provides excellent storage and workspace potential, with room for vehicles, tools, hobbies, or a golf cart. Conveniently located near shopping, dining, golf, and the beaches of the Cherry Grove and North Myrtle Beach, this home combines comfort, functionality, and exceptional views in one attractive package.
For sale
Price cut: $5K (9/6)
$279,999
453 Shellbank Dr, Longs, SC 29568
3beds
1,432sqft
Single Family Residence, Residential
Built in 1994
8,712 Square Feet Lot
$273,700 Zestimate®
$196/sqft
$-- HOA
What's special
Custom finishesSpacious layoutExtra large showerLarge walk-in closet
- 87 days
- 1,059
- 30
Zillow last checked:
Listing updated:
Listed by:
Tammy Copeland 864-404-0013,
BHHS C Dan Joyner - Augusta Rd,
Chris Ferguson,
BHHS C Dan Joyner - Augusta Rd
Source: Greater Greenville AOR,MLS#: 1596658
Facts & features
Interior
Bedrooms & bathrooms
- Bedrooms: 3
- Bathrooms: 2
- Full bathrooms: 2
- Main level bathrooms: 2
- Main level bedrooms: 3
Rooms
- Room types: Laundry
Primary bedroom
- Area: 204
- Dimensions: 17 x 12
Bedroom 2
- Area: 132
- Dimensions: 12 x 11
Bedroom 3
- Area: 110
- Dimensions: 11 x 10
Primary bathroom
- Features: Shower Only, Walk-In Closet(s)
- Level: Main
Dining room
- Area: 81
- Dimensions: 9 x 9
Kitchen
- Area: 90
- Dimensions: 10 x 9
Living room
- Area: 234
- Dimensions: 13 x 18
Heating
- Electric
Cooling
- Electric
Appliances
- Included: Dishwasher, Dryer, Refrigerator, Washer, Free-Standing Electric Range, Microwave, Electric Water Heater
- Laundry: Laundry Closet, Laundry Room
Features
- Ceiling Fan(s), Open Floorplan, Walk-In Closet(s), Split Floor Plan, Laminate Counters, Countertops – Quartz, Pantry
- Flooring: Carpet, Luxury Vinyl
- Doors: Storm Door(s)
- Windows: Window Treatments
- Basement: None
- Number of fireplaces: 1
- Fireplace features: Free Standing
Interior area
- Total interior livable area: 1,432 sqft
Property
Parking
- Total spaces: 2
- Parking features: Attached, Key Pad Entry, Other, Parking Pad, Concrete
- Attached garage spaces: 2
- Has uncovered spaces: Yes
Features
- Levels: One
- Stories: 1
- Patio & porch: Patio, Screened
- Has view: Yes
- View description: Water
- Has water view: Yes
- Water view: Water
- Waterfront features: Pond
Lot
- Size: 8,712 Square Feet
- Features: On Golf Course, Few Trees, Wooded, 1/2 Acre or Less
- Topography: Level
Details
- Parcel number: 30509010031
Construction
Type & style
- Home type: SingleFamily
- Architectural style: Traditional
- Property subtype: Single Family Residence, Residential
Materials
- Vinyl Siding
- Foundation: Slab
- Roof: Composition
Condition
- Year built: 1994
Utilities & green energy
- Sewer: Public Sewer
- Water: Public
- Utilities for property: Cable Available
Community & HOA
Community
- Features: Pool
- Security: Smoke Detector(s)
- Subdivision: Other
HOA
- Has HOA: Yes
- Services included: By-Laws
Location
- Region: Longs
Financial & listing details
- Price per square foot: $196/sqft
- Tax assessed value: $269,251
- Annual tax amount: $895
- Date on market: 7/2/2026
Estimated market value
$273,700
$260,000 - $287,000
$1,766/mo
Price history
| Date | Event | Price |
|---|---|---|
| 9/6/2026 | Price change | $279,999-1.8%$196/sqft |
Source:  Greater Greenville AOR #1596658 Report a problem Greater Greenville AOR #1596658 Report a problem | ||
| 8/10/2026 | Price change | $285,000-1.7%$199/sqft |
Source: Greater Greenville AOR #1596658 Report a problem | ||
| 8/8/2026 | Listed for sale | $290,000$203/sqft |
Source: Greater Greenville AOR #1596658 Report a problem | ||
| 7/28/2026 | Contingent | $290,000$203/sqft |
Source: Greater Greenville AOR #1596658 Report a problem | ||
| 7/2/2026 | Listed for sale | $290,000+11.5%$203/sqft |
Source: Greater Greenville AOR #1596658 Report a problem | ||
| 10/12/2022 | Sold | $260,000-3.3%$182/sqft |
Source:  CCAR #2220918 Report a problem CCAR #2220918 Report a problem | ||
| 9/16/2022 | Pending sale | $269,000$188/sqft |
Source: CCAR #2220918 Report a problem | ||
| 9/15/2022 | Listed for sale | $269,000+63%$188/sqft |
Source: CCAR #2220918 Report a problem | ||
| 3/11/2019 | Sold | $165,000$115/sqft |
Source: CCAR #1821600 Report a problem | ||
| 2/12/2019 | Pending sale | $165,000$115/sqft |
Source: The Litchfield Co.RE-PrinceCrk #1821600 Report a problem | ||
| 1/30/2019 | Price change | $165,000-2.9%$115/sqft |
Source: The Litchfield Co.RE-PrinceCrk #1821600 Report a problem | ||
| 12/3/2018 | Price change | $170,000-2.8%$119/sqft |
Source: The Litchfield Co.RE-PrinceCrk #1821600 Report a problem | ||
| 10/24/2018 | Listed for sale | $174,900$122/sqft |
Source: The Litchfield Co.RE-PrinceCrk #1821600 Report a problem | ||
Public tax history
| Year | Property taxes | Tax assessment |
|---|---|---|
| 2025 | $895 | $269,251 |
| 2024 | $895 -4.1% | $269,251 +1.5% |
| 2023 | $934 | $265,200 +53.2% |
| 2022 | -- | $173,130 |
| 2021 | $745 | -- |
| 2020 | -- | -- |
| 2019 | -- | -- |
| 2018 | $1,972 | $8,830 |
| 2017 | -- | $8,830 |
| 2016 | -- | $8,830 |
| 2015 | -- | $8,830 |
| 2014 | $1,908 | $8,830 |
| 2013 | -- | -- |
| 2012 | -- | -- |
| 2010 | -- | $10,434 +23.6% |
| 2009 | -- | $8,442 |
| 2008 | -- | $8,442 |
| 2007 | -- | $8,442 +50% |
| 2005 | -- | $5,628 |
| 2004 | $989 +19.8% | $5,628 +19.8% |
| 2003 | $826 | $4,696 |
| 2002 | -- | -- |
| 2001 | -- | -- |
| 2000 | -- | -- |
Find assessor info on the county website
Monthly payment
Est. payment
Payment breakdown
Explore the cost of this home by adjusting the details. Changes won't be saved.Climate risks
Neighborhood: 29568
Similar homes
- $309,9003 bd2 ba2.1k sqft2632 Brick Dr., Longs, SC 29568For Sale

 MLS ID #2617292, Mirela Monte, Buyers' Choice Realty. CCAR
 - $259,9003 bd2 ba1.5k sqft252 Eagle Run, Longs, SC 29568For Sale
 MLS ID #2614329, Greg Harrelson Sales Team, Century 21 The Harrelson Group. CCAR
 - $299,0003 bd2 ba1.8k sqft412 Fawn Ct., Longs, SC 29568For Sale
 MLS ID #2615364, Blake Sloan, Sloan Realty Group. CCAR
 - $250,0003 bd2 ba1.4k sqft149 Cypress Tree Loop, Longs, SC 29568For Sale
 MLS ID #2623221, Todd Palmer, EXP Realty LLC. CCAR
 - $242,0003 bd2 ba1.2k sqft514 Cordgrass Ln., Little River, SC 29566For SaleMLS ID #2613891, Marie Callicoat, Keller Williams Innovate South. CCAR
- $280,0003 bd2 ba1.3k sqft4227 Wrens Crossing, Little River, SC 29566For SaleMLS ID #2619876, Greg G Martz, Elite Realty Myrtle Beach. CCAR
- $314,5003 bd2 ba1.4k sqft305 Box Elder Way, Longs, SC 29568For SaleMLS ID #2605739, Sharon R Monroe, Real Estate By The Sea. CCAR
- $285,0003 bd3 ba1.3k sqft835 Trap Shooter Circle, Longs, SC 29568For SaleMLS ID #2614998, Gina Thomas, Carolina Realty & Associates. CCAR
- $230,0002 bd2 ba1k sqft235 Jeff Waters Circle, Longs, SC 29568For SaleMLS ID #2620772, Tanya Messer, HIGHGARDEN REAL ESTATE. CCAR
- $345,0003 bd2 ba1.7k sqft565 Ramblewood Circle, Little River, SC 29566For SaleMLS ID #2616856, Denise Vansant, Vansant Realty Group. CCAR
- $344,9003 bd3 ba1.8k sqft3464 Cedar Creek Run, Little River, SC 29566For SaleMLS ID #2526183, Greg G Martz, Elite Realty Myrtle Beach. CCAR
- $309,9002 bd2 ba901 sqft1010 Charles St., North Myrtle Beach, SC 29582For SaleMLS ID #2621639, William F ''Jody'' F Harrison, Coastal Pines Realty. CCAR
- $239,9003 bd2 ba1.7k sqft4291 Parkway Ln. #4291, Little River, SC 29566For SaleMLS ID #2619590, Blake Sloan, Sloan Realty Group. CCAR
- $419,0003 bd2 ba1.7k sqft3174 River Bluff Ln., Little River, SC 29566For SaleMLS ID #2607139, Shannon Crafton, James W Smith Real Estate Co. CCAR
- $289,9003 bd2 ba1.9k sqft6147 Hughes Ln., Conway, SC 29526For SaleMLS ID #2614578, Kristi Evans, Exit Coastal Real Estate Pros. CCAR
- $279,9002 bd2 ba1.2k sqft211 Landing Rd. #C, North Myrtle Beach, SC 29582For SaleMLS ID #2610214, Randal Longo, Isave Realty. CCAR
- $299,9003 bd2 ba1.2k sqft4639 East Walkerton Rd., Myrtle Beach, SC 29579For SaleMLS ID #2618818, Katherine Kathy L Seibold, SisBro Properties, LLC. CCAR
