2 Bed 2 Bath home in Ivy Woods neighborhood located a short drive to Cherry Grove, shopping, and all the restaurants that the North end of the beach have to offer. This home plan features an open concept living room/kitchen that is perfect for entertaining guests. The kitchen featuring stainless appliances, including a pantry and breakfast bar. Laminate flooring throughout the home with carpet in only the guest bedroom. Owner's suite offers a double vanity, shower in bath and master walk in closet. Plenty of storage space with shelving and laundry room is a nice addition. Walk outside and you will enjoy an extended patio with a pond view. Back yard is fenced in, has a lockable gate, and is great for warm summer nights to sit and enjoy the view. Exterior gutters installed in 2024. Home also features a spacious front porch for relaxing and soaking in the beauty of the outdoors. Square footages are approximate and should be verified.
For sale
Price cut: $1.1K (9/30)
$228,900
235 Jeff Waters Circle, Longs, SC 29568
2beds
1,060sqft
Single Family Residence
Built in 2023
7,405 Square Feet Lot
$223,200 Zestimate®
$216/sqft
$73/mo HOA
What's special
Breakfast barMaster walk in closetKitchen featuring stainless appliancesLaundry roomShower in bath
- 50 days
- 165
- 9
Zillow last checked:
Listing updated:
Listed by:
Tanya Messer Office:843-655-3517,
HIGHGARDEN REAL ESTATE
Source: CCAR,MLS#: 2620772 Originating MLS: Coastal Carolinas Association of Realtors
Originating MLS: Coastal Carolinas Association of RealtorsFacts & features
Interior
Bedrooms & bathrooms
- Bedrooms: 2
- Bathrooms: 2
- Full bathrooms: 2
Rooms
- Room types: Bathroom, Utility Room
Kitchen
- Features: Breakfast Bar, Dishwasher, Stainless Steel Appliances
Heating
- Central, Electric
Appliances
- Included: Dishwasher, Disposal, Microwave, Range, Dryer, Washer
- Laundry: Washer Hookup
Features
- Dual Sinks, Main Level Primary, Split Bedrooms, Separate Shower, Walk-In Closet(s), Breakfast Bar, Bedroom on Main Level, Stainless Steel Appliances
- Flooring: Laminate
Interior area
- Total structure area: 1,060
- Total interior livable area: 1,060 sqft
Property
Parking
- Total spaces: 4
- Parking features: Driveway
- Has uncovered spaces: Yes
Features
- Levels: One
- Stories: 1
- Patio & porch: Front Porch, Patio
- Exterior features: Patio
Lot
- Size: 7,405 Square Feet
- Features: Rectangular, Rectangular Lot
Details
- Additional parcels included: ,
- Parcel number: 26608020059
- Zoning: RES
- Special conditions: None
Construction
Type & style
- Home type: SingleFamily
- Architectural style: Ranch
- Property subtype: Single Family Residence
Materials
- Vinyl Siding
- Foundation: Slab
Condition
- Resale
- Year built: 2023
Utilities & green energy
- Water: Public
- Utilities for property: Electricity Available, Water Available
Community & HOA
Community
- Security: Smoke Detector(s)
- Subdivision: Ivy Woods
HOA
- Has HOA: Yes
- Services included: Common Areas, Trash
- HOA fee: $73 monthly
Location
- Region: Longs
Financial & listing details
- Price per square foot: $216/sqft
- Tax assessed value: $221,000
- Annual tax amount: $902
- Date on market: 8/22/2026
- Listing terms: Cash,Conventional
- Electric utility on property: Yes
Estimated market value
$223,200
$212,000 - $234,000
$1,837/mo
Price history
| Date | Event | Price |
|---|---|---|
| 9/30/2026 | Price change | $228,900-0.5%$216/sqft |
Source:  CCAR #2620772 Report a problem CCAR #2620772 Report a problem | ||
| 8/22/2026 | Listed for sale | $230,000+3.6%$217/sqft |
Source: CCAR #2620772 Report a problem | ||
| 3/19/2024 | Sold | $222,000$209/sqft |
Source: Public Record Report a problem | ||
| 1/25/2024 | Pending sale | $222,000-3.1%$209/sqft |
Source:  DR Horton Report a problem DR Horton Report a problem | ||
| 12/15/2023 | Price change | $229,070-6.9%$216/sqft |
Source: DR Horton Report a problem | ||
| 12/13/2023 | Listed for sale | $246,070-7.9%$232/sqft |
Source: DR Horton Report a problem | ||
| 12/6/2023 | Listing removed | -- |
Source: DR Horton Report a problem | ||
| 9/20/2023 | Listed for sale | $267,070$252/sqft |
Source: DR Horton Report a problem | ||
Public tax history
| Year | Property taxes | Tax assessment |
|---|---|---|
| 2025 | $902 | $221,000 |
| 2024 | -- | -- |
| 2023 | -- | -- |
Find assessor info on the county website
Monthly payment
Est. payment
Payment breakdown
Explore the cost of this home by adjusting the details. Changes won't be saved.Climate risks
Neighborhood: 29568
Nearby schools
Schools provided by the listing agent
- Elementary: Daisy Elementary School
- Middle: Loris Middle School
- High: Loris High School
Source: CCAR. This data may not be complete. We recommend contacting the local school district to confirm school assignments for this home.
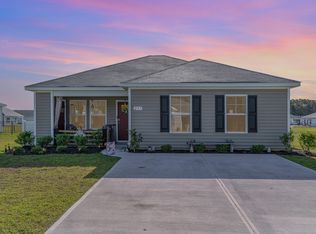
- $207,5003 bd2 ba1.1k sqft231 Jeff Waters Cir, Longs, SC 29568Sold
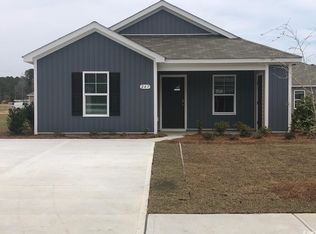
- $230,0003 bd2 ba1.2k sqft247 Jeff Waters Cir LOT 47, Lewis C Longs, SC 29568Sold
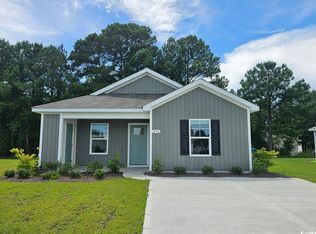
- $226,0003 bd2 ba1.2k sqft236 Jeff Waters Cir LOT 28, Lewis C Longs, SC 29568Sold
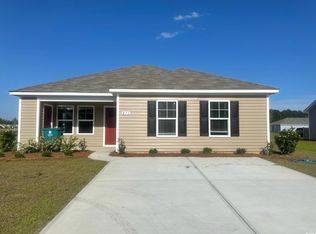
- $227,0003 bd2 ba1.1k sqft231 Jeff Waters Cir LOT 45, Curtis A Longs, SC 29568Sold
Similar homes
- $250,0003 bd2 ba1.4k sqft149 Cypress Tree Loop, Longs, SC 29568For Sale

 MLS ID #2623221, Todd Palmer, EXP Realty LLC. CCAR
 - $314,5003 bd2 ba1.4k sqft305 Box Elder Way, Longs, SC 29568For Sale
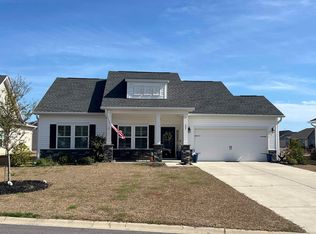 MLS ID #2605739, Sharon R Monroe, Real Estate By The Sea. CCAR
 - $279,9993 bd2 ba1.4k sqft453 Shellbank Dr, Longs, SC 29568For Sale
 MLS ID #1596658, Tammy Copeland, BHHS C Dan Joyner - Augusta Rd. Greater Greenville AOR
 - $239,5003 bd2 ba1.1k sqft139 Retreat Pl, Little River, SC 29566For Sale
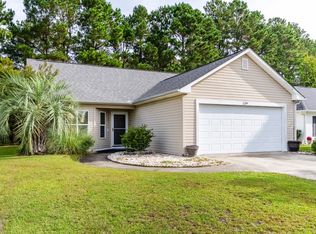 MLS ID #11947552, Kathleen Martusheff, Realty Star Group SC LLC. My State MLS
 - $279,0003 bd3 ba1.3k sqft835 Trap Shooter Circle, Longs, SC 29568For SaleMLS ID #2614998, Gina Thomas, Carolina Realty & Associates. CCAR
- $229,9002 bd2 ba1k sqft4530 Plantation Harbour Dr. #A16, Little River, SC 29566For SaleMLS ID #2615531, Tina M Schildt, TMS Property Management & Real. CCAR
- $199,9003 bd2 ba1k sqft2064 Martin St., Loris, SC 29569For SaleMLS ID #2605348, Stephanie Everett, Keller Williams Innovate South. CCAR
- $225,0002 bd2 ba1.1k sqft7195 Bonaventure Street SW #403, Ocean Isle Beach, NC 28469For Sale
 MLS ID #100526847, Donna M Schulz, Coldwell Banker Sea Coast Advantage. Hive MLS
 - $190,0002 bd2 ba1.4k sqft4389 McQueen St., Loris, SC 29569For SaleMLS ID #2616111, Fulton J Bone, Weichert Realtors Southern Coast. CCAR
- $217,9002 bd2 ba956 sqftWaterway Landing, North Myrtle Beach, SC 29582For SaleMLS ID #2620812, Mike F McClam, Sandy Toes Realty, LLC. CCAR
- $239,0003 bd2 ba1.5k sqft4428 Stevens St., Loris, SC 29569New ConstructionMLS ID #2525927, Loretta P Smith, Ace Realty, LLC. CCAR
- $214,9002 bd3 ba1.1k sqft928 Villa Dr. #928, North Myrtle Beach, SC 29582For SaleMLS ID #2613631, Jim Roberts, Realty ONE Group DocksideNorth. CCAR
- $215,0003 bd3 ba1.5k sqft4355 River Gate Ln. #3-B, Little River, SC 29566For SaleMLS ID #2623700, Blackwater Team, Welcome Home Realty. CCAR
- $214,9002 bd2 ba928 sqft4470 Coquina Harbour Dr. #A-9, Little River, SC 29566For SaleMLS ID #2606464, Russ H Thomas, Loretta Realty Group. CCAR
- $259,9003 bd2 ba1.2k sqft1508 Stilley Circle, Conway, SC 29526For SaleMLS ID #2620338, Lori L Mendieta, Century 21 The Harrelson Group. CCAR
- $249,0002 bd2 ba1k sqft6203 Catalina Dr. #1612, North Myrtle Beach, SC 29582For SaleMLS ID #2622221, Theresa M Ruscigno-Fleischner, Realty ONE Group DocksideNorth. CCAR
- $239,9002 bd2 ba1k sqft4413 Eastport Boulevard Unit F9, Little River, SC 29566For SaleMLS ID #100563297, Anthony J Green, Realty ONE Group Dockside North. Hive MLS
- $237,0002 bd2 ba1k sqft613 2nd Ave. S #23B, North Myrtle Beach, SC 29582For SaleMLS ID #2529791, Melissa A Weaver, Celtic Realty LLC. CCAR
- $255,0003 bd2 ba1.5k sqft3900 Mallard Circle, Myrtle Beach, SC 29579For SaleMLS ID #2611850, Carol H Cassidy, Keller Williams Innovate South. CCAR
