Looking for space, style, and convenience? This home has it all! Large open floor plan. Beautiful kitchen with lots of windows that fill the space with natural light Situated on a large lot in town — enjoy room to breathe with NO HOA! Split bedroom plan for extra privacy , Large primary with Fabulous bath. Relax on the front porch or unwind on the back deck. Home sits just a few blocks off Main St , with easy access to dining and shopping and only minutes from the Atlantic Ocean and all the entertainment and beaches the Grand Strand has to offer. Don’t miss this perfect blend of comfort and convience
New construction
Price cut: $900 (9/20)
$239,000
4428 Stevens St., Loris, SC 29569
3beds
1,551sqft
Single Family Residence
Built in 2025
0.33 Acres Lot
$237,100 Zestimate®
$154/sqft
$-- HOA
What's special
- 188 days
- 512
- 57
Zillow last checked:
Listing updated:
Listed by:
Loretta P Smith 843-283-6551,
Ace Realty, LLC
Source: CCAR,MLS#: 2525927 Originating MLS: Coastal Carolinas Association of Realtors
Originating MLS: Coastal Carolinas Association of RealtorsFacts & features
Interior
Bedrooms & bathrooms
- Bedrooms: 3
- Bathrooms: 2
- Full bathrooms: 2
Rooms
- Room types: Bathroom, Utility Room
Primary bedroom
- Features: Main Level Primary, Walk-In Closet(s)
- Level: First
Primary bathroom
- Features: Dual Sinks, Garden Tub/Roman Tub, Separate Shower
Dining room
- Features: Kitchen/Dining Combo
Kitchen
- Features: Dishwasher, Kitchen Island, Pantry, Stainless Steel Appliances
Other
- Features: Bedroom on Main Level, Utility Room
Heating
- Central, Electric
Cooling
- Central Air
Appliances
- Included: Dishwasher, Microwave, Range, Refrigerator
- Laundry: Washer Hookup
Features
- Dual Sinks, Garden Tub/Roman Tub, Main Level Primary, Split Bedrooms, Separate Shower, Walk-In Closet(s), Bedroom on Main Level, Kitchen Island, Stainless Steel Appliances
- Flooring: Carpet, Tile, Vinyl
- Basement: Crawl Space
Interior area
- Total structure area: 1,600
- Total interior livable area: 1,551 sqft
Property
Parking
- Total spaces: 4
- Parking features: Driveway
- Has uncovered spaces: Yes
Features
- Levels: One
- Stories: 1
- Patio & porch: Deck, Front Porch
- Exterior features: Deck
Lot
- Size: 0.33 Acres
- Features: City Lot, Rectangular, Rectangular Lot
Details
- Additional parcels included: ,
- Parcel number: 17615020028
- Zoning: Res
- Special conditions: None
Construction
Type & style
- Home type: SingleFamily
- Architectural style: Traditional
- Property subtype: Single Family Residence
Materials
- Modular/Prefab
- Foundation: Crawlspace
Condition
- Never Occupied
- New construction: Yes
- Year built: 2025
Utilities & green energy
- Water: Public
- Utilities for property: Electricity Available, Phone Available, Sewer Available, Water Available
Community & HOA
Community
- Features: Golf Carts OK, Long Term Rental Allowed, Short Term Rental Allowed
- Security: Smoke Detector(s)
- Subdivision: Not within a Subdivision
HOA
- Has HOA: No
- Amenities included: Owner Allowed Golf Cart, Owner Allowed Motorcycle, Tenant Allowed Motorcycle
Location
- Region: Loris
Financial & listing details
- Price per square foot: $154/sqft
- Tax assessed value: $37,763
- Annual tax amount: $274
- Date on market: 10/24/2025
- Listing terms: Cash,Conventional,FHA,VA Loan
- Electric utility on property: Yes
Estimated market value
$237,100
$225,000 - $249,000
$1,914/mo
Price history
| Date | Event | Price |
|---|---|---|
| 9/20/2026 | Price change | $239,000-0.4%$154/sqft |
Source:  CCAR #2525927 Report a problem CCAR #2525927 Report a problem | ||
| 8/28/2026 | Price change | $239,900-3.3%$155/sqft |
Source: CCAR #2525927 Report a problem | ||
| 3/22/2026 | Listed for sale | $248,000$160/sqft |
Source: CCAR #2525927 Report a problem | ||
| 3/6/2026 | Listing removed | $248,000$160/sqft |
Source: CCAR #2525927 Report a problem | ||
| 1/7/2026 | Price change | $248,000-0.4%$160/sqft |
Source: CCAR #2525927 Report a problem | ||
| 12/1/2025 | Price change | $248,900-0.4%$160/sqft |
Source: CCAR #2525927 Report a problem | ||
| 10/27/2025 | Listed for sale | $249,900+31.5%$161/sqft |
Source: CCAR #2525927 Report a problem | ||
| 9/29/2025 | Sold | $190,000$123/sqft |
Source: Public Record Report a problem | ||
Public tax history
| Year | Property taxes | Tax assessment |
|---|---|---|
| 2025 | $274 -2.9% | $16,388 |
| 2024 | $282 +11% | $16,388 +15% |
| 2023 | $254 +1% | $14,250 |
| 2022 | $251 | $14,250 |
| 2021 | $251 +0.9% | -- |
| 2020 | $249 | -- |
| 2019 | -- | -- |
| 2018 | $258 | $850 -0.6% |
| 2017 | -- | $855 |
| 2016 | -- | $855 -42.9% |
| 2015 | -- | $1,497 +75.1% |
| 2014 | $255 | $855 |
| 2013 | -- | -- |
| 2012 | -- | -- |
| 2010 | -- | $858 +33.6% |
| 2009 | -- | $642 |
| 2008 | -- | $642 |
| 2007 | -- | $642 |
Find assessor info on the county website
Monthly payment
Est. payment
Payment breakdown
Explore the cost of this home by adjusting the details. Changes won't be saved.Climate risks
Neighborhood: 29569
Nearby schools
Schools provided by the listing agent
- Elementary: Loris Elementary School
- Middle: Loris Middle School
- High: Loris High School
Source: CCAR. This data may not be complete. We recommend contacting the local school district to confirm school assignments for this home.

Similar homes
- $250,0003 bd2 ba1.2k sqft3637 Church St. Lot 38 Melanie, Loris, SC 29569New Construction
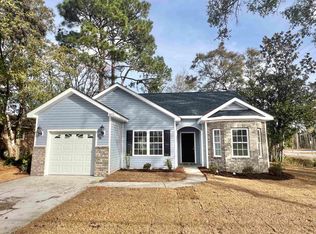
 MLS ID #2601830, Brett A Corder, Corder Properties, Inc.. CCAR
 - $199,9004 bd2 ba1.7k sqft3427 Church St., Loris, SC 29569For Sale
 MLS ID #2615617, The Collins Team, Realty ONE Group Dockside. CCAR
 - $289,9003 bd3 ba2.2k sqft4320 Rose St., Loris, SC 29569For Sale
 MLS ID #2613903, Loretta P Smith, Ace Realty, LLC. CCAR
 - $250,0003 bd2 ba1.2k sqft5176 Spring St. Lot 8 Melanie, Loris, SC 29569New Construction
 MLS ID #2621034, Brett A Corder, Corder Properties, Inc.. CCAR
 - $264,9003 bd2 ba1.4k sqft10550 W Highway 19, Loris, SC 29569New ConstructionMLS ID #2613803, Sterling S Lawrence, Realty ONE Group Dockside. CCAR
- $289,9003 bd2 ba1.3k sqft3431 Spivey St. Lot R-3 Josie, Loris, SC 29569New ConstructionMLS ID #2613254, Brett A Corder, Corder Properties, Inc.. CCAR
- $278,9904 bd2 ba1.7k sqft4064 Robin Song Way, Loris, SC 29569New ConstructionCCAR
- $276,8804 bd2 ba1.7k sqft4035 Robin Song Way, Loris, SC 29569New ConstructionCCAR
- $257,5003 bd2 ba1.3k sqft589 Talisman Trail, Longs, SC 29568For SaleMLS ID #2623725, The Jason Moore Team, RE/MAX Southern Shores NMB. CCAR
- $329,0004 bd2 ba1.6k sqft1002 Highway 45 Lot 1A | Magnolia, Loris, SC 29569New ConstructionMLS ID #2617803, Evan Howell, Sansbury Butler Properties. CCAR
- $250,0003 bd2 ba1.4k sqft149 Cypress Tree Loop, Longs, SC 29568For SaleMLS ID #2623221, Todd Palmer, EXP Realty LLC. CCAR
- $274,5003 bd2 ba1.4k sqft161 Linares St., Loris, SC 29569For SaleMLS ID #2619363, Meghan K Settle, Realty ONE Group Dockside. CCAR
- $329,0004 bd2 ba1.7k sqft386 Long Meadow Dr., Loris, SC 29569For SaleMLS ID #2610737, Patty Cox, CENTURY 21 Thomas. CCAR
- $166,5003 bd2 ba1k sqft1194 Rainbow Dr., Loris, SC 29569For SaleMLS ID #2613421, Alan W Cardona, Up2Date Realty, LLC. CCAR
- $332,9003 bd2 ba1.6k sqft382 Three Curve Rd., Loris, SC 29569New ConstructionMLS ID #2615954, Jimmy M Lee, Sansbury Butler Properties. CCAR
- $169,9004 bd2 ba1.2k sqft870 Highway 9 Business E, Loris, SC 29569For SaleMLS ID #2612108, Jeff Forman, Keller Williams The Forturro Group. CCAR
- $249,0003 bd2 ba1.4k sqft174 Honey Jar Way, Longs, SC 29568For SaleMLS ID #2607895, Alyssa Holmes, CENTURY 21 Thomas. CCAR
- $249,9003 bd2 ba1.2k sqft916 Clay Pigeon Ct., Longs, SC 29568For SaleMLS ID #2618092, Scott Ellis & Ty Bellamy Team, RE/MAX Southern Shores NMB. CCAR
