***NO HOA!*** Welcome to this beautifully remodeled 3-bedroom, 2-bathroom home with a 2-car garage, perfectly situated on a scenic pond in Little River and offering spectacular water views. Nearly every aspect of this home has been updated, making it truly move-in ready. Recent improvements include luxury vinyl plank flooring throughout, stainless steel appliances, granite counter tops with a new stainless steel sink, a new front door with Wi-Fi controlled and fingerprint recognition lock, new rear door, new LED light fixtures, new faucets, and fresh paint throughout the entire home. For added peace of mind, the roof was replaced in 2024. The open and inviting floor plan is designed for comfortable everyday living, while the tranquil pond setting provides the perfect backdrop for relaxing mornings and peaceful evenings. Whether you're enjoying your morning coffee or entertaining guests, the stunning water views are sure to impress. Conveniently located with easy access to Highways 17, 9, and 31, this home places you just minutes from area beaches, the Little River waterfront, shopping, dining, medical facilities, and all the entertainment and attractions of Myrtle Beach. You'll also be close to the famous Blue Crab Festival, one of the Grand Strand's most popular annual events. Best of all, there are no HOA fees, giving you the freedom to enjoy your property without additional monthly expenses. Don't miss this unique opportunity to own a beautifully updated waterfront home in one of Little River's most desirable locations. Schedule your showing today before it's gone!
For sale
$299,900
517 Topaz Ave., Little River, SC 29566
3beds
1,430sqft
Single Family Residence
Built in 2005
9,147 Square Feet Lot
$288,400 Zestimate®
$210/sqft
$-- HOA
What's special
Tranquil pond settingNew rear doorGranite counter topsStainless steel appliancesNew faucetsSpectacular water viewsStunning water views
- 135 days
- 938
- 86
Zillow last checked:
Listing updated:
Listed by:
Darren Woodard Team 843-267-4627,
INNOVATE Real Estate,
Paul Mayer 609-356-3544,
INNOVATE Real Estate
Source: CCAR,MLS#: 2613938 Originating MLS: Coastal Carolinas Association of Realtors
Originating MLS: Coastal Carolinas Association of RealtorsFacts & features
Interior
Bedrooms & bathrooms
- Bedrooms: 3
- Bathrooms: 2
- Full bathrooms: 2
Rooms
- Room types: Bathroom, Utility Room
Primary bedroom
- Features: Ceiling Fan(s), Main Level Primary, Vaulted Ceiling(s), Walk-In Closet(s)
- Level: First
- Dimensions: 16x13
Bedroom 1
- Level: First
- Dimensions: 13x10
Bedroom 2
- Level: First
- Dimensions: 10.5x10
Primary bathroom
- Features: Tub Shower
Dining room
- Features: Vaulted Ceiling(s)
Kitchen
- Features: Breakfast Bar, Ceiling Fan(s), Dishwasher, Pantry, Stainless Steel Appliances, Solid Surface Counters
- Dimensions: 19.5x10
Living room
- Features: Ceiling Fan(s), Vaulted Ceiling(s)
- Dimensions: 16x15
Other
- Features: Bedroom on Main Level, Utility Room
Heating
- Central, Electric
Cooling
- Central Air
Appliances
- Included: Dishwasher, Microwave, Range, Refrigerator
- Laundry: Washer Hookup
Features
- Ceiling Fan(s), Main Level Primary, Split Bedrooms, Tub Shower, Vaulted Ceiling(s), Walk-In Closet(s), Window Treatments, Breakfast Bar, Bedroom on Main Level, Stainless Steel Appliances, Solid Surface Counters
- Flooring: Luxury Vinyl, Luxury VinylPlank
- Windows: Window Treatments
Interior area
- Total structure area: 1,895
- Total interior livable area: 1,430 sqft
Property
Parking
- Total spaces: 6
- Parking features: Attached, Garage, Two Car Garage, Garage Door Opener
- Attached garage spaces: 2
Features
- Levels: One
- Stories: 1
- Patio & porch: Patio
- Exterior features: Patio
- Has view: Yes
- View description: Lake
- Has water view: Yes
- Water view: Lake
- Waterfront features: Pond
Lot
- Size: 9,147 Square Feet
- Dimensions: 96' x 102' x 86' x 100'
- Features: Lake Front, Outside City Limits, Pond on Lot, Rectangular, Rectangular Lot
Details
- Additional parcels included: ,
- Parcel number: 30510010073
- Zoning: RES
- Special conditions: None
Construction
Type & style
- Home type: SingleFamily
- Architectural style: Ranch
- Property subtype: Single Family Residence
Materials
- Vinyl Siding
- Foundation: Slab
Condition
- Resale
- Year built: 2005
Utilities & green energy
- Water: Public
- Utilities for property: Cable Available, Electricity Available, Phone Available, Sewer Available, Underground Utilities, Water Available
Community & HOA
Community
- Features: Golf Carts OK, Long Term Rental Allowed
- Security: Smoke Detector(s)
- Subdivision: Stones Edge
HOA
- Has HOA: No
- Amenities included: Owner Allowed Golf Cart, Owner Allowed Motorcycle, Pet Restrictions, Tenant Allowed Golf Cart, Tenant Allowed Motorcycle
Location
- Region: Little River
Financial & listing details
- Price per square foot: $210/sqft
- Tax assessed value: $241,523
- Annual tax amount: $712
- Date on market: 5/30/2026
- Listing terms: Cash,Conventional,FHA,VA Loan
- Electric utility on property: Yes
Estimated market value
$288,400
$274,000 - $303,000
$2,142/mo
Price history
| Date | Event | Price |
|---|---|---|
| 5/30/2026 | Listed for sale | $299,900+49.2%$210/sqft |
Source:  CCAR #2613938 Report a problem CCAR #2613938 Report a problem | ||
| 3/27/2026 | Sold | $201,000+6.3%$141/sqft |
Source: CCAR #2603398 Report a problem | ||
| 2/12/2026 | Contingent | $189,000$132/sqft |
Source: CCAR #2603398 Report a problem | ||
| 2/8/2026 | Listed for sale | $189,000+18.2%$132/sqft |
Source: CCAR #2603398 Report a problem | ||
| 6/26/2024 | Listing removed | $2,300$2/sqft |
Source: Zillow Rentals Report a problem | ||
| 6/12/2024 | Listed for rent | $2,300$2/sqft |
Source: Zillow Rentals Report a problem | ||
| 12/19/2007 | Sold | $159,900-5.9%$112/sqft |
Source: Public Record Report a problem | ||
| 1/18/2006 | Sold | $169,900+18.9%$119/sqft |
Source: Public Record Report a problem | ||
| 11/15/2005 | Sold | $142,900$100/sqft |
Source: Public Record Report a problem | ||
Public tax history
| Year | Property taxes | Tax assessment |
|---|---|---|
| 2025 | $712 | $169,591 |
| 2024 | $712 | $169,591 +15% |
| 2023 | -- | $147,470 |
| 2022 | -- | $147,470 |
| 2021 | $648 -65.2% | -- |
| 2020 | $1,860 | -- |
| 2019 | -- | -- |
| 2018 | $1,795 | $8,230 +49.1% |
| 2017 | -- | $5,521 |
| 2016 | -- | $5,521 |
| 2015 | -- | $5,521 |
| 2014 | $520 | $5,521 |
| 2013 | -- | -- |
| 2012 | -- | -- |
| 2010 | -- | $4,768 -52.7% |
| 2009 | -- | $10,080 |
| 2008 | -- | $10,080 +42.9% |
| 2007 | -- | $7,056 +470.9% |
| 2005 | -- | $1,236 |
| 2004 | $217 +8.4% | $1,236 +8.4% |
| 2003 | $200 | $1,140 |
| 2001 | -- | -- |
| 2000 | -- | -- |
Find assessor info on the county website
Monthly payment
Est. payment
Payment breakdown
Explore the cost of this home by adjusting the details. Changes won't be saved.Climate risks
Neighborhood: 29566
Nearby schools
Schools provided by the listing agent
- Elementary: Waterway Elementary
- Middle: North Myrtle Beach Middle School
- High: North Myrtle Beach High School
Source: CCAR. This data may not be complete. We recommend contacting the local school district to confirm school assignments for this home.

Similar homes
- $287,9002 bd3 ba1.6k sqft2613 Brick Dr., Longs, SC 29568For Sale

 MLS ID #2620100, Kim M Rivera, Real Broker, LLC. CCAR
 - $270,0003 bd2 ba1.3k sqft480 Andorra St., Longs, SC 29568For Sale
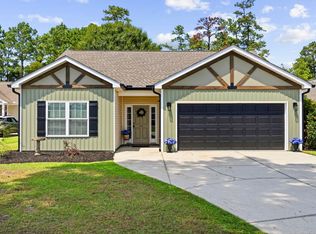 MLS ID #2620507, Ryan Korros Team, RE/MAX Southern Shores. CCAR
 - $270,0003 bd3 ba1.4k sqft4237 Rivergate Ln. #24-B, Little River, SC 29566For Sale
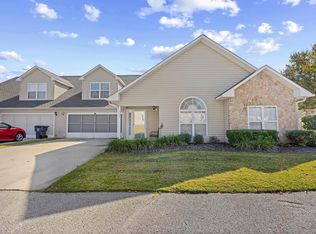 MLS ID #2527030, Catherine H Lee, Carolina One Real Estate MB. CCAR
 - $345,0003 bd2 ba1.5k sqft2180 Seaford Dr., Longs, SC 29568For Sale
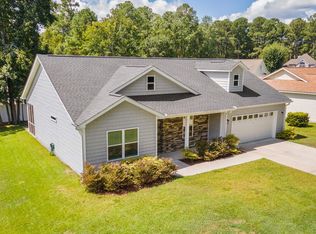 MLS ID #2622330, Karen L Knight, Shoreline Realty. CCAR
 - $304,9004 bd2 ba1.7k sqft751 Gryffindor Dr., Longs, SC 29568For SaleMLS ID #2623627, Abe Safa Sales Team, Century 21 The Harrelson Group. CCAR
- $249,9003 bd2 ba1.2k sqft957 Bellflower Dr., Longs, SC 29568For SaleMLS ID #2612286, Jason W Mills, RE/MAX Southern Shores. CCAR
- $283,5004 bd2 ba1.7k sqft331 Gringott Ln., Longs, SC 29568For SaleMLS ID #2618059, Alexandra L Osborn, EXP Realty LLC. CCAR
- $264,9003 bd2 ba1.5k sqft4504 Greenbriar Dr. #4504, Little River, SC 29566For SaleMLS ID #2622984, Janice L Nichols, NorthGroup Real Estate LLC. CCAR
- $305,9904 bd2 ba1.7k sqft258 Ridley St, Longs, SC 29568New ConstructionMLS ID #2621444, The Engler Group, Rowles Real Estate. CCAR
- $259,0003 bd2 ba1.4k sqft518 Carrick Loop, Longs, SC 29568For SaleMLS ID #2608738, Sylvia J Hickman, CENTURY 21 Broadhurst. CCAR
- $295,0003 bd2 ba1.8k sqft245 Silverbelle Blvd., Longs, SC 29568For SaleMLS ID #2617100, Derrick Legacy Team, EXP Realty LLC. CCAR
- $328,0004 bd2 ba1.7k sqft2362 Ainsley Dr., Little River, SC 29566For SaleMLS ID #2606205, The DeForrest Team, INNOVATE Real Estate. CCAR
- $249,5003 bd2 ba1.3k sqft408 Sage Cedar Place, Longs, SC 29568For SaleMLS ID #2616759, Julie Broadwater, Realty ONE Group DocksideNorth. CCAR
- $330,5904 bd2 ba1.7k sqft715 Grateful Dr., Little River, SC 29566New ConstructionCCAR
- $330,5404 bd2 ba1.7k sqft677 Grateful Dr., Little River, SC 29566New ConstructionCCAR
- $259,0003 bd2 ba1k sqft4522 North Plantation Harbour Dr. #E-9, Little River, SC 29566For SaleMLS ID #2601343, Darren Woodard Team, INNOVATE Real Estate. CCAR
- $285,0003 bd2 ba1.6k sqft2991 Hardsmith Street, Shallotte, NC 28470For Sale
 MLS ID #100607307, Neil L Casstevens, 13 Mile Realty, LLC. Hive MLS
 - $199,8003 bd2 ba1k sqft3265 Lyndon Dr., Little River, SC 29566For SaleMLS ID #2619649, Desiree Rowles, Rowles Real Estate. CCAR
- $295,0003 bd2 ba1.7k sqft432 Craigflower Ct., Longs, SC 29568For SaleMLS ID #2622056, Jake Lee, Keller Williams Innovate South. CCAR
