Welcome to your dream home in the prestigious community of Bridgewater! This immaculate 3-bedroom, 2.5-bathroom end unit townhome offers a spacious layout, abundant natural light, and premium finishes, this home is a true gem. As you step inside, you're greeted by an open-concept design that seamlessly integrates the living, dining, and kitchen areas, creating a perfect space for entertaining. The kitchen boasts granite countertops, stainless steel appliances, including a gas range, elegant under-cabinet lighting, and soft-shut cabinetry. Plantation shutters adorn the windows, offering privacy while allowing natural light to flood the rooms. The spacious master suite is complete with a custom closet designed by Closet By Design, providing ample storage. The master bathroom features a relaxing soaking tub, a double vanity with granite countertops, and contemporary fixtures. The two secondary bedrooms offer flexibility for guests or a home office. The additional full bathroom is beautifully appointed and easily accessible to both bedrooms. The laundry room is equipped with built-in custom cabinetry. The exterior of the townhome is equally impressive. The landscaped surroundings add to the curb appeal, and the underground soaking hose ensures your plants stay hydrated effortlessly. Enjoy outdoor living on the patio, which has the potential to be extended and fenced in. Bridgewater offers an abundance of amenities that include a fitness center, clubhouse, pool, bocce ball, and pickleball courts! Don't miss out on the opportunity to own this exceptional townhome in Bridgewater. Contact us today to schedule a viewing and experience the beauty and comfort this home has to offer!
Sold for $305,000
$305,000
165 Goldenrod Circle #165, Little River, SC 29566
3beds
1,833sqft
Townhouse
Built in 2019
-- sqft lot
$306,600 Zestimate®
$166/sqft
$2,017 Estimated rent
Home value
$306,600
$291,000 - $325,000
$2,017/mo
Zestimate® history
Owner options
List your home for rent
$2,017/mo
Rent Zestimate®
Find your next renter with Zillow Rental Manager. Plus, with online applications, you can quickly screen prospective tenants – for free.
$2,017/mo
Rent Zestimate®
Refinance and save
$2,035/mo
Est. payment
Refinancing to a lower rate could help reduce your monthly payments and save thousands over the life of the loan.
$2,035/mo
Est. payment
Explore your selling options
Work with a Zillow partner agent
Leverage their expertise and Zillow's premium Showcase listings to get your home seen by more buyers.
Get startedList with your own agent
Get your home in front of millions of buyers by listing it on Zillow.
Learn how to do itSell it yourself
Take full control of how buyers see your home on Zillow by listing For Sale by Owner (FSBO).
List your homeWhat's special
Relaxing soaking tubPlantation shutters adornAbundant natural lightSpacious layoutSoft-shut cabinetryFitness centerMaster bathroom
Zillow last checked:
Listing updated:
Listed by:
Scott Ellis & Ty Bellamy Team Cell:843-603-1439,
RE/MAX Southern Shores NMB,
Trey W White 843-421-7544,
RE/MAX Southern Shores NMB
Bought with:
Taylor O Russell, 127841
Century 21 The Harrelson Group
Source: CCAR,MLS#: 2316528
Facts & features
Interior
Bedrooms & bathrooms
- Bedrooms: 3
- Bathrooms: 3
- Full bathrooms: 2
- 1/2 bathrooms: 1
Primary bedroom
- Features: Tray Ceiling(s), Ceiling Fan(s)
Primary bathroom
- Features: Bathtub, Dual Sinks, Separate Shower, Vanity
Dining room
- Features: Living/Dining Room
Kitchen
- Features: Breakfast Bar, Kitchen Exhaust Fan, Kitchen Island, Pantry, Stainless Steel Appliances, Solid Surface Counters
Living room
- Features: Ceiling Fan(s), Bar
Heating
- Central, Electric
Cooling
- Central Air
Appliances
- Included: Dishwasher, Disposal, Microwave, Range, Refrigerator, Range Hood
- Laundry: Washer Hookup
Features
- Window Treatments, Breakfast Bar, High Speed Internet, Kitchen Island, Stainless Steel Appliances, Solid Surface Counters
- Flooring: Carpet, Luxury Vinyl, Luxury VinylPlank, Tile
- Doors: Insulated Doors
- Common walls with other units/homes: End Unit
Interior area
- Total structure area: 2,000
- Total interior livable area: 1,833 sqft
Property
Parking
- Total spaces: 1
- Parking features: One Car Garage, Private, Garage Door Opener
- Garage spaces: 1
Features
- Levels: Two
- Stories: 2
- Patio & porch: Front Porch, Patio
- Exterior features: Patio
- Pool features: Community, Outdoor Pool
Lot
- Features: Outside City Limits
Details
- Additional parcels included: ,
- Parcel number: 31311020034
- Zoning: MF
- Special conditions: None
Construction
Type & style
- Home type: Townhouse
- Property subtype: Townhouse
- Attached to another structure: Yes
Materials
- Vinyl Siding
- Foundation: Slab
Condition
- Resale
- Year built: 2019
Utilities & green energy
- Utilities for property: Cable Available, Electricity Available, Natural Gas Available, Sewer Available, Underground Utilities, High Speed Internet Available, Trash Collection
Green energy
- Energy efficient items: Doors, Windows
Community & HOA
Community
- Features: Clubhouse, Cable TV, Golf Carts OK, Internet Access, Recreation Area, Tennis Court(s), Long Term Rental Allowed, Pool
- Security: Smoke Detector(s)
- Subdivision: BRIDGEWATER TOWNS
HOA
- Has HOA: Yes
- Amenities included: Clubhouse, Owner Allowed Golf Cart, Pet Restrictions, Tennis Court(s), Trash, Cable TV
- Services included: Common Areas, Cable TV, Internet, Maintenance Grounds, Pool(s), Trash
- HOA fee: $275 monthly
Location
- Region: Little River
Financial & listing details
- Price per square foot: $166/sqft
- Date on market: 8/16/2023
- Listing terms: Cash,Conventional
- Electric utility on property: Yes
Price history
| Date | Event | Price |
|---|---|---|
| 11/6/2023 | Sold | $305,000-1.6%$166/sqft |
Source:  CCAR #2316528 Report a problem CCAR #2316528 Report a problem | ||
| 9/21/2023 | Contingent | $309,900$169/sqft |
Source: CCAR #2316528 Report a problem | ||
| 8/16/2023 | Listed for sale | $309,900$169/sqft |
Source: CCAR #2316528 Report a problem | ||
Public tax history
Tax history is unavailable.
Neighborhood: 29566
Nearby homes

- $458,0003 bd3 ba1.9k sqft806 Cascade Loop, Little River, SC 29566Sold
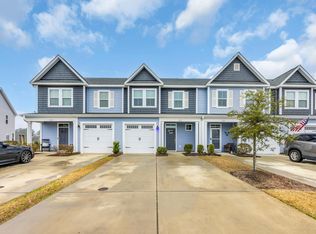
- $282,5003 bd3 ba1.5k sqft145 Goldenrod Cir #7-B, Little River, SC 29566Sold
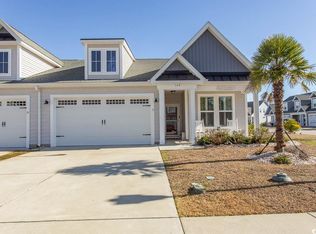
- $392,5003 bd2 ba1.6k sqft168 Goldenrod Cir #168, Little River, SC 29566Sold
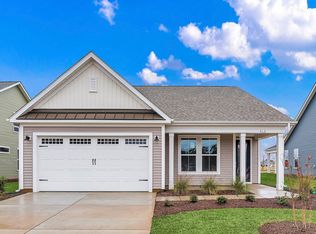
- $441,3503 bd2 ba1.8k sqft810 Cascade Loop, Little River, SC 29566Sold
- $301,2003 bd3 ba1.5k sqft193 Goldenrod Cir, Little River, SC 29566Off Market
- $290,2003 bd3 ba1.5k sqft197 Goldenrod Cir, Little River, SC 29566Off Market
- $349,9002 bd2 ba1.4k sqft190 Goldenrod Cir #10-B, Little River, SC 29566Pending
- $375,0003 bd3 ba2k sqft433 Goldenrod Cir #3-C, Little River, SC 29566Sold
Nearby schools
GreatSchools rating
- 7/10Waterway ElementaryGrades: PK-5Distance: 1.8 mi
- 9/10North Myrtle Beach Middle SchoolGrades: 6-8Distance: 1.6 mi
- 6/10North Myrtle Beach High SchoolGrades: 9-12Distance: 0.6 mi
Schools provided by the listing agent
- Elementary: Waterway Elementary
- Middle: North Myrtle Beach Middle School
- High: North Myrtle Beach High School
Source: CCAR. This data may not be complete. We recommend contacting the local school district to confirm school assignments for this home.


Get pre-qualified for a loan
At Zillow Home Loans, we can pre-qualify you in as little as 5 minutes with no impact to your credit score.An equal housing lender. NMLS #10287.
Sell for more on Zillow
Get a Zillow Showcase℠ listing at no additional cost and you could sell for .
$306,600
2% more
+$6,132
With Zillow Showcase(estimated)
$312,732
- South Carolina
- Horry County
- Little River
- 29566
- 165 Goldenrod Circle Unit 165
Nearby cities
Nearby zip codes
Other Little River Topics
