Welcome to the Battery in Market Common. Are you ready for a unique lifetsyle? If so add 811 Johnson Ave to your shopping list. From the moment you step inside, you’ll immediately notice the pride of ownership and meticulous attention to detail. The inviting interior offers a comfortable, thoughtfully designed layout with beautiful finishes throughout. The well-appointed kitchen features stainless steel appliances, granite countertops, a built-in pantry, and a dedicated office/workspace, making everyday living both functional and stylish. The primary suite is a true retreat, featuring a gorgeous custom shower and upgraded built-in storage in the spacious primary closet. Just beyond the primary bedroom is a versatile flex room currently being used as a craft room. Whether you envision a home office, studio, exercise room, hobby space, or private retreat, the possibilities are endless. Storage will never be an afterthought here! The garage provides additional storage above the garage along with built-in ceiling storage, offering exceptional space for seasonal items, hobbies, and all the extras that come with coastal living. But perhaps the best feature is the lifestyle. Imagine starting your morning with coffee overlooking the peaceful, tree-lined streets, then hopping on your golf cart for an afternoon at the beach. Enjoy the convenience of shopping, dining, entertainment, parks, and recreation just moments from your front door, with the sandy shores of the Atlantic just a short golf cart ride away. This is more than a home—it’s an opportunity to embrace the Market Common lifestyle and enjoy convenience, charm, and coastal living all in one incredible location. Homes offering this combination of location, condition, flexibility, and lifestyle don’t come along every day. Don’t wait—schedule your private showing today and discover why this could be the Market Common home you’ve been waiting for!
For sale
Price cut: $24.9K (9/1)
$625,000
811 Johnson Ave., Myrtle Beach, SC 29577
3beds
1,746sqft
Single Family Residence
Built in 2018
4,356 Square Feet Lot
$608,400 Zestimate®
$358/sqft
$141/mo HOA
What's special
Beautiful finishes throughoutStainless steel appliancesBuilt-in pantryWell-appointed kitchenPeaceful tree-lined streetsComfortable thoughtfully designed layoutVersatile flex room
- 66 days
- 395
- 19
Zillow last checked:
Listing updated:
Listed by:
Michelle M Williams 843-602-5219,
Realty ONE Group Dockside
Source: CCAR,MLS#: 2619172 Originating MLS: Coastal Carolinas Association of Realtors
Originating MLS: Coastal Carolinas Association of RealtorsFacts & features
Interior
Bedrooms & bathrooms
- Bedrooms: 3
- Bathrooms: 2
- Full bathrooms: 2
Rooms
- Room types: Bathroom, Foyer, Utility Room
Primary bedroom
- Features: Main Level Primary, Walk-In Closet(s)
- Level: First
Primary bathroom
- Features: Dual Sinks, Separate Shower
Dining room
- Features: Separate/Formal Dining Room
Family room
- Features: Ceiling Fan(s)
Kitchen
- Features: Dishwasher, Pantry, Stainless Steel Appliances, Solid Surface Counters
Living room
- Features: Vaulted Ceiling(s)
Other
- Features: Bedroom on Main Level, Entrance Foyer, Utility Room
Heating
- Central, Electric
Cooling
- Central Air
Appliances
- Included: Dishwasher, Disposal, Microwave, Range, Refrigerator, Dryer, Washer
- Laundry: Washer Hookup
Features
- Attic, Dual Sinks, Main Level Primary, Pull Down Attic Stairs, Permanent Attic Stairs, Split Bedrooms, Separate Shower, Walk-In Closet(s), Window Treatments, Bedroom on Main Level, Entrance Foyer, Stainless Steel Appliances, Solid Surface Counters
- Flooring: Carpet, Wood
- Windows: Window Treatments
- Attic: Pull Down Stairs,Permanent Stairs
Interior area
- Total structure area: 2,100
- Total interior livable area: 1,746 sqft
Property
Parking
- Total spaces: 2
- Parking features: Attached, Two Car Garage, Garage, Garage Door Opener
- Attached garage spaces: 2
Features
- Levels: One
- Stories: 1
- Patio & porch: Front Porch
- Exterior features: Fence
Lot
- Size: 4,356 Square Feet
- Features: Corner Lot, Rectangular, Rectangular Lot
Details
- Additional parcels included: ,
- Parcel number: 44602030265
- Zoning: RES
- Special conditions: None
Construction
Type & style
- Home type: SingleFamily
- Architectural style: Ranch
- Property subtype: Single Family Residence
Materials
- HardiPlank Type
- Foundation: Slab
Condition
- Resale
- Year built: 2018
Details
- Builder model: Gladstone
- Builder name: Sands
- Warranty included: Yes
Utilities & green energy
- Utilities for property: Cable Available, Electricity Available, Phone Available
Community & HOA
Community
- Features: Golf Carts OK, Long Term Rental Allowed
- Security: Smoke Detector(s)
- Subdivision: The Battery at Market Common
HOA
- Has HOA: Yes
- Amenities included: Owner Allowed Golf Cart, Owner Allowed Motorcycle, Pet Restrictions, Tenant Allowed Golf Cart, Tenant Allowed Motorcycle
- Services included: Association Management, Common Areas, Internet, Maintenance Grounds, Pool(s), Recreation Facilities, Trash
- HOA fee: $141 monthly
Location
- Region: Myrtle Beach
Financial & listing details
- Price per square foot: $358/sqft
- Tax assessed value: $511,090
- Annual tax amount: $1,254
- Date on market: 8/3/2026
- Listing terms: Cash,Conventional,FHA,VA Loan
- Electric utility on property: Yes
Estimated market value
$608,400
$578,000 - $639,000
$2,438/mo
Price history
| Date | Event | Price |
|---|---|---|
| 9/1/2026 | Price change | $625,000-3.8%$358/sqft |
Source:  CCAR #2619172 Report a problem CCAR #2619172 Report a problem | ||
| 8/3/2026 | Listed for sale | $649,900+85.7%$372/sqft |
Source: CCAR #2619172 Report a problem | ||
| 5/1/2019 | Sold | $349,900$200/sqft |
Source: Public Record Report a problem | ||
Public tax history
| Year | Property taxes | Tax assessment |
|---|---|---|
| 2025 | $1,254 | $401,396 |
| 2024 | $1,254 | $401,396 +15% |
| 2023 | -- | $349,040 |
| 2022 | $1,101 +12.2% | $349,040 |
| 2021 | $982 +3.1% | -- |
| 2020 | $952 | -- |
| 2019 | -- | -- |
| 2018 | $1,303 | $4,900 |
Find assessor info on the county website
Monthly payment
Est. payment
Payment breakdown
Explore the cost of this home by adjusting the details. Changes won't be saved.Climate risks
Neighborhood: 29577
Nearby schools
Schools provided by the listing agent
- Elementary: Myrtle Beach Elementary School
- Middle: Myrtle Beach Middle School
- High: Myrtle Beach High School
Source: CCAR. This data may not be complete. We recommend contacting the local school district to confirm school assignments for this home.
- $709,1004 bd2 ba2.6k sqft628 Farrow Pkwy, Myrtle Beach, SC 29577Off Market
- $744,7004 bd4 ba2.5k sqft610 Farrow Pkwy LOT 10-R3, The Virginia Myrtle Beach, SC 29577Off Market
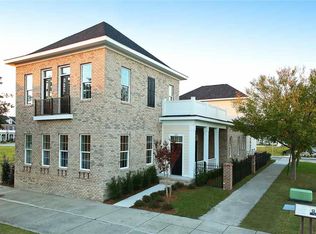
- $508,0003 bd2 ba1.6k sqft646 Farrow Pkwy, Myrtle Beach, SC 29577Off Market


- $703,3003 bd4 ba2k sqft839 Johnson Ave LOT 5-R3, The Abby Myrtle Beach, SC 29577Off Market
Similar homes
- $675,0003 bd3 ba2k sqft800 Curtis Brown Ln, Myrtle Beach, SC 29577For Sale
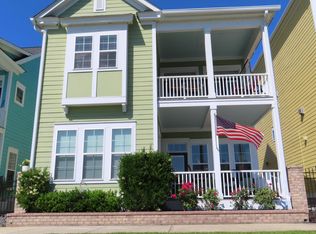
 MLS ID #26026520, Nicholas Huscroft. CTMLS
 - $595,0003 bd3 ba2k sqft1441 Peterson St., Myrtle Beach, SC 29577For Sale
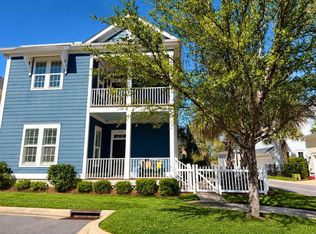
 MLS ID #2603504, Davis & Hodges Team, CB Sea Coast Advantage CF. CCAR
 - $569,0003 bd3 ba1.8k sqft721 McKinley Way, Myrtle Beach, SC 29577For Sale
 MLS ID #2622083, Wilfredo de Hostos, BH & G Elliott Coastal Living. CCAR
 - $580,0004 bd3 ba2k sqft885 Peterson St., Myrtle Beach, SC 29577For Sale
 MLS ID #2614731, Davis & Hodges Team, CB Sea Coast Advantage CF. CCAR
 - $639,9003 bd3 ba2.3k sqft1615 Thornbury Dr., Myrtle Beach, SC 29577For SaleMLS ID #2616684, Joe F Pena, W Realty Coastal. CCAR
- $559,0004 bd3 ba2.1k sqft1878 Willowcress Ln., Myrtle Beach, SC 29577For SaleMLS ID #2624242, The Mills Group Team, Century 21 Barefoot Realty. CCAR
- $499,9003 bd2 ba1.8k sqft2644 Goldfinch Dr., Myrtle Beach, SC 29577For SaleMLS ID #2619296, The Kingsley Team, Keller Williams Innovate South. CCAR
- $393,0002 bd3 ba1.3k sqft855 Rosa Circle, Myrtle Beach, SC 29577For SaleMLS ID #2616781, Jonathan P Minerick, HomeCoin.com. CCAR
- $443,0003 bd3 ba1.7k sqft804 Shine Ave. #N/A, Myrtle Beach, SC 29577For SaleMLS ID #2619948, Scott Beech, Beech Realty LLC. CCAR
- $459,9003 bd3 ba2.1k sqft1404 Powhaton Dr., Myrtle Beach, SC 29577For SaleMLS ID #2616468, Ashton Hildebrand, Sweet Home Carolina Realty. CCAR
- $655,0003 bd3 ba2.4k sqft6060 Trieste St., Myrtle Beach, SC 29577For SaleMLS ID #2602615, Linda Kyzer, Grand Strand Homes & Land. CCAR
- $499,9993 bd2 ba1.8k sqft2407 Blue Crane Circle, Myrtle Beach, SC 29577For SaleMLS ID #2615219, Leslie M Perkins, Living South Realty. CCAR
- $569,9003 bd3 ba2.4k sqft721 Jade Dr., Myrtle Beach, SC 29579For SaleMLS ID #2624110, The Mills Group Team, Century 21 Barefoot Realty. CCAR
- $599,0003 bd3 ba2.2k sqft221 Copper Leaf Dr., Myrtle Beach, SC 29588For SaleMLS ID #2620759, Steven T Koleno, Beycome Brokerage Realty LLC. CCAR
- $499,5005 bd3 ba2.5k sqft1605 Legends Ave., Myrtle Beach, SC 29577For SaleMLS ID #2612016, Jason Green Team, GRANDE DUNES PROPERTIES. CCAR
- $619,9003 bd2 ba1.7k sqft6610 Pozzallo Place, Myrtle Beach, SC 29572For SaleMLS ID #2608602, Jorge L Gomez, Grand Strand Homes & Land. CCAR
- $349,9003 bd2 ba1.3k sqft872 Brenda Pl., Myrtle Beach, SC 29577For SaleMLS ID #2616873, James Haas, RE/MAX Executive. CCAR
- $639,0005 bd4 ba2.5k sqft840 Crystal Water Way, Myrtle Beach, SC 29579For SaleMLS ID #2616752, Daniel Godfree, Palmetto Properties SC. CCAR
- $534,9003 bd2 ba2.2k sqft212 Hull St., Surfside Beach, SC 29575For SaleMLS ID #2614775, Jan Sitter, Grand Strand Homes & Land. CCAR
- $315,0003 bd2 ba1.5k sqft4625 Boxwood Dr., Myrtle Beach, SC 29588For SaleMLS ID #2624442, Blake Sloan, Sloan Realty Group. CCAR
