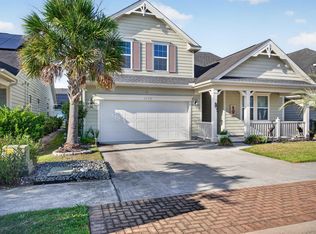
Welcome to your coastal retreat! This beautiful two-story, 3 bedroom, 2.5 bath home offers the perfect blend of comfort, style, and convenience just minutes from the beach. Located in the Cottages in Market Common, this is the largest floorplan. Step inside to discover a bright, open floor plan featuring spacious living areas, abundant natural light, and a well-appointed kitchen that’s perfect for entertaining or everyday living. Upstairs, you’ll find generously sized living room, dining room, kitchen and a relaxing primary suite with a private bath and ample closet space. Enjoy your morning coffee on the patio, spend afternoons soaking up the sun at the community pool, and return home to the peace and comfort of your own coastal getaway. This home also has an elevator for your convenience. The HOA includes landscaping too! Whether you’re looking for a primary residence, vacation home, or investment property, this home offers an exceptional opportunity to enjoy beachside living with easy access to shopping, dining, golf, and local attractions. Don’t miss your chance to own this inviting home in Market Common. Schedule your private showing today!
For sale
Price cut: $10K (8/17)
$459,900
1404 Powhaton Dr., Myrtle Beach, SC 29577
3beds
2,144sqft
Single Family Residence
Built in 2012
-- sqft lot
$450,000 Zestimate®
$215/sqft
$188/mo HOA
What's special
Community poolWell-appointed kitchenBright open floor planLargest floorplanAmple closet spaceDining roomAbundant natural light
- 99 days
- 316
- 12
Zillow last checked:
Listing updated:
Listed by:
Ashton Hildebrand 843-997-0960,
Sweet Home Carolina Realty
Source: CCAR,MLS#: 2616468 Originating MLS: Coastal Carolinas Association of Realtors
Originating MLS: Coastal Carolinas Association of RealtorsFacts & features
Interior
Bedrooms & bathrooms
- Bedrooms: 3
- Bathrooms: 3
- Full bathrooms: 2
- 1/2 bathrooms: 1
Rooms
- Room types: Bathroom, Foyer, Utility Room
Primary bedroom
- Features: Ceiling Fan(s), Vaulted Ceiling(s), Walk-In Closet(s)
Primary bathroom
- Features: Dual Sinks, Separate Shower
Dining room
- Features: Separate/Formal Dining Room
Family room
- Features: Ceiling Fan(s), Fireplace, Vaulted Ceiling(s)
Kitchen
- Features: Breakfast Bar, Dishwasher, Pantry
Other
- Features: Bedroom on Main Level, Entrance Foyer, Utility Room
Heating
- Central, Electric
Cooling
- Central Air
Appliances
- Included: Dishwasher, Disposal, Microwave, Range, Refrigerator
- Laundry: Washer Hookup
Features
- Ceiling Fan(s), Dual Sinks, Elevator, Fireplace, Split Bedrooms, Separate Shower, Vaulted Ceiling(s), Walk-In Closet(s), Breakfast Bar, Bedroom on Main Level, Entrance Foyer
- Flooring: Carpet, Tile, Wood
- Has fireplace: Yes
Interior area
- Total structure area: 2,500
- Total interior livable area: 2,144 sqft
Property
Parking
- Total spaces: 4
- Parking features: Attached, Garage, Two Car Garage
- Attached garage spaces: 2
Features
- Levels: Two
- Stories: 2
- Patio & porch: Patio
- Exterior features: Sprinkler/Irrigation, Patio
- Pool features: Community, Outdoor Pool
Details
- Additional parcels included: ,
- Parcel number: 44216040057
- Zoning: Res
- Special conditions: None
Construction
Type & style
- Home type: SingleFamily
- Architectural style: Raised Beach
- Property subtype: Single Family Residence
Materials
- Vinyl Siding
- Foundation: Slab
Condition
- Resale
- Year built: 2012
Community & HOA
Community
- Features: Golf Carts OK, Long Term Rental Allowed, Pool
- Subdivision: The Cottages on Farrow Parkway - Market Common
HOA
- Has HOA: Yes
- Amenities included: Owner Allowed Golf Cart, Owner Allowed Motorcycle
- HOA fee: $188 monthly
Location
- Region: Myrtle Beach
Financial & listing details
- Price per square foot: $215/sqft
- Tax assessed value: $395,000
- Annual tax amount: $1,078
- Date on market: 6/30/2026
Estimated market value
$450,000
$428,000 - $473,000
$2,827/mo
Price history
| Date | Event | Price |
|---|---|---|
| 8/17/2026 | Price change | $459,900-2.1%$215/sqft |
Source:  CCAR #2616468 Report a problem CCAR #2616468 Report a problem | ||
| 8/10/2026 | Price change | $469,900-1.1%$219/sqft |
Source: CCAR #2616468 Report a problem | ||
| 7/14/2026 | Price change | $474,900-2.9%$222/sqft |
Source: CCAR #2616468 Report a problem | ||
| 6/30/2026 | Listed for sale | $489,000+83.9%$228/sqft |
Source: CCAR #2616468 Report a problem | ||
| 8/8/2018 | Sold | $265,900-5%$124/sqft |
Source: CCAR #1804669 Report a problem | ||
| 3/21/2018 | Listing removed | $279,900$131/sqft |
Source: Properties at the MarketCommon #1804669 Report a problem | ||
| 3/5/2018 | Listed for sale | $279,900$131/sqft |
Source: Market Common Properties Corp #1804669 Report a problem | ||
Public tax history
| Year | Property taxes | Tax assessment |
|---|---|---|
| 2025 | $1,078 | $301,875 |
| 2024 | $1,078 | $301,875 +15% |
| 2023 | -- | $262,500 |
| 2022 | -- | $262,500 |
| 2021 | $862 | -- |
| 2020 | -- | -- |
| 2019 | -- | -- |
| 2018 | $4,126 | $12,960 |
| 2017 | -- | $12,960 |
| 2016 | -- | $12,960 |
| 2015 | -- | $12,960 -16% |
| 2014 | $3,370 | $15,420 |
| 2013 | -- | -- |
| 2012 | -- | -- |
| 2010 | -- | $1,752 |
| 2009 | -- | $1,752 |
| 2008 | -- | $1,752 |
Find assessor info on the county website
Monthly payment
Est. payment
Payment breakdown
Explore the cost of this home by adjusting the details. Changes won't be saved.Climate risks
Neighborhood: 29577
Nearby schools
Schools provided by the listing agent
- Elementary: Myrtle Beach Elementary School
- Middle: Myrtle Beach Intermediate
- High: Myrtle Beach High School
Source: CCAR. This data may not be complete. We recommend contacting the local school district to confirm school assignments for this home.
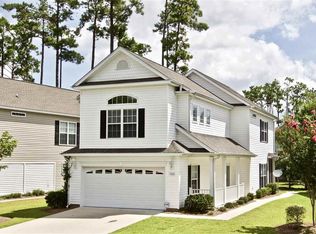
- $430,2003 bd3 ba2.3k sqft1402 Powhaton Dr, Myrtle Beach, SC 29577Off Market
- $407,8003 bd3 ba2.2k sqft1406 Powhaton Dr, Myrtle Beach, SC 29577Off Market
- $430,6003 bd3 ba1.7k sqft1410 Powhatan Dr, Myrtle Beach, SC 29577Off Market
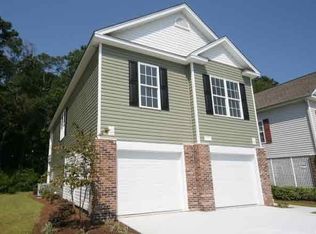
- $485,1003 bd3 ba1.9k sqft1409 Powhatan Dr, Myrtle Beach, SC 29577Off Market
Similar homes
- $559,0004 bd3 ba2.1k sqft1878 Willowcress Ln., Myrtle Beach, SC 29577For Sale
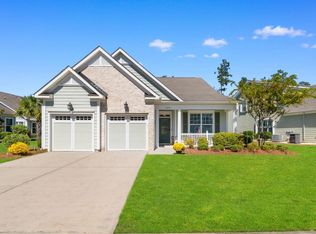
 MLS ID #2624242, The Mills Group Team, Century 21 Barefoot Realty. CCAR
 - $399,0003 bd2 ba1.8k sqft1871 High St. Unit B, Myrtle Beach, SC 29577For Sale
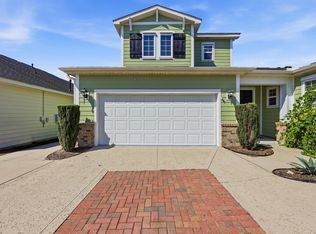 MLS ID #2621994, Stacy A Stoll, Realty ONE Group Dockside. CCAR
 - $509,0004 bd3 ba2.1k sqft1472 Culbertson Ave., Myrtle Beach, SC 29577For Sale
 MLS ID #2617163, R Skip F Copley, CENTURY 21 Boling & Associates. CCAR
 - $499,5005 bd3 ba2.5k sqft1605 Legends Ave., Myrtle Beach, SC 29577For Sale
 MLS ID #2612016, Jason Green Team, GRANDE DUNES PROPERTIES. CCAR
 - $443,0003 bd3 ba1.7k sqft804 Shine Ave. #N/A, Myrtle Beach, SC 29577For SaleMLS ID #2619948, Scott Beech, Beech Realty LLC. CCAR
- $437,0003 bd3 ba1.3k sqft750 Howard Ave. #F, Myrtle Beach, SC 29577For SaleMLS ID #2619547, Traci Miles Team, CENTURY 21 Boling & Associates. CCAR
- $569,0003 bd3 ba1.8k sqft721 McKinley Way, Myrtle Beach, SC 29577For SaleMLS ID #2622083, Wilfredo de Hostos, BH & G Elliott Coastal Living. CCAR
- $587,5004 bd4 ba2.4k sqft1470 Suncrest Dr., Myrtle Beach, SC 29577For SaleMLS ID #2622528, Barbara E Wells, CENTURY 21 Broadhurst. CCAR
- $445,0003 bd3 ba2.3k sqft133 Maiden Ln., Myrtle Beach, SC 29588For SaleMLS ID #2614118, Joseph Kevin K Grant, Anderson Realty Group Coastal. CCAR
- $580,0004 bd3 ba2k sqft885 Peterson St., Myrtle Beach, SC 29577For SaleMLS ID #2614731, Davis & Hodges Team, CB Sea Coast Advantage CF. CCAR
- $399,9003 bd2 ba2.1k sqft912 Metherton Ct., Myrtle Beach, SC 29579For SaleMLS ID #2622551, Adam Levy, Century 21 The Harrelson Group. CCAR
- $424,9003 bd2 ba1.7k sqft191 Coral Beach Circle, Surfside Beach, SC 29575For SaleMLS ID #2610704, Greg Harrelson Sales Team, Century 21 The Harrelson Group. CCAR
- $434,9994 bd4 ba2.2k sqft3955 Camden Dr., Myrtle Beach, SC 29588For SaleMLS ID #2613417, Brandy Campbell, Century 21 Palms Realty. CCAR
- $434,0003 bd2 ba1.6k sqft4735 Bermuda Way #The Park on 48th, Myrtle Beach, SC 29577For SaleMLS ID #2617131, Tamara A Wolfe, Beach & Forest Realty. CCAR
- $499,9003 bd3 ba2.1k sqft701 Chisholm Rd., Myrtle Beach, SC 29579For SaleMLS ID #2616221, Ryan Korros Team, RE/MAX Southern Shores. CCAR
- $595,0003 bd3 ba2k sqft1441 Peterson St., Myrtle Beach, SC 29577For SaleMLS ID #2603504, Davis & Hodges Team, CB Sea Coast Advantage CF. CCAR
- $490,0003 bd3 ba2.3k sqft1425 Holtzman St., Surfside Beach, SC 29575For SaleMLS ID #2616804, The Morales Group, RE/MAX Southern Shores. CCAR
- $469,9004 bd4 ba2.4k sqft604 Sabel Springs Way, Myrtle Beach, SC 29588For SaleMLS ID #2614052, Toni Alini, INNOVATE Real Estate. CCAR
- $435,9004 bd3 ba2.2k sqft180 Sago Palm Dr., Myrtle Beach, SC 29579For SaleMLS ID #2621826, Sabena Dayton, Century 21 Palms Realty. CCAR
- $375,0003 bd2 ba1.8k sqft3610 Fire Ring Ct., Myrtle Beach, SC 29579For SaleMLS ID #2616705, Fletcher Sales Team, CB Sea Coast Advantage CF. CCAR
