Welcome to your dream home, this is the ONE you have been searching for! Must see this immaculate and well maintained home in the highly sought after, The Preserve at Pine Lakes, which is just a golf cart ride to the beach or golf course. This beautiful 5 bed, 3.5 bath, 2-car garage home that sits on a premium water lot gives you a scenic view of the water. You will not find another home like this one. The owners spared no expense in making additional and custom improvements to make this a one of a kind home which includes: Added a huge 16x16 Custom Built Sun Patio Enclosure with (Floor-to-Ceiling Windows with 3 French Sliding Glass Doors, Modern Ceiling Fan, Mini-Split HVAC System, Tile Flooring), Luxury Plantation Shutters throughout home, Full House Water Filtration System, upgraded to Bosch Refrigerator, Security System, Curbscapes, Palm Trees, all TV Mounts on walls, (TVs not included except for the TV in the patio enclosure), Landscaping Rock, Full Yard Irrigation System, Enlarged Back Patio, Impressive Backyard Aluminum Fence, Freshly Painted Interior including garage, installed Utility Sink in garage, outside garage door keypad, Front Glass Storm Door, Removed carpet added Laminate Flooring in Primary Bedroom. Enjoy the panoramic views from your Sun Patio Room overlooking the water. Feel the breeze of the wind by opening all 3 sides of the French glass doors to make it feel like you are sitting outside. Private pools are allowed in this community. This open floor designed "Smart" home features a 2-car garage, front porch, foyer entrance, camera doorbell, formal dining room or office/workout room, gas fireplace, tankless gas hot water heater, second floor balcony, second floor thermostat, patio, huge guest suite with walk-in closet & bath, and attic storage. Kitchen features gas range, granite countertops, stainless steel appliances, tiled backsplash, tons of cabinet space, pantry, and recessed lighting. Baths and laundry room have ceramic tile flooring. Primary Suite features a walk-in closet, a beautiful bathroom with double sinks, large linen closet and a walk-in shower with a built in seat. Upstairs bedrooms features - 2nd bed (walk-in closet), 3rd bed (closet, jack & jill bath), 4th bed (walk-in closet, jack & jill bath, balcony) 5th bed (largest room, connects to hall bathroom, walk-in closet, attic space). HVAC is under a service agreement with Carolina Cool thru April 2027 and the home is bonded with a pest control company. If you love Golf, then you will enjoy taking a quick golf cart ride over to the historic Pine Lakes Country Club golf course. The Preserve at Pine Lakes is a natural gas community that is known to be a very friendly and peaceful community. You will enjoy the laid back coastal lifestyle while enjoying your time at the community amenities which includes a swimming pool, pickleball court, grill/picnic area, and walking trails. The Preserve at Pine Lakes is perfectly located in the Myrtle Beach with a Golf Cart Ride to the Beach, quick access to Hwy 31, Hwy 17, International Drive, Hwy 501, and all the fine dining restaurants & entertainment the beach has to offer. View today! ***Photos may have been virtually staged for representation purposes only.*** Listing information is deemed reliable, but not guaranteed. All measurements are approximate and listing information is the responsibility of the buyers and their agent to verify accuracy.
For sale
Price increase: $8K (9/3)
$697,000
5788 Whitebark Dr., Myrtle Beach, SC 29577
5beds
2,705sqft
Single Family Residence
Built in 2023
7,840 Square Feet Lot
$683,000 Zestimate®
$258/sqft
$96/mo HOA
What's special
Utility sink in garageGas fireplaceAttic storageFront porchSecond floor balconyPremium water lotModern ceiling fan
- 237 days
- 274
- 36
Zillow last checked:
Listing updated:
Listed by:
Destry Looney Cell:843-902-8333,
Weichert Realtors Southern Coast
Source: CCAR,MLS#: 2604354 Originating MLS: Coastal Carolinas Association of Realtors
Originating MLS: Coastal Carolinas Association of RealtorsFacts & features
Interior
Bedrooms & bathrooms
- Bedrooms: 5
- Bathrooms: 4
- Full bathrooms: 3
- 1/2 bathrooms: 1
Rooms
- Room types: Den, Foyer, Other, Utility Room
Primary bedroom
- Features: Tray Ceiling(s), Main Level Primary, Walk-In Closet(s)
- Level: First
- Dimensions: 14x15
Bedroom 1
- Dimensions: 20X15
Bedroom 2
- Dimensions: 12x11
Bedroom 3
- Dimensions: 12X11
Primary bathroom
- Features: Dual Sinks, Separate Shower, Vanity
Dining room
- Features: Tray Ceiling(s), Separate/Formal Dining Room
- Dimensions: 11x13
Family room
- Features: Fireplace
Kitchen
- Features: Breakfast Bar, Dishwasher, Pantry, Stainless Steel Appliances, Solid Surface Counters
Other
- Features: Entrance Foyer, Library, Other, Utility Room
Heating
- Central, Electric, Gas
Cooling
- Central Air, Wall/Window Unit(s)
Appliances
- Included: Dishwasher, Disposal, Microwave, Range, Refrigerator, Water Purifier
- Laundry: Washer Hookup
Features
- Tray Ceiling(s), Dual Sinks, Fireplace, Main Level Primary, Split Bedrooms, Separate Shower, Vanity, Walk-In Closet(s), Window Treatments, Breakfast Bar, Entrance Foyer, Stainless Steel Appliances, Solid Surface Counters
- Flooring: Carpet, Laminate, Tile
- Doors: Insulated Doors
- Windows: Window Treatments
- Has fireplace: Yes
Interior area
- Total structure area: 3,206
- Total interior livable area: 2,705 sqft
Property
Parking
- Total spaces: 6
- Parking features: Attached, Garage, Two Car Garage, Garage Door Opener
- Attached garage spaces: 2
Features
- Levels: Two
- Stories: 2
- Patio & porch: Balcony, Rear Porch, Front Porch, Patio
- Exterior features: Balcony, Fence, IrrigationSprinklers, Porch, Patio
- Pool features: Community, Outdoor Pool
- Has view: Yes
- View description: Lake
- Has water view: Yes
- Water view: Lake
- Waterfront features: Pond
Lot
- Size: 7,840 Square Feet
- Features: City Lot, Near Golf Course, Lake Front, Pond on Lot
Details
- Additional parcels included: ,
- Parcel number: 42108030079
- Zoning: Res
- Special conditions: None
Construction
Type & style
- Home type: SingleFamily
- Architectural style: Traditional
- Property subtype: Single Family Residence
Materials
- HardiPlank Type
- Foundation: Slab
Condition
- Resale
- Year built: 2023
Utilities & green energy
- Water: Public
- Utilities for property: Cable Available, Electricity Available, Natural Gas Available, Phone Available, Sewer Available, Underground Utilities, Water Available
Green energy
- Energy efficient items: Doors, Windows
Community & HOA
Community
- Features: Clubhouse, Golf Carts OK, Recreation Area, Golf, Long Term Rental Allowed, Pool
- Security: Security System, Smoke Detector(s)
- Subdivision: The Preserve at Pine Lakes
HOA
- Has HOA: Yes
- Amenities included: Clubhouse, Owner Allowed Golf Cart, Owner Allowed Motorcycle, Pet Restrictions
- Services included: Association Management, Common Areas, Legal/Accounting, Pool(s), Recreation Facilities
- HOA fee: $96 monthly
Location
- Region: Myrtle Beach
Financial & listing details
- Price per square foot: $258/sqft
- Date on market: 2/18/2026
- Listing terms: Cash,Conventional,FHA,VA Loan
- Electric utility on property: Yes
Estimated market value
$683,000
$649,000 - $717,000
$3,459/mo
Price history
| Date | Event | Price |
|---|---|---|
| 9/3/2026 | Price change | $697,000+1.2%$258/sqft |
Source:  CCAR #2604354 Report a problem CCAR #2604354 Report a problem | ||
| 7/22/2026 | Price change | $689,000-1.4%$255/sqft |
Source: CCAR #2604354 Report a problem | ||
| 6/27/2026 | Price change | $699,000-4.2%$258/sqft |
Source: CCAR #2604354 Report a problem | ||
| 6/17/2026 | Price change | $729,900-2.4%$270/sqft |
Source: CCAR #2604354 Report a problem | ||
| 5/6/2026 | Price change | $748,000-2.6%$277/sqft |
Source: CCAR #2604354 Report a problem | ||
| 4/6/2026 | Price change | $768,000-2.5%$284/sqft |
Source: CCAR #2604354 Report a problem | ||
| 2/18/2026 | Listed for sale | $788,000+58.4%$291/sqft |
Source: CCAR #2604354 Report a problem | ||
| 6/13/2023 | Listing removed | $497,525$184/sqft |
Source: CCAR #2304603 Report a problem | ||
| 5/30/2023 | Listed for sale | $497,525$184/sqft |
Source: CCAR #2304603 Report a problem | ||
| 5/18/2023 | Listing removed | $497,525+0.3%$184/sqft |
Source: CCAR #2304603 Report a problem | ||
| 4/12/2023 | Price change | $496,230+0.6%$183/sqft |
Source: CCAR #2304603 Report a problem | ||
| 4/11/2023 | Listed for sale | $493,230+2.5%$182/sqft |
Source: CCAR #2304603 Report a problem | ||
| 4/1/2023 | Listing removed | $481,230$178/sqft |
Source: CCAR #2304603 Report a problem | ||
| 3/26/2023 | Price change | $481,230+1%$178/sqft |
Source: CCAR #2304603 Report a problem | ||
| 3/10/2023 | Listed for sale | $476,230$176/sqft |
Source: CCAR #2304603 Report a problem | ||
Public tax history
Tax history is unavailable.
Monthly payment
Est. payment
Payment breakdown
Explore the cost of this home by adjusting the details. Changes won't be saved.Climate risks
Neighborhood: 29577
Nearby schools
Schools provided by the listing agent
- Elementary: Myrtle Beach Elementary School
- Middle: Myrtle Beach Middle School
- High: Myrtle Beach High School
Source: CCAR. This data may not be complete. We recommend contacting the local school district to confirm school assignments for this home.
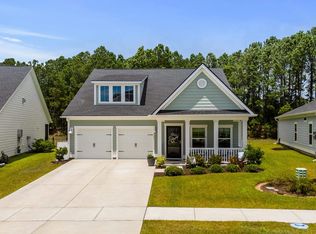
- $552,0004 bd3 ba2.1k sqft5791 Whitebark Dr, Myrtle Beach, SC 29577Sold
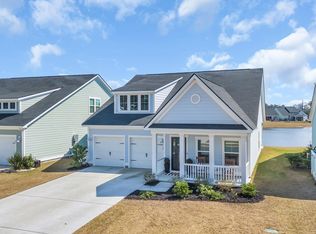
- $550,0004 bd3 ba2.1k sqft5812 Whitebark Dr, Myrtle Beach, SC 29577Sold
- $486,9003 bd2 ba1.8k sqft5773 Whitebark Dr LOT 133, Annandale C Myrtle Beach, SC 29577Off Market

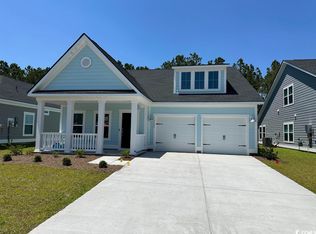
- $511,6004 bd3 ba2.1k sqft5823 Whitebark Dr LOT 122, Annandale Myrtle Beach, SC 29577Off Market
Similar homes
- $599,0003 bd2 ba2.1k sqft5632 Lacebark Trail, Myrtle Beach, SC 29577For Sale

 MLS ID #2619880, The Mills Group Team, Century 21 Barefoot Realty. CCAR
 - $715,0004 bd4 ba2.9k sqft868 Crystal Water Way, Myrtle Beach, SC 29579New Construction
 MLS ID #2623614, The Roark Group, RE/MAX Executive. CCAR
 - $650,0004 bd5 ba2.9k sqft420 Newburgh Ct., Myrtle Beach, SC 29579For Sale
 MLS ID #2615908, Albanerys Alba Pena Hilario, The Crown Real Estate Company. CCAR
 - $499,0003 bd2 ba1.8k sqft5807 Whitebark Dr., Myrtle Beach, SC 29577For Sale
 MLS ID #2609089, Carolina Key Group, EXP Realty LLC. CCAR
 - $464,9003 bd2 ba1.5k sqft5830 Cremona Dr., Myrtle Beach, SC 29577For SaleMLS ID #2601290, Jorge L Gomez, Grand Strand Homes & Land. CCAR
- $764,9004 bd4 ba3k sqft404 Rose Fountain Dr., Myrtle Beach, SC 29579For SaleMLS ID #2618849, Jeanette Denney, Greyfeather Group EXP Realty. CCAR
- $724,5005 bd4 ba3.2k sqft1125 Mary Read Dr., North Myrtle Beach, SC 29582For SaleMLS ID #2624760, Christine M Howard, CRG Homes. CCAR
- $469,9004 bd3 ba2.2k sqft191 Carlisle Way, Myrtle Beach, SC 29579For SaleMLS ID #2624901, Joseph A Barrientos Fierros, Century 21 The Harrelson Group. CCAR
- $599,0004 bd3 ba2.6k sqft4008 Dewberry Ln., Myrtle Beach, SC 29579For SaleMLS ID #2617179, Kylie W Deppen, GRANDE DUNES PROPERTIES. CCAR
- $649,9004 bd4 ba2.9k sqft1088 Safe Haven Dr., Myrtle Beach, SC 29579For SaleMLS ID #2614763, Coastal Carolina Group, INNOVATE Real Estate. CCAR
- $539,9004 bd3 ba2.8k sqft1000 Englemann Oak Dr., Myrtle Beach, SC 29579For SaleMLS ID #2613190, Shelley L Pettijohn, Weichert Realtors Southern Coast. CCAR
- $665,9003 bd3 ba2.6k sqft2261 Vera Way #Grande Dunes North Village, Longs, SC 29568For SaleMLS ID #2623241, Jay E Bonnoitt Jr, CENTURY 21 Boling & Associates. CCAR
- $749,0005 bd4 ba3.1k sqft309 Bunny Trail Ct., Myrtle Beach, SC 29588For SaleMLS ID #2618959, Robert E Dicks Jr, CB Sea Coast Advantage MB. CCAR
- $465,0004 bd4 ba2.9k sqft962 Henry James Dr., Myrtle Beach, SC 29579For SaleMLS ID #2618991, John Padgett, CB Sea Coast Advantage CF. CCAR
- $679,9974 bd4 ba2.9k sqft2364 Vera Way, Longs, SC 29568For SaleMLS ID #2621299, Henry M Crist, The Hoffman Group. CCAR
- $514,0005 bd4 ba2.9k sqft1091 Harbison Circle, Myrtle Beach, SC 29579For SaleMLS ID #2612019, Joe D Midulla, Beach Star Realty LLC. CCAR
- $524,9004 bd3 ba2.5k sqft1004 Maccoa Dr., Conway, SC 29526For SaleMLS ID #2625173, Greg Harrelson Sales Team, Century 21 The Harrelson Group. CCAR
- $770,0004 bd3 ba3.1k sqft164 Lake Pointe Dr., Murrells Inlet, SC 29576For SaleMLS ID #2619967, Pet K White, Rose Properties - Carolinas. CCAR
- $525,0004 bd4 ba2.6k sqft148 Splendor Circle, Murrells Inlet, SC 29576For SaleMLS ID #2625125, Rosemarie O'Donoghue, Weichert Realtors Southern Coast. CCAR
- $625,0003 bd3 ba2.1k sqft491 Promenade Dr. #491, Myrtle Beach, SC 29572For SaleMLS ID #2622763, The Greg Sisson Team, The Ocean Forest Company. CCAR
