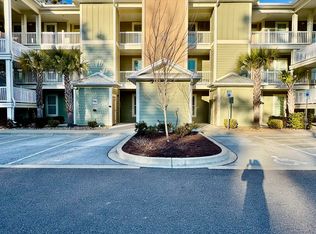
Here's another opportunity to get into the gorgeous neighborhood in River Club, the famous Tall Pines!! These rarely hit the market due to owners typically trading units amongst each other. This gated community in Pawleys Island also gives you access to Litchfield By The Sea. This stunning home has been well maintained and beautifully updated! Features include 2 bedrooms; a 3rd room being used as a flex room currently but could easily be a 3rd bedroom. 2 Gorgeous bathrooms, each with a walk-in shower. As you walk into this sunlit home, you'll immediately be drawn to the lovely back deck, which features an awning for those warm, bright sunny days. You could sit outside all day on that back deck, watching nature and listening to the golfers. Back inside, you'll fall in love with the crisp kitchen with stainless steel appliances, just waiting for the chef in the family to cook some home cooked meals. This neighborhood is truly a Gem!! River Club is in a prime location, in between everything Myrtle Beach and the south strand have to offer, as well as Charleston being just to the south. Pawleys Island also has some of the most beautiful beaches in the area. Call your agent today to schedule your private showing.
For sale
Price cut: $6.9K (7/10)
$422,999
194 Tall Pines Way #6-21, Pawleys Island, SC 29585
3beds
1,225sqft
:
Get pre-qualified$3,326/mo
Condominium
Built in 1985
-- sqft lot
$411,800 Zestimate®
$345/sqft
$780/mo HOA
What's special
Lovely back deckSunlit home
- 80 days |
- 308 |
- 6 |
Zillow last checked:
Listing updated:
Listed by:
Nancy Deagan 843-267-3359,
Magnolias Elite Realty
Source: CCAR,MLS#: 2611910 Originating MLS: Coastal Carolinas Association of Realtors
Originating MLS: Coastal Carolinas Association of RealtorsFacts & features
Interior
Bedrooms & bathrooms
- Bedrooms: 3
- Bathrooms: 2
- Full bathrooms: 2
Primary bedroom
- Features: Ceiling Fan(s), Linen Closet, Main Level Primary, Vaulted Ceiling(s), Walk-In Closet(s)
- Level: First
Bedroom 1
- Level: First
Bedroom 2
- Level: First
Primary bathroom
- Features: Separate Shower, Vanity
Dining room
- Features: Living/Dining Room
Kitchen
- Features: Dishwasher, Stainless Steel Appliances
Living room
- Features: Ceiling Fan(s), Vaulted Ceiling(s)
Other
- Features: Bedroom on Main Level
Heating
- Central, Electric
Cooling
- Central Air
Appliances
- Included: Dishwasher, Disposal, Microwave, Range, Refrigerator, Dryer, Washer
- Laundry: Washer Hookup
Features
- Ceiling Fan(s), Linen Closet, Main Level Primary, Separate Shower, Vanity, Vaulted Ceiling(s), Walk-In Closet(s), Window Treatments, Bedroom on Main Level, Stainless Steel Appliances
- Flooring: Tile, Wood
- Common walls with other units/homes: End Unit
Interior area
- Total structure area: 1,300
- Total interior livable area: 1,225 sqft
Property
Parking
- Parking features: Parking Lot
Features
- Levels: One
- Stories: 1
- Patio & porch: Rear Porch
- Exterior features: Porch, Storage
- Pool features: Community, Outdoor Pool
- Has view: Yes
- View description: Golf Course
Lot
- Features: Near Golf Course, On Golf Course
Details
- Additional parcels included: ,
- Parcel number: 0404130330621
- Zoning: PUD
- Special conditions: None
Construction
Type & style
- Home type: Condo
- Architectural style: One Story
- Property subtype: Condominium
- Attached to another structure: Yes
Materials
- HardiPlank Type
Condition
- Resale
- Year built: 1985
Utilities & green energy
- Water: Public
- Utilities for property: Cable Available, Electricity Available, Phone Available, Sewer Available, Water Available
Community & HOA
Community
- Features: Beach, Clubhouse, Gated, Private Beach, Recreation Area, Golf, Long Term Rental Allowed, Pool, Short Term Rental Allowed
- Security: Gated Community, Smoke Detector(s), Security Service
- Subdivision: TALL PINES
HOA
- Has HOA: Yes
- Amenities included: Beach Rights, Clubhouse, Gated, Private Membership, Pet Restrictions, Pets Allowed, Security
- Services included: Association Management, Common Areas, Insurance, Internet, Legal/Accounting, Maintenance Grounds, Pest Control, Pool(s), Recreation Facilities, Security, Trash
- HOA fee: $780 monthly
Location
- Region: Pawleys Island
Financial & listing details
- Price per square foot: $345/sqft
- Tax assessed value: $160,000
- Annual tax amount: $594
- Date on market: 5/6/2026
- Listing terms: Cash,Conventional
- Electric utility on property: Yes
Estimated market value
$411,800
$391,000 - $432,000
$2,198/mo
Price history
| Date | Event | Price |
|---|---|---|
| 7/10/2026 | Price change | $422,999-1.6%$345/sqft |
Source:  CCAR #2611910 Report a problem CCAR #2611910 Report a problem | ||
| 5/7/2026 | Listed for sale | $429,888+168.7%$351/sqft |
Source: CCAR #2611910 Report a problem | ||
| 8/13/2020 | Sold | $160,000-0.6%$131/sqft |
Source: Public Record Report a problem | ||
| 8/11/2016 | Sold | $161,000+48.4%$131/sqft |
Source: Public Record Report a problem | ||
| 12/13/1999 | Sold | $108,500$89/sqft |
Source: Public Record Report a problem | ||
Public tax history
| Year | Property taxes | Tax assessment |
|---|---|---|
| 2024 | $594 +0.9% | $6,400 |
| 2023 | $588 +16.9% | $6,400 |
| 2022 | $503 +3.4% | $6,400 |
| 2021 | $487 +0.3% | $6,400 |
| 2020 | $485 | $6,400 |
| 2019 | -- | $6,400 -90% |
| 2018 | $524 +1.9% | $64,000 +900% |
| 2017 | $515 -71.9% | $6,400 -25.1% |
| 2016 | $1,833 | $8,550 |
| 2015 | $1,833 | -- |
| 2014 | $1,833 +6.4% | $150,000 |
| 2012 | $1,723 | $150,000 |
| 2011 | -- | $150,000 |
| 2010 | -- | $150,000 +24% |
| 2009 | -- | $121,000 |
| 2008 | -- | $121,000 |
| 2007 | -- | $121,000 +10% |
| 2005 | -- | $110,000 |
| 2003 | -- | $110,000 |
| 2002 | -- | $110,000 |
| 2001 | $1,547 +248.7% | $110,000 |
| 2000 | $444 | $110,000 |
Find assessor info on the county website
Monthly payment
Est. payment
Payment breakdown
Explore the cost of this home by adjusting the details. Changes won't be saved.Climate risks
Neighborhood: Litchfield Beach
Nearby schools
GreatSchools rating
- 10/10Waccamaw Elementary SchoolGrades: PK-3Distance: 1.1 mi
- 10/10Waccamaw Middle SchoolGrades: 7-8Distance: 2.3 mi
- 8/10Waccamaw High SchoolGrades: 9-12Distance: 1.7 mi
Schools provided by the listing agent
- Elementary: Waccamaw Elementary School
- Middle: Waccamaw Middle School
- High: Waccamaw High School
Source: CCAR. This data may not be complete. We recommend contacting the local school district to confirm school assignments for this home.
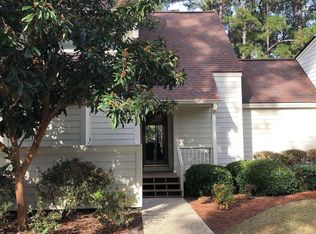
- $350,0003 bd3 ba1.5k sqft230 Tall Pines Way #6-25, Pawleys Island, SC 29585Sold
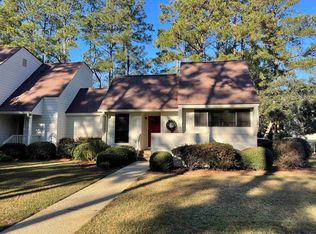
- $315,0002 bd2 ba1.2k sqft220 Tall Pines Way #6-24, Pawleys Island, SC 29585Sold
- $449,0003 bd3 ba1.7k sqft166 Tall Pines Way UNIT 6-19, Pawleys Island, SC 29585Sold

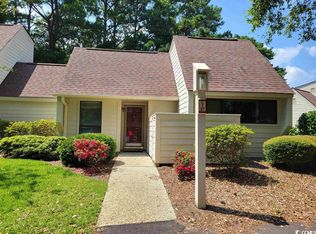
- $332,3002 bd2 ba1.2k sqft256 Tall Pines Way UNIT 6-27, Pawleys Island, SC 29585Off Market
- $420,0003 bd3 ba1.8k sqft256 Tall Pines Way UNIT 6-28, Pawleys Island, SC 29585Sold
- $607,5004 bd2 ba2.6k sqft1896 Club Cir, Pawleys Island, SC 29585Off Market
- $676,9003 bd2 ba2.5k sqft1904 Club Cir, Pawleys Island, SC 29585Off Market
- $449,000-- bd-- ba-- sqft6-19 Tall Pines Way, Pawleys Island, SC 29585Sold
A local agent can set up tours, give advice and negotiate with sellers.
Similar homes
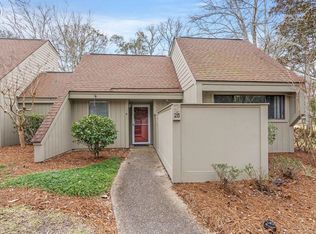
- $385,0003 bd2 ba1.3k sqftMagnolia Run, Pawleys Island, SC 29585For Sale
 MLS ID #2609210, Donna Saguto, RE/MAX Executive. CCAR
 - $349,0003 bd2 ba1.3k sqft144 Puffin Dr. #1-D, Pawleys Island, SC 29585For Sale
 MLS ID #2601455, Suzanne B Cole, CB Sea Coast Advantage PI. CCAR
 - $472,0003 bd3 ba1.7k sqft145 Golden Bear Dr. #4, Pawleys Island, SC 29585For Sale
 MLS ID #2617454, Suzanne I Temple, RE/MAX Executive. CCAR
 - $330,0003 bd2 ba1.3k sqft1125 Blue Stem Dr. #29C, Pawleys Island, SC 29585For Sale
 MLS ID #2607412, Nancy A Johnson, Realty ONE Group DocksideSouth. CCAR
 - $375,0002 bd2 ba1.3k sqftSeaside Inn, Pawleys Island, SC 29585For SaleMLS ID #2616261, Tom Santopietro, Pawleys Island Realty Co. CCAR
- $369,9993 bd2 ba1.3k sqft675 Blue Stem Dr Unit 71A, Pawleys Island, SC 29585For Sale By Owner
- $625,0003 bd2 ba1.8k sqft151 Patriot Ln., Pawleys Island, SC 29585For SaleMLS ID #2610335, Nicholas Huscroft, Chosen Realty LLC. CCAR
- $299,9003 bd2 ba1k sqft11619 Ocean Hwy., Pawleys Island, SC 29585For SaleMLS ID #2605987, Connor C Callaway, Callaway Estates. CCAR
- $569,9002 bd2 ba1k sqftLitchfield Retreat, Pawleys Island, SC 29585For SaleMLS ID #2611323, The Griggs Team, The Dieter Company. CCAR
- $290,0002 bd2 ba1k sqftWeehawka Woods, Pawleys Island, SC 29585For SaleMLS ID #2512027, The Griggs Team, The Dieter Company. CCAR
- $388,0002 bd2 ba1.3k sqft3031 Oak Grove Bend #31B, Murrells Inlet, SC 29576For SaleMLS ID #2612820, Mark P Tanner, South Strand Realty. CCAR
- $425,0003 bd1 ba933 sqft330 13th Ave S, Surfside Beach, SC 29575For Sale By Owner
- $325,0003 bd2 ba1.4k sqft317 Forestbrook Cove Circle, Myrtle Beach, SC 29588For SaleMLS ID #2606376, Kelsey Oxendine, Advantage Realty Group, Inc.. CCAR
- $439,9003 bd2 ba1.7k sqft1452 Registry Dr., Myrtle Beach, SC 29588For SaleMLS ID #2614818, Derek Potter, Hawkeye Realty Inc. CCAR
- $304,9003 bd2 ba1.4k sqft305 Troon Ln., Myrtle Beach, SC 29588For SaleMLS ID #2616272, Barrett H Neeley, Sloan Realty Group. CCAR
- $410,0002 bd3 ba1k sqftSeasider, Garden City Beach, SC 29576For SaleMLS ID #2501084, Brett A Corder, Corder Properties, Inc.. CCAR
- $227,0003 bd2 ba1.7k sqft4840 Moss Creek Loop #8, Murrells Inlet, SC 29576For SaleMLS ID #2612122, Suzanne B Cole, CB Sea Coast Advantage PI. CCAR
- $369,9003 bd2 ba1.3k sqft95 Purple Martin Dr., Murrells Inlet, SC 29576For SaleMLS ID #2617016, Carol Burchfield, Realty ONE Group DocksideSouth. CCAR
- $224,9003 bd2 ba1.4k sqft50 Turning Stone Blvd. #8, Murrells Inlet, SC 29576For SaleMLS ID #2612719, George P Akulonis, Coastal Beach Home RE LLC. CCAR
- $446,0003 bd3 ba1.5k sqft620 Melody Ln #A, Surfside Beach, SC 29575For Sale By Owner
