Skip main navigation
Off market
  • $332,300

    256 Tall Pines Way #6-27, Pawleys Island, SC 29585

    2beds
    1,225sqft
    Condominium
    Built in 1985
    -- sqft lot
    $332,300 Zestimate®
    $271/sqft
    $1,821 Estimated rent

    Home value

    $332,300

    $312,000 - $352,000

    $1,821/mo

    Zestimate® history
    Loading
    Loading...

    Owner options

    List your home for rent

    $1,821/mo

    Rent Zestimate®

    Find your next renter with Zillow Rental Manager. Plus, with online applications, you can quickly screen prospective tenants – for free.

    Learn more

    $1,821/mo

    Rent Zestimate®

    Refinance and save

    $2,436/mo

    Est. payment

    Refinancing to a lower rate could help reduce your monthly payments and save thousands over the life of the loan.

    See today's rates

    $2,436/mo

    Est. payment

    Explore your selling options

    Work with a Zillow partner agent

    Leverage their expertise and Zillow's premium Showcase listings to get your home seen by more buyers.

    Get started

    List with your own agent

    Get your home in front of millions of buyers by listing it on Zillow.

    Learn how to do it

    Sell it yourself

    Take full control of how buyers see your home on Zillow by listing For Sale by Owner (FSBO).

    List your home

    What's special

    Multiple tennis courtsFishing dockWalking pathCarolina roomOutdoor storage closetNew fixturesNatural light

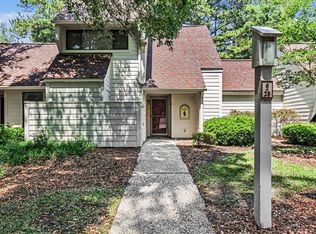
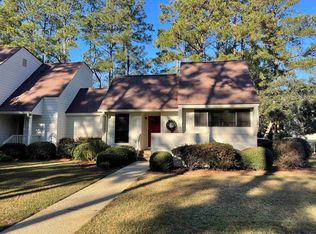
    You will want to see this attractive condo for yourself! Tall Pines is located inside the gated River Club community. Residents enjoy security as well as views of the golf course. This desirable 2 bedroom, 2 bath condo is an end unit. The seller enclosed the screen porch creating a Carolina Room off the patio and master bedroom. In addition to a second bedrrom there is a third room which can be used as a study, den or a guest area. The kitchen, dining and living rooms are open and receive natural light from the window in the kitchen as well as the sliding glass doors in the living room that open onto the patio. Large pines, mature azaleas and other landscaped plants provide privacy and a glimpse of the golf course. There is an attached storage room off the patio. The condo was updated in 2015 with then new lighting fixtures, flooring, appliances, kitchen counters, sink and hardware. The refrigerator is the only appliance that was not replaced. The washer dryer unit was replaced in 2021, the hot water heater in 2014 and HVAC system in 2010. It is serviced annually. The thermostat was upgraded in 2022. The bathrooms received new fixtures, plumbing under the sinks in 2015 as well. This condo has been well maintained and is ready for the next happy homeowner. The wall mounted TV in the living room and all appliances convey. Tall Pines owners enjoy access to Litchfield by the Sea. The pool that you see when entering the River Club is available to the residents of Tall Pines. The clubhouse does not belong to the community. It is available through the golf club or special events created by the HOA. In addition to access to LBTS's private beach, the Beach House on the ocean is available for rent to homeowners through Waccamaw Management. There are multiple tennis courts, a fishing dock, a walking path, a multilevel deck with chairs, restrooms, handicapped access to the beach, and access to the restaurant and Starbucks on site within Litchfield by the Sea. There is also the outdoor storage closet off the patio.

    This property is off market, which means it's not currently listed for sale or rent on Zillow. This may be different from what's available on other websites or public sources.

    Zillow last checked:

    Listing updated:

    Listed by:

    Sally Gee 843-543-9899,

    James W Smith Real Estate Co

    Bought with:

    Amy H Moss, 112676

    Keller Williams Pawleys Island

    Source: CCAR,MLS#: 2313083MLS Logo

    Facts & features

    Interior

    Bedrooms & bathrooms
    • Bedrooms: 2
    • Bathrooms: 2
    • Full bathrooms: 2
    Rooms
    • Room types: Carolina Room, Den, Foyer
    Primary bedroom
    • Features: Ceiling Fan(s), Linen Closet, Main Level Master, Vaulted Ceiling(s), Walk-In Closet(s)
    • Level: First
    • Dimensions: 16'4X12'6
    Bedroom 1
    • Level: First
    • Dimensions: 11'4X12'2
    Primary bathroom
    • Features: Separate Shower, Vanity
    Dining room
    • Features: Living/Dining Room, Vaulted Ceiling(s)
    Kitchen
    • Features: Breakfast Bar, Pantry, Solid Surface Counters
    • Dimensions: 7'6X12'6
    Living room
    • Features: Ceiling Fan(s), Vaulted Ceiling(s)
    • Dimensions: 25'6X13.8
    Other
    • Features: Bedroom on Main Level, Entrance Foyer, Library
    Heating
    • Central
    Cooling
    • Central Air
    Appliances
    • Included: Double Oven, Dishwasher, Disposal, Microwave, Range, Refrigerator, Dryer, Washer
    • Laundry: Washer Hookup
    Features
    • Split Bedrooms, Window Treatments, Breakfast Bar, Bedroom on Main Level, Entrance Foyer, High Speed Internet, Solid Surface Counters
    • Flooring: Carpet, Luxury Vinyl, Luxury VinylPlank, Vinyl
    • Doors: Insulated Doors, Storm Door(s)
    Interior area
    • Total structure area: 1,453
    • Total interior livable area: 1,225 sqft

    Property

    Parking
    • Parking features: Two Spaces
    Features
    • Levels: One
    • Stories: 1
    • Patio & porch: Patio
    • Exterior features: Sprinkler/Irrigation, Patio, Storage
    • Pool features: Community, Outdoor Pool
    • Has view: Yes
    • View description: Golf Course
    Lot
    • Features: Near Golf Course, Outside City Limits, On Golf Course
    Details
    • Additional parcels included: ,
    • Parcel number: 0404130330627
    • Zoning: Condominiu
    • Special conditions: None

    Construction

    Type & style
    • Home type: Condo
    • Architectural style: One Story
    • Property subtype: Condominium
    Materials
    • HardiPlank Type
    • Foundation: Slab
    Condition
    • Resale
    • Year built: 1985

    Utilities & green energy

    • Water: Public
    • Utilities for property: Cable Available, Electricity Available, Phone Available, Sewer Available, Underground Utilities, Water Available, High Speed Internet Available, Trash Collection
    Green energy
    • Energy efficient items: Doors, Windows

    Community & HOA

    Community
    • Features: Beach, Clubhouse, Cable TV, Gated, Internet Access, Private Beach, Recreation Area, Tennis Court(s), Golf, Long Term Rental Allowed, Pool
    • Security: Gated Community, Smoke Detector(s), Security Service
    • Subdivision: TALL PINES
    HOA
    • Has HOA: Yes
    • Amenities included: Beach Rights, Clubhouse, Gated, Private Membership, Pet Restrictions, Security, Tennis Court(s), Trash, Cable TV, Maintenance Grounds
    • Services included: Association Management, Common Areas, Cable TV, Internet, Legal/Accounting, Maintenance Grounds, Pool(s), Sewer, Security, Trash, Water
    • HOA fee: $493 monthly
    Location
    • Region: Pawleys Island

    Financial & listing details

    • Price per square foot: $271/sqft
    • Tax assessed value: $272,000
    • Annual tax amount: $4,155
    • Date on market: 6/30/2023
    • Listing terms: Cash,Conventional
    • Electric utility on property: Yes

    Price history

    DateEventPrice
    7/21/2023Sold$292,000+0.9%$238/sqft
    Source: CCAR #2313083 Report a problem
    7/3/2023Contingent$289,425$236/sqft
    Source: CCAR #2313083 Report a problem
    7/2/2023Listed for sale$289,425+285.9%$236/sqft
    Source: CCAR #2313083 Report a problem
    7/7/2015Sold$75,000$61/sqft
    Source: Public Record Report a problem

    Public tax history

    YearProperty taxesTax assessment
    2024$4,155 +397.2%$16,320 +155%
    2023$836 +14.1%$6,400
    2022$732 +3.4%$6,400
    2021$708 +0.3%$6,400
    2020$706 $6,400 +12.3%
    2019-- $5,700 -90%
    2018$666 +1.9%$57,000 +900%
    2017$654 +4.4%$5,700
    2016$627 $5,700
    2015$627 --
    2014$627 +61.9%$150,000
    2012$387 $150,000
    2011-- $150,000
    2010-- $150,000 +24%
    2009-- $121,000
    2008-- $121,000
    2007-- $121,000 +10%
    2005-- $110,000
    2003-- $110,000
    2002-- $110,000
    2001$202 -23.9%$110,000
    2000$265 $110,000
    Find assessor info on the county website

    Neighborhood: Litchfield Beach

    Nearby schools

    GreatSchools rating
    Schools provided by the listing agent
    • Elementary: Waccamaw Elementary School
    • Middle: Waccamaw Middle School
    • High: Waccamaw High School

    Source: CCAR. This data may not be complete. We recommend contacting the local school district to confirm school assignments for this home.

    Get a cash offer in 3 minutes
    Find out how much your home could sell for in as little as 3 minutes with a no-obligation cash offer.
    Estimated market value
    $332,300
    Get a cash offer in 3 minutes
    Find out how much your home could sell for in as little as 3 minutes with a no-obligation cash offer.
    Estimated market value
    $332,300