Are you searching for the perfect place to call home or a coastal retreat in Pawleys Island with golf course views? This beautifully updated end-unit in the gated River Club community offers a rare opportunity to own in one of the area’s most desirable neighborhoods—where properties are tightly held and seldom come available. From the moment you arrive, the setting stands out. Mature trees, a peaceful atmosphere, and golf course views from both the front and rear of the home create a scenic backdrop that carries throughout the property. Whether you’re looking out from the kitchen, relaxing in the primary suite, or enjoying the rear patio, the surrounding course adds to the home’s sense of openness and tranquility. Inside, the residence has been thoughtfully improved with new flooring throughout, smooth ceilings where popcorn has been removed, updated lighting in the kitchen and dining area, and a new ceiling fan in the vaulted living room—creating a clean, refreshed coastal feel. The kitchen has also been updated with quartz countertops and upgraded fixtures, offering both style and functionality. Just beyond the foyer, the kitchen features abundant counter space, generous storage, under-cabinet lighting, and a sunlit window overlooking the golf course at the front of the home. The kitchen flows seamlessly into a spacious dining area with room for a full-size table and additional seating, and then into a comfortable living area highlighted by vaulted ceilings. At the rear of the home, the golf course becomes part of the everyday living experience. Step outside to the patio and enjoy peaceful views across the course along with a small garden area—an inviting setting for morning coffee, evening relaxation, or entertaining guests. The patio also includes an outdoor storage closet, ideal for golf clubs, beach chairs, and other coastal essentials. A paver pathway along the side of the home provides convenient access to the outdoor space. The home features three bedrooms and two bathrooms, with one bedroom considered non-conforming due to the absence of a closet—making it well suited for use as a guest room, office, or flex space. The primary suite is privately situated and offers generous space, a walk-in closet, direct patio access, and rear-facing golf course views. River Club offers the security of a gated golf course community along with access to Litchfield by the Sea amenities, including private beach access, walking and biking paths, tennis courts, and more. Short-term rentals are permitted, providing flexibility for use as a primary residence, second home, or investment opportunity. Ideally located just minutes from Huntington Beach State Park, Brookgreen Gardens, and the Murrells Inlet MarshWalk, you’ll enjoy convenient access to some of the area’s most popular coastal attractions, along with nearby dining, shopping, and everyday necessities. Charleston is also an easy drive to the south. With golf course views from both the front and back of the home, an updated interior, and access to sought-after coastal amenities, opportunities like this are limited in River Club. If you’ve been waiting for the right property in Pawleys Island, this is one worth seeing. Some photos are virtually staged.
For sale
Price cut: $15K (7/21)
$399,900
314 Tall Pines Way #6-34, Pawleys Island, SC 29585
3beds
1,225sqft
Condominium
Built in 1985
-- sqft lot
$391,800 Zestimate®
$326/sqft
$652/mo HOA
What's special
Beautifully updated end-unitMature treesNew flooring throughoutUpdated interior
- 131 days
- 408
- 16
Zillow last checked:
Listing updated:
Listed by:
Jennifer Hamilton 843-458-6734,
BHHS Coastal Real Estate
Source: CCAR,MLS#: 2610896 Originating MLS: Coastal Carolinas Association of Realtors
Originating MLS: Coastal Carolinas Association of RealtorsFacts & features
Interior
Bedrooms & bathrooms
- Bedrooms: 3
- Bathrooms: 2
- Full bathrooms: 2
Rooms
- Room types: Foyer
Primary bedroom
- Features: Ceiling Fan(s), Linen Closet, Main Level Primary, Vaulted Ceiling(s), Walk-In Closet(s)
- Level: First
Primary bathroom
- Features: Separate Shower, Vanity
Dining room
- Features: Family/Dining Room, Kitchen/Dining Combo, Living/Dining Room, Vaulted Ceiling(s)
Family room
- Features: Ceiling Fan(s), Vaulted Ceiling(s)
Kitchen
- Features: Breakfast Bar, Dishwasher, Solid Surface Counters
Living room
- Features: Ceiling Fan(s), Vaulted Ceiling(s)
Other
- Features: Bedroom on Main Level, Entrance Foyer
Heating
- Central, Electric
Cooling
- Central Air
Appliances
- Included: Dishwasher, Disposal, Microwave, Oven, Range, Refrigerator, Dryer, Washer
- Laundry: Washer Hookup
Features
- Ceiling Fan(s), Linen Closet, Main Level Primary, Sitting Area in Primary, Separate Shower, Vanity, Vaulted Ceiling(s), Walk-In Closet(s), Window Treatments, Breakfast Bar, Bedroom on Main Level, Entrance Foyer, High Speed Internet, Solid Surface Counters
- Flooring: Luxury Vinyl, Luxury VinylPlank
Interior area
- Total structure area: 1,453
- Total interior livable area: 1,225 sqft
Property
Parking
- Total spaces: 2
- Parking features: Two Spaces
Features
- Levels: One
- Stories: 1
- Exterior features: Storage
- Pool features: Community, Outdoor Pool
- Has view: Yes
- View description: Golf Course
Lot
- Features: Near Golf Course, On Golf Course
Details
- Additional parcels included: ,
- Parcel number: 0404130330634
- Zoning: PUD
- Special conditions: None
Construction
Type & style
- Home type: Condo
- Architectural style: One Story
- Property subtype: Condominium
Materials
- HardiPlank Type
- Foundation: Slab
Condition
- Resale
- Year built: 1985
Utilities & green energy
- Utilities for property: High Speed Internet Available
Community & HOA
Community
- Features: Beach, Clubhouse, Cable TV, Gated, Internet Access, Private Beach, Recreation Area, Tennis Court(s), Golf, Long Term Rental Allowed, Pool, Short Term Rental Allowed
- Security: Gated Community, Security Service
- Subdivision: TALL PINES
HOA
- Has HOA: Yes
- Amenities included: Beach Rights, Clubhouse, Gated, Private Membership, Security, Tennis Court(s), Cable TV
- Services included: Common Areas, Insurance, Internet, Legal/Accounting, Maintenance Grounds, Pest Control, Pool(s), Recreation Facilities, Security, Trash
- HOA fee: $652 monthly
Location
- Region: Pawleys Island
Financial & listing details
- Price per square foot: $326/sqft
- Tax assessed value: $300,500
- Annual tax amount: $2,626
- Date on market: 4/28/2026
Estimated market value
$391,800
$372,000 - $411,000
$1,973/mo
Price history
| Date | Event | Price |
|---|---|---|
| 7/21/2026 | Price change | $399,900-3.6%$326/sqft |
Source:  CCAR #2610896 Report a problem CCAR #2610896 Report a problem | ||
| 6/19/2026 | Price change | $414,900-2.4%$339/sqft |
Source: CCAR #2610896 Report a problem | ||
| 4/28/2026 | Listed for sale | $424,900+14.1%$347/sqft |
Source: CCAR #2610896 Report a problem | ||
| 2/25/2025 | Sold | $372,500-2%$304/sqft |
Source: CCAR #2502158 Report a problem | ||
| 2/7/2025 | Contingent | $379,999$310/sqft |
Source: CCAR #2502158 Report a problem | ||
| 1/29/2025 | Listed for sale | $379,999+121.7%$310/sqft |
Source: CCAR #2502158 Report a problem | ||
| 4/8/2020 | Sold | $171,400-2.1%$140/sqft |
Source: CCAR #2002464 Report a problem | ||
| 3/13/2020 | Pending sale | $175,000$143/sqft |
Source: The Litchfield Company RE #2002464 Report a problem | ||
| 3/2/2020 | Price change | $175,000-2.7%$143/sqft |
Source: The Litchfield Company RE #2002464 Report a problem | ||
| 11/12/2019 | Price change | $179,900-5.3%$147/sqft |
Source: The Litchfield Company RE #1919111 Report a problem | ||
| 8/31/2019 | Listed for sale | $189,900+21%$155/sqft |
Source: The Litchfield Company RE #1919111 Report a problem | ||
| 8/18/2015 | Sold | $157,000-24.5%$128/sqft |
Source: Public Record Report a problem | ||
| 1/12/2007 | Sold | $208,000+66.4%$170/sqft |
Source: Public Record Report a problem | ||
| 5/3/2004 | Sold | $125,000+5.8%$102/sqft |
Source: Public Record Report a problem | ||
| 6/25/2001 | Sold | $118,200+2.8%$96/sqft |
Source: Public Record Report a problem | ||
| 3/15/1999 | Sold | $115,000$94/sqft |
Source: Public Record Report a problem | ||
Public tax history
| Year | Property taxes | Tax assessment |
|---|---|---|
| 2025 | $2,626 +6.7% | $11,040 +15% |
| 2024 | $2,462 +2.8% | $9,600 |
| 2023 | $2,394 +6.8% | $9,600 |
| 2022 | $2,242 +3.2% | $9,600 |
| 2021 | $2,172 +0.1% | $9,600 +50% |
| 2020 | $2,169 | $6,400 +12.3% |
| 2019 | -- | $5,700 |
| 2018 | $1,966 +3.7% | -- |
| 2017 | $1,897 +3.5% | $8,550 |
| 2016 | $1,833 | $8,550 |
| 2015 | $1,833 | -- |
| 2014 | $1,833 +6.4% | $150,000 |
| 2012 | $1,723 | $150,000 |
| 2011 | -- | $150,000 |
| 2010 | -- | $150,000 +24% |
| 2009 | -- | $121,000 |
| 2008 | -- | $121,000 |
| 2007 | -- | $121,000 +10% |
| 2005 | -- | $110,000 |
| 2003 | -- | $110,000 |
| 2002 | -- | $110,000 |
| 2001 | $1,547 +17.1% | $110,000 |
| 2000 | $1,321 | $110,000 |
Find assessor info on the county website
Monthly payment
Est. payment
Payment breakdown
Explore the cost of this home by adjusting the details. Changes won't be saved.Climate risks
Neighborhood: Litchfield Beach
Nearby schools
Schools provided by the listing agent
- Elementary: Waccamaw Elementary School
- Middle: Waccamaw Middle School
- High: Waccamaw High School
Source: CCAR. This data may not be complete. We recommend contacting the local school district to confirm school assignments for this home.
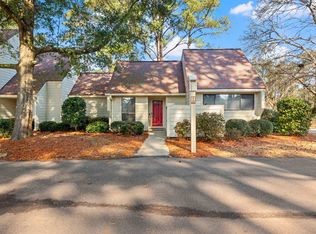
- $415,0003 bd2 ba1.2k sqft314 Tall Pines Way UNIT 6-32, Pawleys Island, SC 29585Sold
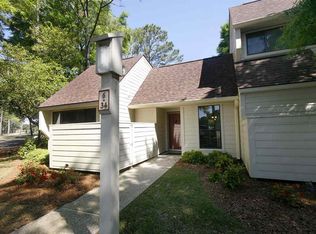
- $338,1002 bd2 ba1.2k sqft6-34 Tall Pines Way, Pawleys Island, SC 29585Off Market
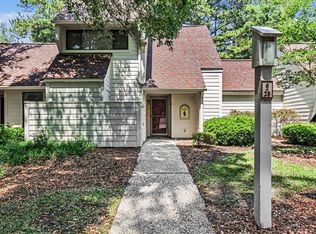
- $454,0003 bd3 ba1.7k sqft290 Tall Pines Way UNIT 6-30, Pawleys Island, SC 29585Sold

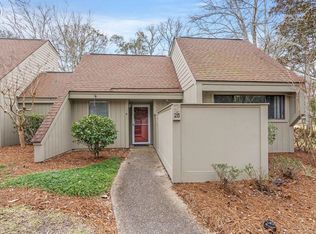
- $420,0003 bd3 ba1.8k sqft256 Tall Pines Way UNIT 6-28, Pawleys Island, SC 29585Sold
Similar homes
- $400,0003 bd3 ba1.7k sqftTall Pines, Pawleys Island, SC 29585For Sale

 MLS ID #2619997, Trey Lee, CB Sea Coast Advantage PI. CCAR
 - $385,0003 bd2 ba1.3k sqftMagnolia Run, Pawleys Island, SC 29585For Sale
 MLS ID #2609210, Donna Saguto, RE/MAX Executive. CCAR
 - $399,9003 bd2 ba1.3k sqft55 Seagrove Ct. #109, Pawleys Island, SC 29585For Sale
 MLS ID #2616138, Alyson S Mabe, The Litchfield Company Real Estate. CCAR
 - $379,0003 bd2 ba1.3k sqft1057 Blue Stem Dr. #36-C, Pawleys Island, SC 29585For Sale
 MLS ID #2615910, Ashby L Steel, Steel Realty. CCAR
 - $390,0002 bd2 ba1.4k sqft744 Pinehurst Ln. #85C, Pawleys Island, SC 29585For SaleMLS ID #2615175, Judy Connaughton, BHHS Myrtle Beach Real Estate. CCAR
- $362,5002 bd3 ba1.4k sqftPawleys Glen, Pawleys Island, SC 29585For SaleMLS ID #2621266, Scott Ferguson, Pawleys Island Realty Co. CCAR
- $395,0002 bd2 ba1.4k sqft196-1 Red Rose Blvd. #196-1, Pawleys Island, SC 29585For SaleMLS ID #2618903, Henry L Roberts Jr, Litchfield Real Estate. CCAR
- $337,9993 bd3 ba1.3k sqft504 Pinehurst Ln. #18E, Pawleys Island, SC 29585For SaleMLS ID #2619666, Judy Connaughton, BHHS Myrtle Beach Real Estate. CCAR
- $569,0003 bd2 ba1.6k sqft157 Mackinley Circle #The River Club, Pawleys Island, SC 29585For SaleMLS ID #2616938, Linda H Crampton, The Litchfield Company Real Estate. CCAR
- $329,0003 bd3 ba1.3k sqft1125 Blue Stem Dr. #29E, Pawleys Island, SC 29585For SaleMLS ID #2608488, Suzanne I Temple, RE/MAX Executive. CCAR
- $429,9993 bd2 ba1.6k sqft724 Pinehurst Ln. #83D, Pawleys Island, SC 29585For SaleMLS ID #2618443, Hannah D Cassady, Keller Williams Innovate South. CCAR
- $349,5002 bd3 ba1.4k sqft273-3 Golden Bear Dr. #3, Pawleys Island, SC 29585For SaleMLS ID #2613526, Denise Talbert, Peace Sotheby's Intl Realty PI. CCAR
- $317,5003 bd2 ba1.2k sqft448 Pinehurst Ln. #16-I, Pawleys Island, SC 29585For SaleMLS ID #2606289, Olivia Leskoske, RE/MAX Southern Shores. CCAR
- $439,0004 bd3 ba1.6k sqft344 Clearwater Dr., Pawleys Island, SC 29585For SaleMLS ID #2619935, Jerry D String, Realty ONE Group DocksideSouth. CCAR
- $319,9003 bd2 ba1.2k sqft1135 Blue Stem Dr. #28G, Pawleys Island, SC 29585For SaleMLS ID #2602394, Alissa Lightman, Lightman Properties MB Listing Agent. CCAR
- $299,9002 bd2 ba1.2k sqft144 Puffin Dr. #3-C, Pawleys Island, SC 29585For SaleMLS ID #2607886, Lynn Magnan, ERA Wilder Realty Inc PI. CCAR
- $272,9992 bd2 ba1k sqft215 Pinehurst Ln. #7D, Pawleys Island, SC 29585For SaleMLS ID #2618022, Judy Connaughton, BHHS Myrtle Beach Real Estate. CCAR
- $291,0003 bd2 ba1.4k sqftPawleys Pointe - Pawleys Islan, Pawleys Island, SC 29585For SaleMLS ID #2611509, The Mills Group Team, Century 21 Barefoot Realty. CCAR
- $295,0002 bd2 ba1k sqft12, Pawleys Island, SC 29585For SaleMLS ID #2619601, Lewis Living Team, INNOVATE Real Estate. CCAR
- $299,0002 bd2 ba1k sqft75 Weehawka Way #3, Pawleys Island, SC 29585For SaleMLS ID #2619268, Lauren Fournier Team, Peace Sotheby's Intl Realty PI. CCAR
