Skip main navigation
Sold for $415,000
  • $415,000

    314 Tall Pines Way #6-32, Pawleys Island, SC 29585

    3beds
    1,225sqft
    Condominium
    Built in 1985
    -- sqft lot
    $412,800 Zestimate®
    $339/sqft
    $1,846 Estimated rent

    Home value

    $412,800

    $367,000 - $466,000

    $1,846/mo

    Zestimate® history
    Loading
    Loading...

    Owner options

    List your home for rent

    $1,846/mo

    Rent Zestimate®

    Find your next renter with Zillow Rental Manager. Plus, with online applications, you can quickly screen prospective tenants – for free.

    Learn more

    $1,846/mo

    Rent Zestimate®

    Refinance and save

    $3,053/mo

    Est. payment

    Refinancing to a lower rate could help reduce your monthly payments and save thousands over the life of the loan.

    See today's rates

    $3,053/mo

    Est. payment

    Explore your selling options

    Work with a Zillow partner agent

    Leverage their expertise and Zillow's premium Showcase listings to get your home seen by more buyers.

    Get started

    List with your own agent

    Get your home in front of millions of buyers by listing it on Zillow.

    Learn how to do it

    Sell it yourself

    Take full control of how buyers see your home on Zillow by listing For Sale by Owner (FSBO).

    List your home

    What's special

    Peaceful settingMature treesFully renovated bathrooms
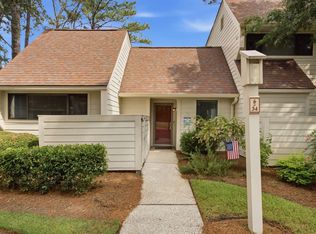
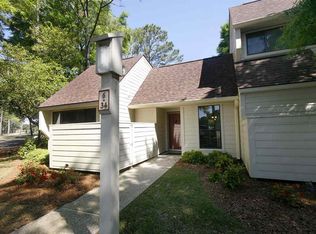
    Are you searching for the perfect place to call home or a coastal retreat in Pawleys Island? This beautifully renovated end-unit in the gated River Club community offers a rare opportunity to own in one of the area’s most sought-after neighborhoods—where homes seldom come available because owners simply do not want to leave. From the moment you arrive, you are welcomed by mature trees, a peaceful setting, and beautiful golf course views enjoyed from both the front and rear of the home. Inside, the residence has been thoughtfully renovated with new flooring, fresh paint, updated fixtures, new baseboards, doors, and molding, along with fully renovated bathrooms, creating a clean and inviting coastal-chic interior. Ask your agent to see a full-list of updates. Just beyond the foyer, the kitchen immediately stands out. Featuring under-cabinet lighting, countertops that extend seamlessly up the backsplash, ceiling-height cabinetry for additional storage, generous drawer space, and abundant counter space, this kitchen offers both style and function. A sunlit window fills the space with natural light while overlooking the golf course, making everyday moments feel special. The kitchen flows into a spacious dining area with ample room for a full-size table and additional furnishings, leading into the comfortable living area and screened porch beyond. The screened porch overlooks the golf course and a small garden area, offering a quiet place to relax, entertain, or simply enjoy the surroundings. The home offers three bedrooms and two bathrooms, with one bedroom being non-conforming due to the absence of a closet, providing flexibility as a guest room, office, or additional living space. The primary suite is privately situated and features generous space, walk-in closet, golf course views, and direct access to the screened porch. The River Club offers the peace of mind of a gated golf course community while also providing access to Litchfield by the Sea (LBTS) amenities, including private beach access, walking and biking paths, tennis courts, and coastal recreation. Short-term rentals are permitted, offering excellent flexibility for primary residence, second home, or investment use. Ideally located just minutes from the beach, Huntington Beach State Park, Brookgreen Gardens, and the Murrells Inlet MarshWalk, this location places coastal low-country charm with Charleston an easy drive to the south. Shopping, dining, and everyday conveniences are all close by. Opportunities like this rarely come along. Don’t miss your chance to own a piece of Pawleys Island and experience why so many homeowners choose to stay.

    Zillow last checked:

    Listing updated:

    Listed by:

    Jennifer Hamilton 843-458-6734,

    BHHS Coastal Real Estate

    Bought with:

    Gaye ''Gigi'' P Koster, 90012

    Realty ONE Group Dockside

    Source: CCAR,MLS#: 2603502MLS LogoOriginating MLS: Coastal Carolinas Association of Realtors

    Facts & features

    Interior

    Bedrooms & bathrooms
    • Bedrooms: 3
    • Bathrooms: 2
    • Full bathrooms: 2
    Rooms
    • Room types: Foyer, Screened Porch
    Primary bedroom
    • Features: Ceiling Fan(s), Linen Closet, Main Level Primary, Vaulted Ceiling(s), Walk-In Closet(s)
    • Level: First
    Primary bathroom
    • Features: Separate Shower, Vanity
    Dining room
    • Features: Family/Dining Room, Kitchen/Dining Combo, Living/Dining Room, Vaulted Ceiling(s)
    Family room
    • Features: Ceiling Fan(s), Vaulted Ceiling(s)
    Kitchen
    • Features: Breakfast Bar, Stainless Steel Appliances, Solid Surface Counters
    Living room
    • Features: Ceiling Fan(s), Vaulted Ceiling(s)
    Other
    • Features: Bedroom on Main Level, Entrance Foyer
    Heating
    • Central, Electric
    Cooling
    • Central Air
    Appliances
    • Included: Dishwasher, Disposal, Microwave, Oven, Range, Refrigerator, Dryer, Washer
    • Laundry: Washer Hookup
    Features
    • Ceiling Fan(s), Linen Closet, Main Level Primary, Sitting Area in Primary, Separate Shower, Vanity, Vaulted Ceiling(s), Walk-In Closet(s), Window Treatments, Breakfast Bar, Bedroom on Main Level, Entrance Foyer, High Speed Internet, Stainless Steel Appliances, Solid Surface Counters
    • Flooring: Luxury Vinyl, Luxury VinylPlank
    Interior area
    • Total structure area: 1,453
    • Total interior livable area: 1,225 sqft

    Property

    Parking
    • Total spaces: 2
    • Parking features: Two Spaces
    Features
    • Levels: One
    • Stories: 1
    • Patio & porch: Porch, Screened
    • Exterior features: Storage
    • Pool features: Community, Outdoor Pool
    • Has view: Yes
    • View description: Golf Course
    Lot
    • Features: Near Golf Course, On Golf Course
    Details
    • Additional parcels included: ,
    • Parcel number: 0404130330632
    • Zoning: PUD
    • Special conditions: None

    Construction

    Type & style
    • Home type: Condo
    • Architectural style: One Story
    • Property subtype: Condominium
    Materials
    • HardiPlank Type
    • Foundation: Slab
    Condition
    • Resale
    • Year built: 1985

    Utilities & green energy

    • Utilities for property: High Speed Internet Available

    Community & HOA

    Community
    • Features: Beach, Clubhouse, Cable TV, Gated, Internet Access, Private Beach, Recreation Area, Tennis Court(s), Golf, Long Term Rental Allowed, Pool, Short Term Rental Allowed
    • Security: Gated Community, Security Service
    • Subdivision: TALL PINES
    HOA
    • Has HOA: Yes
    • Amenities included: Beach Rights, Clubhouse, Gated, Private Membership, Security, Tennis Court(s), Cable TV
    • Services included: Common Areas, Insurance, Internet, Legal/Accounting, Maintenance Grounds, Pest Control, Pool(s), Recreation Facilities, Security, Trash
    • HOA fee: $652 monthly
    Location
    • Region: Pawleys Island

    Financial & listing details

    • Price per square foot: $339/sqft
    • Tax assessed value: $160,000
    • Annual tax amount: $594
    • Date on market: 2/10/2026

    Price history

    DateEventPrice
    4/7/2026Sold$415,000-2.3%$339/sqft
    Source: CCAR #2603502 Report a problem
    2/28/2026Pending sale$424,900$347/sqft
    Source: BHHS broker feed #2603502 Report a problem
    2/28/2026Contingent$424,900$347/sqft
    Source: CCAR #2603502 Report a problem
    2/10/2026Listed for sale$424,900+30.4%$347/sqft
    Source: CCAR #2603502 Report a problem
    6/4/2024Sold$325,888-5.5%$266/sqft
    Source: CCAR #2406852 Report a problem
    4/3/2024Contingent$344,997$282/sqft
    Source: CCAR #2406852 Report a problem
    3/19/2024Listed for sale$344,997+155.6%$282/sqft
    Source: CCAR #2406852 Report a problem
    10/7/2015Sold$135,000-14%$110/sqft
    Source: Public Record Report a problem
    8/29/2005Sold$156,900$128/sqft
    Source: Public Record Report a problem

    Public tax history

    YearProperty taxesTax assessment
    2024$594 +0.9%$6,400
    2023$588 +16.9%$6,400
    2022$503 +3.4%$6,400
    2021$487 +0.3%$6,400
    2020$485 $6,400 +12.3%
    2019-- $5,700 -90%
    2018$448 +1.9%$57,000 +900%
    2017$440 -29.8%$5,700
    2016$627 $5,700
    2015$627 --
    2014$627 -63.6%$150,000
    2012$1,723 $150,000
    2011-- $150,000
    2010-- $150,000 +24%
    2009-- $121,000
    2008-- $121,000
    2007-- $121,000 +10%
    2005-- $110,000
    2003-- $110,000
    2002-- $110,000
    2001$1,547 +17.1%$110,000
    2000$1,321 $110,000
    Find assessor info on the county website

    Neighborhood: Litchfield Beach

    Nearby schools

    GreatSchools rating
    Schools provided by the listing agent
    • Elementary: Waccamaw Elementary School
    • Middle: Waccamaw Middle School
    • High: Waccamaw High School

    Source: CCAR. This data may not be complete. We recommend contacting the local school district to confirm school assignments for this home.

    Get a cash offer in 3 minutes
    Find out how much your home could sell for in as little as 3 minutes with a no-obligation cash offer.
    Estimated market value
    $412,800
    Get a cash offer in 3 minutes
    Find out how much your home could sell for in as little as 3 minutes with a no-obligation cash offer.
    Estimated market value
    $412,800