This 3 bed/2 bath charming coastal cottage is nestled within The Cottages at Pawleys Island community. Just over a mile from the beach, 110 Clearwater is all on one level with a flowing open floor plan. The home is enhanced by beautiful architectural details with granite countertops in kitchen, cultured marble in bathrooms and oversized windowsills throughout. Vaulted ceilings in LR and front BR, with ceiling fans in all rooms. Bay window in Dining Area looks out on private fenced-in backyard with views of majestic live oak trees and Spanish moss. Professionally landscaped front yard with irrigation system gives this sweet home outstanding curb appeal. Screened porch at rear provides a great outdoor room for entertaining and relaxing. Two-car garage with pull-down attic storage has 2 full-sized windows providing plenty of natural light. This gem of a home is waiting for a new owner to love it as much as the current owners have. All measurements are approximate and should be verified by potential buyers and their agents.
For sale
$439,900
110 Clearwater Dr., Pawleys Island, SC 29585
3beds
1,512sqft
:
Get pre-qualified$2,611/mo
Single Family Residence
Built in 2015
6,098 Square Feet Lot
$429,000 Zestimate®
$291/sqft
$21/mo HOA
What's special
All on one levelGranite countertops in kitchenBeautiful architectural detailsFlowing open floor planOutstanding curb appealPrivate fenced-in backyardOversized windowsills throughout
- 10 days |
- 1,219 |
- 57 |
Likely to sell faster than
Zillow last checked:
Listing updated:
Listed by:
Rick Bruce III Cell:843-344-8584,
The Litchfield Company Real Estate
Source: CCAR,MLS#: 2617680 Originating MLS: Coastal Carolinas Association of Realtors
Originating MLS: Coastal Carolinas Association of RealtorsFacts & features
Interior
Bedrooms & bathrooms
- Bedrooms: 3
- Bathrooms: 2
- Full bathrooms: 2
Rooms
- Room types: Screened Porch
Heating
- Central, Electric
Cooling
- Central Air
Appliances
- Included: Dishwasher, Disposal, Microwave, Range, Refrigerator, Range Hood
- Laundry: Washer Hookup
Features
- Attic, Ceiling Fan(s), Main Level Primary, Pull Down Attic Stairs, Permanent Attic Stairs, Split Bedrooms, Separate Shower, Vanity, Walk-In Closet(s), Window Treatments, Breakfast Bar, Bedroom on Main Level, Solid Surface Counters
- Flooring: Carpet, Tile, Wood
- Windows: Window Treatments
- Attic: Pull Down Stairs,Permanent Stairs
Interior area
- Total structure area: 2,115
- Total interior livable area: 1,512 sqft
Property
Parking
- Total spaces: 4
- Parking features: Attached, Garage, Two Car Garage, Garage Door Opener
- Attached garage spaces: 2
Features
- Levels: One
- Stories: 1
- Patio & porch: Front Porch, Patio, Porch, Screened
- Exterior features: Fence, Patio
Lot
- Size: 6,098 Square Feet
- Dimensions: 66 x 97 x 55 x 99
- Features: City Lot, Rectangular, Rectangular Lot
Details
- Additional parcels included: ,
- Parcel number: 0402040080900
- Zoning: Res
- Special conditions: None
Construction
Type & style
- Home type: SingleFamily
- Architectural style: Ranch
- Property subtype: Single Family Residence
Materials
- Brick Veneer
- Foundation: Slab
Condition
- Resale
- Year built: 2015
Utilities & green energy
- Water: Public
- Utilities for property: Cable Available, Electricity Available, Phone Available, Sewer Available, Water Available
Community & HOA
Community
- Features: Long Term Rental Allowed
- Security: Security System, Smoke Detector(s)
- Subdivision: The Cottages at Pawleys Island
HOA
- Has HOA: Yes
- HOA fee: $21 monthly
Location
- Region: Pawleys Island
Financial & listing details
- Price per square foot: $291/sqft
- Tax assessed value: $208,300
- Annual tax amount: $1,136
- Date on market: 7/10/2026
- Listing terms: Cash,Conventional
- Electric utility on property: Yes
Estimated market value
$429,000
$408,000 - $450,000
$3,613/mo
Price history
| Date | Event | Price |
|---|---|---|
| 7/15/2026 | Listed for sale | $439,900+95.5%$291/sqft |
Source:  CCAR #2617680 Report a problem CCAR #2617680 Report a problem | ||
| 2/25/2019 | Sold | $225,000-1.7%$149/sqft |
Source: CCAR #1822788 Report a problem | ||
| 1/14/2019 | Pending sale | $228,990$151/sqft |
Source: The Lachicotte Company of SC #1822788 Report a problem | ||
| 11/9/2018 | Listed for sale | $228,990+19%$151/sqft |
Source: The Lachicotte Company of SC #1822788 Report a problem | ||
| 8/14/2015 | Sold | $192,500$127/sqft |
Source: Public Record Report a problem | ||
Public tax history
| Year | Property taxes | Tax assessment |
|---|---|---|
| 2024 | $1,136 +0.9% | $8,330 |
| 2023 | $1,126 +18.2% | $8,330 |
| 2022 | $953 +3.4% | $8,330 0% |
| 2021 | $922 +0.3% | $8,332 |
| 2020 | $919 | $8,332 +14.7% |
| 2019 | -- | $7,264 -90% |
| 2018 | $671 +1.8% | $72,640 +900% |
| 2017 | $659 -21.4% | $7,264 |
| 2016 | $838 | $7,264 |
| 2015 | $838 | -- |
| 2014 | $838 | $30,000 |
Find assessor info on the county website
Monthly payment
Est. payment
Payment breakdown
Explore the cost of this home by adjusting the details. Changes won't be saved.Climate risks
Neighborhood: 29585
Nearby schools
GreatSchools rating
- 10/10Waccamaw Elementary SchoolGrades: PK-3Distance: 0.6 mi
- 10/10Waccamaw Middle SchoolGrades: 7-8Distance: 3.9 mi
- 8/10Waccamaw High SchoolGrades: 9-12Distance: 0.7 mi
Schools provided by the listing agent
- Elementary: Waccamaw Elementary School
- Middle: Waccamaw Middle School
- High: Waccamaw High School
Source: CCAR. This data may not be complete. We recommend contacting the local school district to confirm school assignments for this home.

- $383,7003 bd3 ba2.1k sqft96 Clearwater Dr, Pawleys Island, SC 29585Off Market
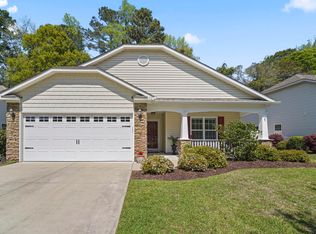
- $415,0003 bd2 ba1.5k sqft122 Clearwater Dr, Pawleys Island, SC 29585Sold
- $407,7003 bd2 ba1.5k sqft265 Leaflet Loop, Pawleys Island, SC 29585Off Market
- $442,2004 bd2 ba1.8k sqft185 Leaflet Loop, Pawleys Island, SC 29585Off Market
- $350,6003 bd2 ba1.4k sqft84 Clearwater Dr, Pawleys Island, SC 29585Off Market
- $401,0003 bd2 ba1.5k sqft136 Clearwater Dr, Pawleys Island, SC 29585Off Market
- $373,4003 bd2 ba1.3k sqft123 Clearwater Dr, Pawleys Island, SC 29585Off Market
- $465,5003 bd2 ba2.2k sqft107 Clearwater Dr, Pawleys Island, SC 29585Off Market
A local agent can set up tours, give advice and negotiate with sellers.
Similar homes
- $429,9993 bd2 ba1.6k sqft724 Pinehurst Ln. #83D, Pawleys Island, SC 29585For Sale

 MLS ID #2618443, Hannah D Cassady, Keller Williams Innovate South. CCAR
 - $525,0003 bd3 ba1.9k sqft300 Russell Dr., Pawleys Island, SC 29585For Sale
 MLS ID #2617376, Rita H Waloszczyk, The Litchfield Company Real Estate. CCAR
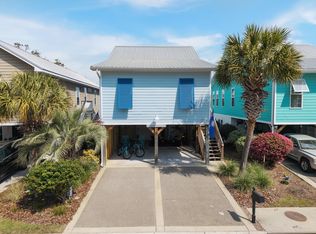
 - $459,0003 bd3 ba1.5k sqft72 Weatherboard Ct., Pawleys Island, SC 29585For Sale
 MLS ID #2617853, Meredith Hall, Peace Sotheby's Intl Realty PI. CCAR
 - $409,9003 bd2 ba1.1k sqft65 Weatherboard Ct., Pawleys Island, SC 29585For Sale
 MLS ID #2618051, Hunter Iglesias, Century 21 Stopper &Associates. CCAR
 - $469,9003 bd2 ba1.3k sqft68 Voyagers Dr., Pawleys Island, SC 29585For SaleMLS ID #2616593, Carolyn Roberts, Century 21 Barefoot Realty. CCAR
- $475,0003 bd2 ba1.8k sqft56 Wildflower Trail #Waterfront - Pawleys Retreat, Pawleys Island, SC 29585For SaleMLS ID #2608080, Nancy S Siau, The Litchfield Company Real Estate. CCAR
- $379,9003 bd2 ba1.6k sqft1343 Hagley Dr., Pawleys Island, SC 29585For SaleMLS ID #2617807, Jennifer R Huffman, Jeff Cook Real Estate LPT Real. CCAR
- $479,9003 bd2 ba1.7k sqft24 Wildflower Trail, Pawleys Island, SC 29585For SaleMLS ID #2606224, Dylan J Franca, Century 21 McAlpine Associates. CCAR
- $400,0003 bd2 ba1.5k sqft745 Tyson Dr., Pawleys Island, SC 29585For SaleMLS ID #2614702, Karen R Albright, Opendoor Brokerage LLC. CCAR
- $529,0004 bd2 ba1.9k sqft153 Castaway Key Dr., Pawleys Island, SC 29585For SaleMLS ID #2614971, Christine A Turner, RE/MAX Executive. CCAR
- $585,0003 bd3 ba2.1k sqft466 Country Club Dr., Pawleys Island, SC 29585For SaleMLS ID #2618414, Lynn Magnan, ERA Wilder Realty Inc PI. CCAR
- $499,0003 bd2 ba1.5k sqft41 Redwing Ct., Pawleys Island, SC 29585For SaleMLS ID #2615745, Denise Talbert, Peace Sotheby's Intl Realty PI. CCAR
- $439,0003 bd2 ba1.3k sqft55 Seagrove Ct. #109, Pawleys Island, SC 29585For SaleMLS ID #2616138, Alyson S Mabe, The Litchfield Company Real Estate. CCAR
- $494,9003 bd2 ba1.8k sqft106 Weston Rd, Pawleys Island, SC 29585For Sale
 MLS ID #26011682, Madison Toms. CTMLS
 - $379,0003 bd2 ba1.3k sqft1057 Blue Stem Dr. #36-C, Pawleys Island, SC 29585For SaleMLS ID #2615910, Ashby L Steel, Steel Realty. CCAR
- $579,0003 bd2 ba1.6k sqft157 Mackinley Circle #The River Club, Pawleys Island, SC 29585For SaleMLS ID #2616938, Linda H Crampton, The Litchfield Company Real Estate. CCAR
- $575,0004 bd3 ba1.9k sqft385 Castaway Key Dr., Pawleys Island, SC 29585For SaleMLS ID #2610326, Rhonda L Lee-Morris, The Litchfield Company Real Estate. CCAR
- $390,0002 bd2 ba1.4k sqft744 Pinehurst Ln. #85C, Pawleys Island, SC 29585For SaleMLS ID #2615175, Judy Connaughton, BHHS Myrtle Beach Real Estate. CCAR
- $472,0003 bd3 ba1.7k sqft145 Golden Bear Dr. #4, Pawleys Island, SC 29585For SaleMLS ID #2617454, Suzanne I Temple, RE/MAX Executive. CCAR
- $434,0003 bd3 ba1.6k sqft170 Lumbee Circle #14, Pawleys Island, SC 29585For SaleMLS ID #2611570, Jamie Beard Team, The Litchfield Company Real Estate. CCAR
