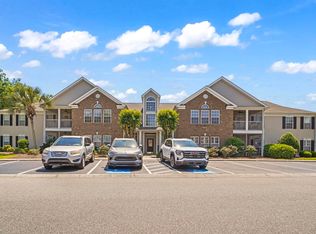
Lovely 3 bedroom, 2 bath condo located within the gated community of Wachesaw East in Murrells Inlet. Gently used as a second home, this 1st floor unit in the Winchester section of the community has a wonderful view of the lake, especially from the screened porch. As you enter the home, you will feel right at home with the soothing colors of the walls and smooth ceilings. This immaculate, move-in ready condo features an open floor plan with a spacious living room with plush carpeting and four windows bringing in lots of natural light.The living room opens to dining area and the kitchen with new luxury vinyl plank flooring, breakfast bar and pantry. A door from the living room leads to the screened porch. This will be the perfect spot to start your day with your favorite morning beverage or to enjoy those Carolina evening breezes. Spacious primary suite with 2 walk-in closets, linen closet, ceiling fan and two windows. Large primary bath with vanity with double sinks, soaking tub, window and walk-in shower. Two good-sized guest bedrooms with fans, and one with door to the screened porch. Laundry area with washer and dryer and shelves for storage. Residents can enjoy the beautiful weather and visit with neighbors on the patio and grilling area at the rear of the building. The building is perfectly situated just across from the pool which is reserved for Winchester Residents only. This beautiful community features moss draped Oak trees and miles of walking/fitness and biking trails, 24-hour security and amenities including community pool, exercise facility and tennis/pickleball courts, Access to the Wachesaw East public golf course is just outside of the gate. Excellent location in Murrells Inlet, close to the hospital, just a short drive to the beach, the Murrells Inlet Marsh Walk, wonderful restaurants, excellent golf courses, shopping, post office, Huntington Beach State Park, Brookgreen Gardens and the Wacca Wache Marina. If you are in the market for a spacious condo in a community with mature landscaping and beautiful natural surroundings, this may be the one! All measurements and square footage are approximate and not guaranteed. Buyer is responsible for verification.
Pending
Price cut: $15K (8/11)
$265,000
4665 Fringetree Dr. Unit 5D, Murrells Inlet, SC 29576
3beds
1,467sqft
Condominium
Built in 2004
-- sqft lot
$256,500 Zestimate®
$181/sqft
$520/mo HOA
What's special
Community poolPlush carpetingBreakfast barScreened porchOpen floor planSpacious primary suiteSmooth ceilings
- 84 days
- 54
- 0
Zillow last checked:
Listing updated:
Listed by:
Carol Burchfield 843-312-8185,
Realty ONE Group DocksideSouth,
William Bill Burchfield 843-312-8293,
Realty ONE Group DocksideSouth
Source: CCAR,MLS#: 2617293 Originating MLS: Coastal Carolinas Association of Realtors
Originating MLS: Coastal Carolinas Association of RealtorsFacts & features
Interior
Bedrooms & bathrooms
- Bedrooms: 3
- Bathrooms: 2
- Full bathrooms: 2
Rooms
- Room types: Foyer, Screened Porch
Primary bedroom
- Features: Ceiling Fan(s), Main Level Primary, Walk-In Closet(s)
- Level: First
- Dimensions: 12x14
Bedroom 1
- Level: First
- Dimensions: 11x10
Bedroom 2
- Level: First
- Dimensions: 11x10
Primary bathroom
- Features: Dual Sinks, Garden Tub/Roman Tub, Separate Shower, Vanity
Dining room
- Features: Kitchen/Dining Combo
- Dimensions: 9x10
Kitchen
- Features: Breakfast Bar, Dishwasher, Pantry
- Dimensions: 9x12
Living room
- Features: Ceiling Fan(s)
- Dimensions: 17x20
Other
- Features: Bedroom on Main Level, Entrance Foyer
Heating
- Central, Electric
Cooling
- Central Air
Appliances
- Included: Dishwasher, Disposal, Microwave, Range, Refrigerator, Dryer, Washer
Features
- Ceiling Fan(s), Dual Sinks, Garden Tub/Roman Tub, Main Level Primary, Separate Shower, Vanity, Walk-In Closet(s), Window Treatments, Breakfast Bar, Bedroom on Main Level, Entrance Foyer, High Speed Internet
- Flooring: Carpet, Luxury Vinyl, Luxury VinylPlank, Vinyl
- Common walls with other units/homes: End Unit
Interior area
- Total structure area: 1,567
- Total interior livable area: 1,467 sqft
Property
Parking
- Total spaces: 1
- Parking features: One and One Half Spaces
Features
- Levels: One
- Stories: 1
- Patio & porch: Rear Porch, Porch, Screened
- Exterior features: Porch
- Pool features: Community, Outdoor Pool
- Has view: Yes
- View description: Lake, Pond
- Has water view: Yes
- Water view: Lake,Pond
- Waterfront features: Pond
Lot
- Features: Near Golf Course, Lake Front, Pond on Lot
Details
- Additional parcels included: ,
- Parcel number: 410182J0030504
- Zoning: RES
- Special conditions: None
Construction
Type & style
- Home type: Condo
- Architectural style: Low Rise
- Property subtype: Condominium
- Attached to another structure: Yes
Materials
- Brick Veneer
- Foundation: Slab
Condition
- Resale
- Year built: 2004
Utilities & green energy
- Water: Public
- Utilities for property: Cable Available, Electricity Available, Phone Available, Sewer Available, Underground Utilities, Water Available, High Speed Internet Available, Trash Collection
Community & HOA
Community
- Features: Clubhouse, Cable TV, Gated, Internet Access, Recreation Area, Tennis Court(s), Golf, Long Term Rental Allowed, Pool
- Security: Gated Community, Smoke Detector(s), Security Service
- Subdivision: WINCHESTER
HOA
- Has HOA: Yes
- Amenities included: Clubhouse, Gated, Pet Restrictions, Security, Tennis Court(s), Trash, Cable TV, Maintenance Grounds
- Services included: Association Management, Common Areas, Insurance, Legal/Accounting, Maintenance Grounds, Pest Control, Pool(s), Sewer, Security, Trash, Water
- HOA fee: $520 monthly
Location
- Region: Murrells Inlet
Financial & listing details
- Price per square foot: $181/sqft
- Tax assessed value: $250,000
- Annual tax amount: $2,706
- Date on market: 7/10/2026
- Listing terms: Cash,Conventional
- Electric utility on property: Yes
Estimated market value
$256,500
$244,000 - $269,000
$1,870/mo
Price history
| Date | Event | Price |
|---|---|---|
| 8/21/2026 | Pending sale | $265,000$181/sqft |
Source:  CCAR #2617293 Report a problem CCAR #2617293 Report a problem | ||
| 8/11/2026 | Price change | $265,000-5.4%$181/sqft |
Source: CCAR #2617293 Report a problem | ||
| 7/10/2026 | Listed for sale | $280,000+67.2%$191/sqft |
Source: CCAR #2617293 Report a problem | ||
| 5/4/2020 | Sold | $167,500+52.3%$114/sqft |
Source: Public Record Report a problem | ||
| 9/28/2012 | Sold | $110,000-15.3%$75/sqft |
Source: Public Record Report a problem | ||
| 6/2/2004 | Sold | $129,800$88/sqft |
Source: Public Record Report a problem | ||
Public tax history
| Year | Property taxes | Tax assessment |
|---|---|---|
| 2025 | $2,706 +7.8% | $10,695 +15% |
| 2024 | $2,509 +5.5% | $9,300 |
| 2023 | $2,378 +9.4% | $9,300 |
| 2022 | $2,173 +3.2% | $9,300 |
| 2021 | $2,106 +6.7% | $9,300 +50% |
| 2020 | $1,974 | $6,200 +20.6% |
| 2019 | -- | $5,140 |
| 2018 | $1,755 +3.4% | -- |
| 2017 | $1,696 +3.2% | $7,590 |
| 2016 | $1,643 | $7,590 |
| 2015 | $1,643 | -- |
| 2014 | $1,643 +20.5% | $110,000 -14.4% |
| 2012 | $1,363 | $128,500 |
| 2011 | -- | $128,500 |
| 2010 | -- | $128,500 +2.5% |
| 2009 | -- | $125,400 |
| 2008 | -- | $125,400 |
| 2007 | -- | $125,400 +10% |
| 2005 | -- | $114,000 |
Find assessor info on the county website
Monthly payment
Est. payment
Payment breakdown
Explore the cost of this home by adjusting the details. Changes won't be saved.Climate risks
Neighborhood: 29576
Nearby schools
Schools provided by the listing agent
- Elementary: Waccamaw Elementary School
- Middle: Waccamaw Middle School
- High: Waccamaw High School
Source: CCAR. This data may not be complete. We recommend contacting the local school district to confirm school assignments for this home.
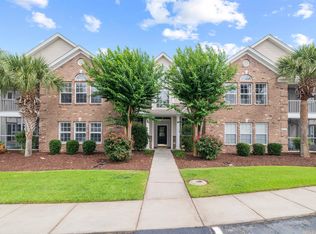
- $230,0003 bd2 ba1.6k sqft4665 Fringetree Dr UNIT 5E, Murrells Inlet, SC 29576For Sale
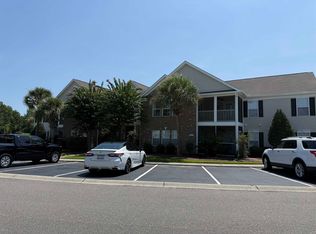
- $230,0004 bd2 ba1.6k sqft4665 Fringetree Dr UNIT 5H, Murrells Inlet, SC 29576Pending
- $263,0003 bd2 ba1.6k sqft4665 Fringetree Dr UNIT D, Murrells Inlet, SC 29576Off Market

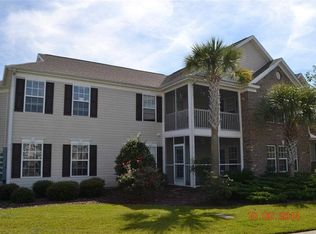
- $261,4003 bd2 ba1.6k sqft4665 Fringetree Dr UNIT 5A, Murrells Inlet, SC 29576Off Market
Similar homes
- $259,9993 bd2 ba1.7k sqft4654 Fringetree Dr. #7E, Murrells Inlet, SC 29576For Sale
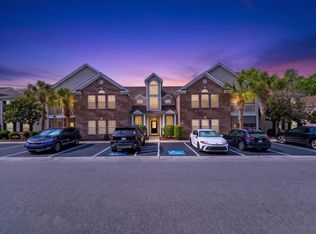
 MLS ID #2613970, Jan Sitter, Grand Strand Homes & Land. CCAR
 - $239,9003 bd2 ba1.4k sqftWINCHESTER @ Wachesaw, Murrells Inlet, SC 29576For Sale
 MLS ID #2610708, Greg Harrelson Sales Team, Century 21 The Harrelson Group. CCAR
 - $239,0004 bd2 ba1.6k sqftWinchester @ Wachesaw East, Murrells Inlet, SC 29576For Sale
 MLS ID #2614362, Coastal Key Group, Coastal Key Group RE Sales. CCAR
 - $230,0003 bd2 ba1.6k sqftWinchester, Murrells Inlet, SC 29576For SaleMLS ID #2601552, Michelle M Schneider, Peace Sotheby's Intl Realty PI. CCAR
- $249,9002 bd2 ba1.1k sqft643 Woodmoor Dr. #101, Murrells Inlet, SC 29576For SaleMLS ID #2613759, Blake Sloan, Sloan Realty Group. CCAR
- $252,5003 bd2 ba1.4k sqft5882 Longwood Dr. #3-101, Murrells Inlet, SC 29576For SaleMLS ID #2614482, Judy Connaughton, BHHS Myrtle Beach Real Estate. CCAR
- $229,0003 bd2 ba1.4k sqft115 Veranda Way Unit 6F, Murrells Inlet, SC 29576For SaleMLS ID #2623617, Angela D Poules, BHHS Coastal Real Estate. CCAR
- $300,0002 bd3 ba1.3k sqft3034 Oak Grove Bend #34 AR, Murrells Inlet, SC 29576For SaleMLS ID #2619362, Blake Sloan, Sloan Realty Group. CCAR
- $220,0003 bd2 ba1.4k sqft4386 Daphne Ln. #F, Murrells Inlet, SC 29576For SaleMLS ID #2621871, Radha Herring, Watermark Real Estate Group. CCAR
- $219,0003 bd2 ba1.5k sqft4283 Santolina Way #F, Murrells Inlet, SC 29576For SaleMLS ID #2621745, Janet L Bunting, Realty ONE Group Dockside. CCAR
- $250,9003 bd2 ba1.6k sqftThe Addison, Murrells Inlet, SC 29576For SaleMLS ID #2602535, Ali Shahid, Century 21 The Harrelson Group. CCAR
- $189,0003 bd2 ba1.4k sqft12, Murrells Inlet, SC 29576For SaleMLS ID #2618805, Jake Lee, Keller Williams Innovate South. CCAR
- $289,0002 bd2 ba1.3k sqft1008 Ray Costin Way #313, Murrells Inlet, SC 29576For SaleMLS ID #2619331, Greg Harrelson Sales Team, Century 21 The Harrelson Group. CCAR
- $207,5002 bd2 ba1.1k sqft5888 Longwood Dr. #2-202, Murrells Inlet, SC 29576For SaleMLS ID #2620199, Denise Swift-Hendricks, Keller Williams Charleston Mt. Pleasant. CCAR
- $319,9003 bd3 ba1.6k sqft400 Rock Bed Ct. #1802, Murrells Inlet, SC 29576For SaleMLS ID #2621861, Joshua C Haas, Keller Williams Innovate South. CCAR
- $359,9003 bd2 ba1.5k sqft119 Chenoa Dr. #4-D, Murrells Inlet, SC 29576For SaleMLS ID #2617041, Pivot Properties Team, Keller Williams Innovate South. CCAR
- $242,5003 bd2 ba1.2k sqft100 Birch N Coppice Dr. #9, Surfside Beach, SC 29575For SaleMLS ID #2616872, Teresa W Cagle, The Litchfield Company Real Estate. CCAR
- $369,0003 bd2 ba1.5k sqft606 Botany Loop #121B, Murrells Inlet, SC 29576For SaleMLS ID #2619515, Robert A Fine, The Litchfield Company Real Estate-PrinceCrk. CCAR
- $329,9003 bd2 ba1.6k sqft1500, Murrells Inlet, SC 29576For SaleMLS ID #2527175, Abe Safa Sales Team, Century 21 The Harrelson Group. CCAR
- $188,9002 bd2 ba903 sqft2478 Coastline Ct. #201, Murrells Inlet, SC 29576For SaleMLS ID #2615574, Rick J Sarver, Keller Williams Innovate South. CCAR
