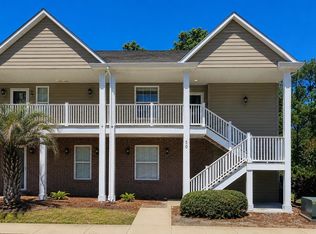
Are you looking for a condo but want a bit more space? Take a look at this rare 4 bedroom condo in the Winchester section of the desirable Wachesaw East neighborhood! This 2nd floor, move-in ready condo features many upgrades and looks like a brand new condo. The condo overlooks a neighborhood pond and the Wachesaw East golf course. Because the condo is on the 2nd floor, the living room features vaulted ceilings. Kitchen updates include quartz countertops, stainless steel appliances including a double oven with a convection oven, tiled backsplash and pull out cabinet drawers. Both bathrooms have updated faucets, vessel sinks and quartz countertops. The focal point of the primary bathroom is the tiled walk-in shower. The primary bathroom is plumbed for two sinks. The seller elected to remove one sink to have more counter space when doing renovations. Additional updates include fresh paint throughout, luxury vinyl flooring in the living areas, bedrooms and stairs, ceiling fans, light fixtures, screens in all windows and screened porch and porcelain tile on the porch. Water heater was replaced in 2022 and roof was replaced in 2021. Amenities include a Winchester residents-only outdoor pool and covered bike storage. Winchester residents also have access to all Wachesaw East neighborhood amenities including another outdoor pool, clubhouse with gym, tennis courts, basketball courts and walking trails throughout the community. Wachesaw East is a gated, golf course community with 24-hour security. The condo is a short drive to Huntington Beach state Park, the Marshwalk, Wacca Wache marina, bike trails, restaurants, shopping and golf courses.
Pending
$230,000
4665 Fringetree Dr. #5H, Murrells Inlet, SC 29576
4beds
1,654sqft
Condominium
Built in 2004
-- sqft lot
$221,100 Zestimate®
$139/sqft
$520/mo HOA
What's special
Overlooks a neighborhood pondFresh paint throughoutPull out cabinet drawersScreened porchCeiling fansLight fixturesScreens in all windows
- 56 days
- 201
- 7
Likely to sell faster than
Zillow last checked:
Listing updated:
Listed by:
Kathy R Smith 843-267-2710,
Palmetto Coastal Homes
Source: CCAR,MLS#: 2619524 Originating MLS: Coastal Carolinas Association of Realtors
Originating MLS: Coastal Carolinas Association of RealtorsFacts & features
Interior
Bedrooms & bathrooms
- Bedrooms: 4
- Bathrooms: 2
- Full bathrooms: 2
Rooms
- Room types: Screened Porch, Utility Room
Primary bedroom
- Features: Ceiling Fan(s), Linen Closet, Walk-In Closet(s)
- Level: Second
- Dimensions: 15'2"x9'11
Bedroom 1
- Level: Second
- Dimensions: 11'11x10'3
Bedroom 2
- Level: Second
- Dimensions: 11'5x9'9"
Dining room
- Dimensions: 9'6"x12'5"
Kitchen
- Features: Dishwasher, Stainless Steel Appliances, Solid Surface Counters
- Dimensions: 8'4"x11'9"
Living room
- Features: Ceiling Fan(s), Vaulted Ceiling(s)
- Dimensions: 22'6x21'2
Heating
- Central, Electric
Cooling
- Central Air
Appliances
- Included: Double Oven, Dishwasher, Disposal, Microwave, Range, Refrigerator, Dryer, Washer
- Laundry: Washer Hookup
Features
- Ceiling Fan(s), Linen Closet, Separate Shower, Walk-In Closet(s), Window Treatments, Stainless Steel Appliances, Solid Surface Counters
- Flooring: Luxury Vinyl, Luxury VinylPlank, Tile
- Common walls with other units/homes: End Unit
Interior area
- Total structure area: 1,750
- Total interior livable area: 1,654 sqft
Video & virtual tour
Property
Parking
- Total spaces: 2
- Parking features: Two Spaces
Features
- Patio & porch: Balcony, Porch, Screened
- Exterior features: Balcony
- Pool features: Community, Outdoor Pool
- Has view: Yes
- View description: Lake, Pond
- Has water view: Yes
- Water view: Lake,Pond
- Waterfront features: Pond
Lot
- Features: Near Golf Course, Lake Front, Outside City Limits, Pond on Lot
Details
- Additional parcels included: ,
- Parcel number: 410182J0030508
- Zoning: RES
- Special conditions: None
Construction
Type & style
- Home type: Condo
- Architectural style: Low Rise
- Property subtype: Condominium
- Attached to another structure: Yes
Materials
- Brick Veneer
Condition
- Resale
- Year built: 2004
Utilities & green energy
- Water: Public
- Utilities for property: Cable Available, Electricity Available, Phone Available, Sewer Available, Underground Utilities, Water Available, Trash Collection
Community & HOA
Community
- Features: Clubhouse, Gated, Recreation Area, Tennis Court(s), Golf, Long Term Rental Allowed, Pool
- Security: Gated Community, Smoke Detector(s), Security Service
- Subdivision: WINCHESTER
HOA
- Has HOA: Yes
- Amenities included: Clubhouse, Gated, Owner Allowed Motorcycle, Pet Restrictions, Pets Allowed, Security, Tennis Court(s), Tenant Allowed Motorcycle, Trash, Maintenance Grounds
- Services included: Association Management, Common Areas, Insurance, Legal/Accounting, Maintenance Grounds, Pest Control, Pool(s), Recreation Facilities, Sewer, Security, Trash, Water
- HOA fee: $520 monthly
Location
- Region: Murrells Inlet
Financial & listing details
- Price per square foot: $139/sqft
- Tax assessed value: $279,200
- Annual tax amount: $962
- Date on market: 8/7/2026
- Listing terms: Cash,Conventional
- Electric utility on property: Yes
Estimated market value
$221,100
$210,000 - $232,000
$2,102/mo
Price history
| Date | Event | Price |
|---|---|---|
| 9/14/2026 | Pending sale | $230,000$139/sqft |
Source:  CCAR #2619524 Report a problem CCAR #2619524 Report a problem | ||
| 8/7/2026 | Listed for sale | $230,000+36.5%$139/sqft |
Source: CCAR #2619524 Report a problem | ||
| 4/9/2018 | Sold | $168,500-3.7%$102/sqft |
Source: CCAR #1802206 Report a problem | ||
| 2/28/2018 | Pending sale | $175,000$106/sqft |
Source: The Litchfield Co.RE-Murrells #1802206 Report a problem | ||
| 2/1/2018 | Listed for sale | $175,000+26.9%$106/sqft |
Source: The Litchfield Co.RE-Murrells #1802206 Report a problem | ||
| 6/4/2004 | Sold | $137,930$83/sqft |
Source: Public Record Report a problem | ||
Public tax history
| Year | Property taxes | Tax assessment |
|---|---|---|
| 2025 | $962 +6.9% | $7,130 +15% |
| 2024 | $900 +6% | $6,200 |
| 2023 | $849 +19.5% | $6,200 |
| 2022 | $711 +3.4% | $6,200 |
| 2021 | $687 +0.3% | $6,200 |
| 2020 | $685 | $6,200 -8% |
| 2019 | -- | $6,740 |
| 2018 | $1,763 -5.8% | -- |
| 2017 | $1,871 +3.2% | $8,394 |
| 2016 | $1,813 | $8,394 |
| 2015 | $1,813 | -- |
| 2014 | $1,813 +5.3% | $139,900 |
| 2012 | $1,722 | $139,900 |
| 2011 | -- | $139,900 |
| 2010 | -- | $139,900 +2.5% |
| 2009 | -- | $136,500 |
| 2008 | -- | $136,500 |
| 2007 | -- | $136,500 +10% |
| 2005 | -- | $124,100 |
Find assessor info on the county website
Monthly payment
Est. payment
Payment breakdown
Explore the cost of this home by adjusting the details. Changes won't be saved.Climate risks
Neighborhood: 29576
Nearby schools
Schools provided by the listing agent
- Elementary: Waccamaw Elementary School
- Middle: Waccamaw Middle School
- High: Waccamaw High School
Source: CCAR. This data may not be complete. We recommend contacting the local school district to confirm school assignments for this home.
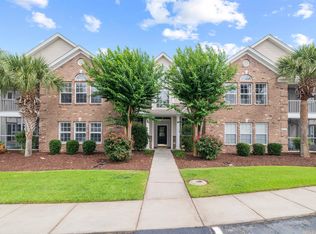
- $230,0003 bd2 ba1.6k sqft4665 Fringetree Dr UNIT 5E, Murrells Inlet, SC 29576For Sale
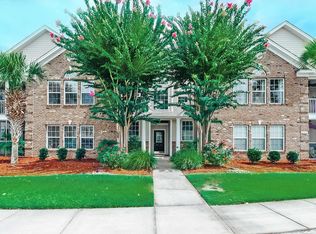
- $265,0003 bd2 ba1.4k sqft4665 Fringetree Dr UNIT 5D, Murrells Inlet, SC 29576Pending
- $263,0003 bd2 ba1.6k sqft4665 Fringetree Dr UNIT D, Murrells Inlet, SC 29576Off Market

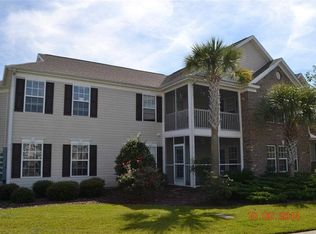
- $261,4003 bd2 ba1.6k sqft4665 Fringetree Dr UNIT 5A, Murrells Inlet, SC 29576Off Market
Similar homes
- $239,0004 bd2 ba1.6k sqftWinchester @ Wachesaw East, Murrells Inlet, SC 29576For Sale

 MLS ID #2614362, Coastal Key Group, Coastal Key Group RE Sales. CCAR
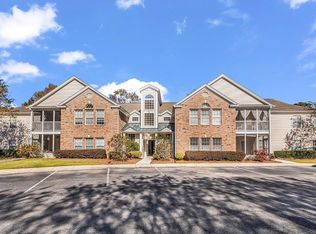
 - $239,0002 bd2 ba1.4k sqft4440 Lady Banks Ln. #10B, Murrells Inlet, SC 29576For Sale
 MLS ID #2526944, Streett Property Consultants Team, Garden City Realty, Inc. CCAR
 - $224,0003 bd2 ba1.7k sqft4840 Moss Creek Loop #8, Murrells Inlet, SC 29576For SaleMLS ID #2612122, Suzanne B Cole, CB Sea Coast Advantage PI. CCAR
- $209,9003 bd2 ba1.4k sqft50 Turning Stone Blvd. #8, Murrells Inlet, SC 29576For Sale
 MLS ID #2612719, George P Akulonis, Coastal Beach Home RE LLC. CCAR
 - $202,9003 bd2 ba1.4k sqft5864 Longwood Dr. #304, Murrells Inlet, SC 29576For SaleMLS ID #2530148, Adam Levy, Century 21 The Harrelson Group. CCAR
- $217,0002 bd3 ba996 sqft152 Chenoa Dr. #B, Murrells Inlet, SC 29576For SaleMLS ID #2603591, Jason Whedon, INNOVATE Real Estate. CCAR
- $219,0002 bd3 ba1.1k sqft143 Chenoa Dr. #C, Murrells Inlet, SC 29576For SaleMLS ID #2621855, The TJ O'Brien Team, RE/MAX Southern Shores. CCAR
- $275,5002 bd2 ba1k sqft4430 Ladybanks Ln. #C1, Murrells Inlet, SC 29576For SaleMLS ID #2526034, Bill Jagger, James W Smith Real Estate Co. CCAR
- $197,5002 bd2 ba1.1k sqft627 Woodmoor Circle #303, Murrells Inlet, SC 29576For SaleMLS ID #2617618, Beth Tindall, SC Coast Homes and Land LLC. CCAR
- $294,9753 bd2 ba1.3k sqft9565 Sullivan Dr., Murrells Inlet, SC 29576For SaleMLS ID #2617424, Jim M Townsend, Townsend Realty Group. CCAR
- $205,0003 bd2 ba1.6k sqft425 East Surfwind Dr., Murrells Inlet, SC 29576For SaleMLS ID #2519123, John R Ebbert, EXP Realty LLC. CCAR
- $263,5003 bd2 ba1.4k sqftMarcliffe West- Sabal, Murrells Inlet, SC 29576New ConstructionMLS ID #2615096, E. Keith K Roman, Seaside Properties. CCAR
- $225,0003 bd2 ba1.1k sqft2258 Huntington Dr. #C, Surfside Beach, SC 29575For SaleMLS ID #2612955, Schmidt & Frasher Team, Keller Williams Innovate South. CCAR
- $159,9003 bd2 ba1.6k sqft404 Delton Dr., Garden City Beach, SC 29576For SaleMLS ID #2622068, Lisa B Melendez, Hola Realty. CCAR
- $327,0004 bd3 ba1.7k sqft720 Pickering Dr. #C, Murrells Inlet, SC 29576For SaleMLS ID #2607763, Haywood Brandon, Spartina Realty. CCAR
- $345,0003 bd2 ba1.6k sqftBuilding 1300, Murrells Inlet, SC 29576For SaleMLS ID #2620815, Pet K White, Rose Properties - Carolinas. CCAR
- $189,9003 bd3 ba1.8k sqft517 Porter Dr., Garden City Beach, SC 29576For SaleMLS ID #2603438, Lisa B Melendez, Hola Realty. CCAR
- $234,9003 bd3 ba1.4k sqft513 Tree Top Ln., Myrtle Beach, SC 29588For SaleMLS ID #2620143, Kay L Wallace, Beach & Forest Realty. CCAR
