Welcome to this spacious 2-bedroom, 2-bath condo in Murrells Inlet, ideally located right next door to Blackmoor Golf Club! Offering a comfortable floor plan, abundant natural light, and a convenient location, this home is a fantastic opportunity for a primary residence, vacation getaway, or investment property. As you enter, the generously sized kitchen is located to the left and features plenty of cabinet and counter space, along with convenient bar seating for casual meals or morning coffee. The kitchen flows into the spacious great room, where a vaulted ceiling creates an open and airy atmosphere. There's plenty of room for a dining table, while the sliding glass doors fill the space with natural light and lead out to the spacious balcony. The primary suite provides a comfortable retreat and features a private bathroom with a double-sink vanity and tub/shower combination. The second bedroom is also generously sized and offers convenient access to a bathroom with a walk-in shower, making it ideal for guests or family members. Step outside onto the spacious balcony, where there's plenty of room for seating. Whether you're enjoying your morning coffee, relaxing after a day on the golf course, or winding down in the evening, this outdoor space offers a great place to enjoy the peaceful surroundings. Golf enthusiasts will love the location next door to Blackmoor Golf Club, a Gary Player-designed course known for its golfer-friendly layout and considered a classic must-play course in the Myrtle Beach area. Residents also enjoy access to a large community pool, perfect for relaxing and cooling off during the warmer months. Beyond the community, you'll be close to local shopping and dining, multiple golf courses, and just a quick drive from the beach. With its spacious layout, great amenities, and unbeatable location near golf, dining, and the coast, this Murrells Inlet condo offers the perfect combination of comfort and convenience. Schedule your showing today! Use preferred lender to buy this home and receive an incentive towards your closing costs!
For sale
$215,000
5888 Longwood Dr. #2-202, Murrells Inlet, SC 29576
2beds
1,113sqft
Condominium
Built in 2003
-- sqft lot
$204,300 Zestimate®
$193/sqft
$378/mo HOA
What's special
Spacious balconyComfortable floor planPeaceful surroundingsSpacious great roomConvenient bar seatingVaulted ceilingGenerously sized kitchen
- 17 days
- 419
- 11
Likely to sell faster than
Zillow last checked:
Listing updated:
Listed by:
Denise Swift-Hendricks 843-754-5017,
Keller Williams Charleston Mt. Pleasant,
Dave Friedman 843-352-3171,
Keller Williams Charleston Mt. Pleasant
Source: CCAR,MLS#: 2620199 Originating MLS: Coastal Carolinas Association of Realtors
Originating MLS: Coastal Carolinas Association of RealtorsFacts & features
Interior
Bedrooms & bathrooms
- Bedrooms: 2
- Bathrooms: 2
- Full bathrooms: 2
Rooms
- Room types: Screened Porch, Utility Room
Kitchen
- Features: Breakfast Bar, Dishwasher, Pantry
Heating
- Central
Cooling
- Central Air
Appliances
- Included: Dishwasher, Microwave, Range, Refrigerator, Dryer, Washer
- Laundry: Washer Hookup
Features
- Ceiling Fan(s), Dual Sinks, Tub Shower, Walk-In Closet(s), Window Treatments, Breakfast Bar
- Flooring: Carpet, Vinyl
- Furnished: Yes
Interior area
- Total structure area: 1,310
- Total interior livable area: 1,113 sqft
Property
Parking
- Parking features: Other
Features
- Levels: One
- Stories: 1
- Patio & porch: Balcony, Porch, Screened
- Exterior features: Balcony, Storage
- Pool features: Community, Outdoor Pool
- Has view: Yes
- View description: Lake, Pond
- Has water view: Yes
- Water view: Lake,Pond
- Waterfront features: Pond
Lot
- Features: Lake Front, Pond on Lot
Details
- Additional parcels included: ,
- Parcel number: 46400000026
- Zoning: MF
- Special conditions: None
Construction
Type & style
- Home type: Condo
- Architectural style: Low Rise
- Property subtype: Condominium
Materials
- Vinyl Siding
- Foundation: Slab
Condition
- Resale
- Year built: 2003
Utilities & green energy
- Water: Public
- Utilities for property: Cable Available, Electricity Available, Sewer Available, Water Available
Community & HOA
Community
- Features: Long Term Rental Allowed, Pool, Short Term Rental Allowed
- Security: Smoke Detector(s)
- Subdivision: Marcliffe at Blackmoor
HOA
- Has HOA: Yes
- Amenities included: Owner Allowed Motorcycle, Pet Restrictions, Tenant Allowed Motorcycle
- Services included: Association Management, Common Areas, Insurance, Legal/Accounting, Maintenance Grounds, Pest Control, Pool(s), Sewer, Trash, Water
- HOA fee: $378 monthly
Location
- Region: Murrells Inlet
Financial & listing details
- Price per square foot: $193/sqft
- Date on market: 8/14/2026
- Listing terms: Cash,Conventional
- Electric utility on property: Yes
Estimated market value
$204,300
$194,000 - $215,000
$1,620/mo
Price history
| Date | Event | Price |
|---|---|---|
| 8/15/2026 | Listed for sale | $215,000-4.4%$193/sqft |
Source:  CCAR #2620199 Report a problem CCAR #2620199 Report a problem | ||
| 7/22/2026 | Listing removed | $225,000$202/sqft |
Source: CCAR #2601561 Report a problem | ||
| 1/17/2026 | Listed for sale | $225,000$202/sqft |
Source: CCAR #2601561 Report a problem | ||
Public tax history
Tax history is unavailable.
Monthly payment
Est. payment
Payment breakdown
Explore the cost of this home by adjusting the details. Changes won't be saved.Climate risks
Neighborhood: 29576
Nearby schools
Schools provided by the listing agent
- Elementary: Saint James Elementary School
- Middle: Saint James Middle School
- High: Saint James High School
Source: CCAR. This data may not be complete. We recommend contacting the local school district to confirm school assignments for this home.
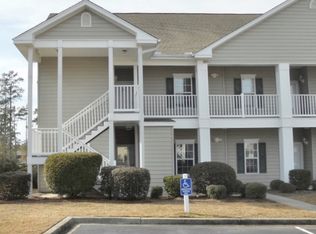
- $225,6003 bd2 ba1.3k sqft5888 Longwood Dr UNIT 201, Murrells Inlet, SC 29576Off Market
- $---- bd-- ba-- sqft5888 Longwood Dr UNIT 102, Murrells Inlet, SC 29576Off Market
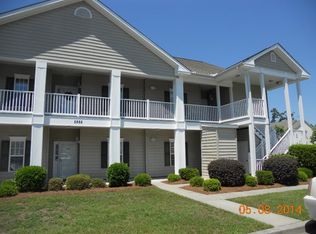
- $164,0002 bd2 ba1.1k sqft5888 Longwood Dr UNIT 202, Murrells Inlet, SC 29576Off Market

- $--3 bd2 ba1.3k sqft5888 Longwood Dr UNIT 203, Murrells Inlet, SC 29576Off Market
Similar homes
- $217,9003 bd2 ba1.4k sqftMarcliffe at Blackmoor, Murrells Inlet, SC 29576For Sale

 MLS ID #2617397, Kimberly A Dahlin, Beach & Forest Realty. CCAR
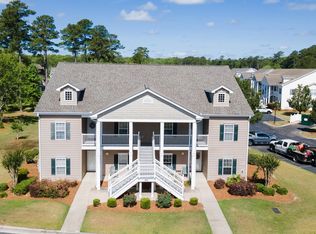
 - $214,9003 bd2 ba1.4k sqft411 Mahogany Dr. #201, Murrells Inlet, SC 29576For Sale
 MLS ID #2613760, David J Murphy, Shoreline Realty. CCAR
 - $199,0003 bd2 ba1.4k sqft12, Murrells Inlet, SC 29576For Sale
 MLS ID #2618805, Jake Lee, Keller Williams Innovate South. CCAR
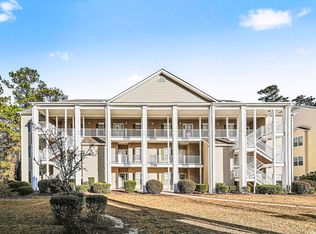
 - $208,9003 bd2 ba1.4k sqft5864 Longwood Dr. #304, Murrells Inlet, SC 29576For Sale
 MLS ID #2530148, Adam Levy, Century 21 The Harrelson Group. CCAR
 - $175,0002 bd2 ba1.2k sqft5864 Longwood Dr. Unit 303, Murrells Inlet, SC 29576For SaleMLS ID #2608355, Kellie M Knaffle, RE/MAX Southern Shores. CCAR
- $252,5003 bd2 ba1.4k sqft5882 Longwood Dr. #3-101, Murrells Inlet, SC 29576For SaleMLS ID #2614482, Judy Connaughton, BHHS Myrtle Beach Real Estate. CCAR
- $188,9002 bd2 ba903 sqft2478 Coastline Ct. #201, Murrells Inlet, SC 29576For SaleMLS ID #2615574, Rick J Sarver, Keller Williams Innovate South. CCAR
- $192,5703 bd2 ba1k sqft6200, Murrells Inlet, SC 29576For SaleMLS ID #2615603, Sollecito Advantage Group, CB Sea Coast Advantage MI. CCAR
- $236,0002 bd2 ba1.1k sqft635 Woodmoor Dr. #101, Murrells Inlet, SC 29576For SaleMLS ID #2604356, John Clairmont, BHGRE Paracle Myrtle Beach. CCAR
- $214,9002 bd3 ba1.2k sqft1991 Mossy Point Cove #1991, Myrtle Beach, SC 29579For SaleMLS ID #2621581, Vincent Avino, Duncan Group Properties. CCAR
- $247,0003 bd2 ba1.3k sqftJasmine Lake, Murrells Inlet, SC 29576For SaleMLS ID #2610004, June I Hiller, Garden City Realty, Inc. CCAR
- $249,9003 bd2 ba1.4k sqftWINCHESTER @ Wachesaw, Murrells Inlet, SC 29576For SaleMLS ID #2610708, Greg Harrelson Sales Team, Century 21 The Harrelson Group. CCAR
- $289,0002 bd2 ba1.3k sqft1008 Ray Costin Way #313, Murrells Inlet, SC 29576For SaleMLS ID #2619331, Greg Harrelson Sales Team, Century 21 The Harrelson Group. CCAR
- $242,9003 bd2 ba1.2k sqft100 Birch N Coppice Dr. #9, Surfside Beach, SC 29575For SaleMLS ID #2616872, Teresa W Cagle, The Litchfield Company Real Estate. CCAR
- $189,0003 bd2 ba1.1k sqftSouth Bay Lakes, Myrtle Beach, SC 29575For SaleMLS ID #2614420, Gina Terracciano, Keller Williams Innovate South. CCAR
- $273,9004 bd2 ba1.5k sqft4394 Daphne Ln. #G, Murrells Inlet, SC 29576For SaleMLS ID #2524592, Randy A Daniel, Keller Williams Innovate South. CCAR
- $224,9002 bd2 ba992 sqft690, Myrtle Beach, SC 29579For SaleMLS ID #2617122, Sollecito Advantage Group, CB Sea Coast Advantage MI. CCAR
- $219,9002 bd2 ba1k sqft23, Myrtle Beach, SC 29577For SaleMLS ID #2619676, William Gregg G Lee, Resourceful Realty. CCAR
- $189,9003 bd2 ba1.3k sqft11, Myrtle Beach, SC 29588For SaleMLS ID #2620197, Kolbie D Bowling, Realty ONE Group Dockside. CCAR
- $178,0002 bd2 ba900 sqft1880 Colony Dr. #11T, Surfside Beach, SC 29575For SaleMLS ID #2616584, Julie M Samples, RE/MAX Southern Shores GC. CCAR
