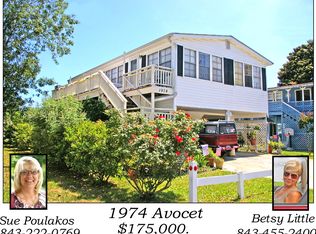
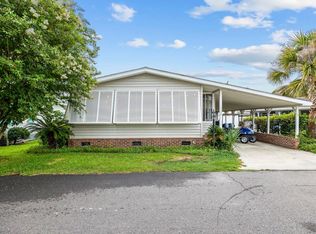
Nestled inside the gated, 180-acre oceanfront community of Oceanside Village in Surfside Beach, this raised beach home offers exceptional flexibility with 3 bedrooms and 3 full baths total, including a separate apartment downstairs. Located east of Highway 17, this property is just a short walk or golf cart ride to the Atlantic Ocean, private beach access, and the iconic Conch Cafe. The main living area upstairs features 2 bedrooms and 2 full baths, along with a spacious open-concept layout that connects the living room, dining area, and kitchen for easy coastal living. Downstairs, the private apartment has its own entrance, 1 additional bedroom, living room, 1 full bath, and excellent potential for guests, multigenerational living, or rental income. There is also an additional flex space off the living room that could easily be converted into another bedroom, office, or bunk room. Outside, enjoy multiple areas to relax and entertain, including a large front porch, back deck, outdoor shower, and shaded space beneath the home to enjoy the ocean breeze and Carolina sunsets. Oceanside Village is a true local favorite, offering an impressive list of amenities including private beach access and parking, 24-hour security, indoor and outdoor pools, a children’s water park, stocked fishing lakes, picnic areas, playground, bocce courts, volleyball, fitness room, library, community center, weekly activities, holiday events, and church services. Whether you are searching for a full-time residence, vacation getaway, or investment property with strong rental potential, this beach bungalow is packed with opportunity in one of Surfside Beach’s most loved oceanfront communities. Some photos in this listing have been virtually staged.
For sale
Price cut: $11.1K (9/6)
$297,900
1974 Avocet Dr., Surfside Beach, SC 29575
3beds
1,700sqft
Manufactured Home, Single Family Residence
Built in 1981
-- sqft lot
$285,500 Zestimate®
$175/sqft
$376/mo HOA
What's special
Separate apartment downstairsBack deckLarge front porchPrivate beach accessOutdoor shower
- 192 days
- 3,729
- 245
Zillow last checked:
Listing updated:
Listed by:
Kelli Hays 843-222-4197,
Realty One Group Dockside Cnwy
Source: CCAR,MLS#: 2607304 Originating MLS: Coastal Carolinas Association of Realtors
Originating MLS: Coastal Carolinas Association of RealtorsFacts & features
Interior
Bedrooms & bathrooms
- Bedrooms: 3
- Bathrooms: 3
- Full bathrooms: 3
Rooms
- Room types: Carolina Room, In-Law Suite
Primary bedroom
- Features: Ceiling Fan(s)
Primary bathroom
- Features: Separate Shower, Vanity
Dining room
- Features: Living/Dining Room
Kitchen
- Features: Breakfast Bar, Dishwasher, Kitchen Exhaust Fan
Living room
- Features: Ceiling Fan(s)
Other
- Features: In-Law Floorplan
Heating
- Central, Electric
Cooling
- Central Air
Appliances
- Included: Dishwasher, Disposal, Microwave, Refrigerator, Range Hood, Dryer, Washer
- Laundry: Washer Hookup
Features
- Ceiling Fan(s), Separate Shower, Vanity, Breakfast Bar, In-Law Floorplan
- Flooring: Laminate
Interior area
- Total structure area: 2,000
- Total interior livable area: 1,700 sqft
Property
Parking
- Total spaces: 4
- Parking features: Underground
Features
- Levels: Two
- Stories: 2
- Patio & porch: Deck
- Exterior features: Deck, Storage
- Pool features: Community, Indoor, Outdoor Pool
Lot
- Features: Rectangular, Rectangular Lot
Details
- Additional parcels included: ,
- Parcel number: 99800084076
- On leased land: Yes
- Lease amount: $299
- Zoning: RES
- Special conditions: None
Construction
Type & style
- Home type: MobileManufactured
- Architectural style: Mobile Home
- Property subtype: Manufactured Home, Single Family Residence
Materials
- Foundation: Raised
Condition
- Resale
- Year built: 1981
Utilities & green energy
- Water: Public
- Utilities for property: Cable Available, Electricity Available, Phone Available, Underground Utilities, Water Available
Community & HOA
Community
- Features: Clubhouse, Golf Carts OK, Gated, Recreation Area, Tennis Court(s), Long Term Rental Allowed, Pool, Short Term Rental Allowed
- Security: Gated Community, Smoke Detector(s), Security Service
- Subdivision: Oceanside Village
HOA
- Has HOA: Yes
- Amenities included: Clubhouse, Gated, Owner Allowed Golf Cart, Owner Allowed Motorcycle, Pet Restrictions, Security, Tennis Court(s)
- HOA fee: $376 monthly
Location
- Region: Surfside Beach
Financial & listing details
- Price per square foot: $175/sqft
- Date on market: 3/20/2026
- Listing terms: Cash
- Electric utility on property: Yes
- Body type: Double Wide
Estimated market value
$285,500
$271,000 - $300,000
Not available
Price history
| Date | Event | Price |
|---|---|---|
| 9/6/2026 | Price change | $297,900-3.6%$175/sqft |
Source:  CCAR #2607304 Report a problem CCAR #2607304 Report a problem | ||
| 8/8/2026 | Price change | $309,000-3.1%$182/sqft |
Source: CCAR #2607304 Report a problem | ||
| 6/22/2026 | Price change | $319,000-2.4%$188/sqft |
Source: CCAR #2607304 Report a problem | ||
| 6/2/2026 | Price change | $327,000-1.8%$192/sqft |
Source: CCAR #2607304 Report a problem | ||
| 5/20/2026 | Price change | $333,000-1.8%$196/sqft |
Source: CCAR #2607304 Report a problem | ||
| 5/1/2026 | Price change | $339,000-1.5%$199/sqft |
Source: CCAR #2607304 Report a problem | ||
| 4/14/2026 | Price change | $344,000-1.7%$202/sqft |
Source: CCAR #2607304 Report a problem | ||
| 3/20/2026 | Listed for sale | $349,900+118.7%$206/sqft |
Source: CCAR #2607304 Report a problem | ||
| 2/21/2020 | Sold | $159,995$94/sqft |
Source: CCAR #1815935 Report a problem | ||
| 1/7/2020 | Price change | $159,9950%$94/sqft |
Source: Watermark Real Estate Group #1815935 Report a problem | ||
| 12/28/2019 | Price change | $159,9970%$94/sqft |
Source: Watermark Real Estate Group #1815935 Report a problem | ||
| 12/20/2019 | Price change | $159,9980%$94/sqft |
Source: Watermark Real Estate Group #1815935 Report a problem | ||
| 12/12/2019 | Price change | $159,999-0.6%$94/sqft |
Source: Watermark Real Estate Group #1815935 Report a problem | ||
| 12/10/2019 | Price change | $160,9980%$95/sqft |
Source: Watermark Real Estate Group #1815935 Report a problem | ||
| 12/7/2019 | Price change | $160,999-0.6%$95/sqft |
Source: Watermark Real Estate Group #1815935 Report a problem | ||
| 11/30/2019 | Price change | $161,999-4.7%$95/sqft |
Source: Watermark Real Estate Group #1815935 Report a problem | ||
| 10/25/2019 | Price change | $169,9790%$100/sqft |
Source: Watermark Real Estate Group #1815935 Report a problem | ||
| 10/15/2019 | Price change | $169,9840%$100/sqft |
Source: Watermark Real Estate Group #1815935 Report a problem | ||
| 9/23/2019 | Price change | $169,9850%$100/sqft |
Source: Watermark Real Estate Group #1815935 Report a problem | ||
| 8/26/2019 | Price change | $169,9890%$100/sqft |
Source: Watermark Real Estate Group #1815935 Report a problem | ||
| 8/21/2019 | Price change | $169,9900%$100/sqft |
Source: Watermark Real Estate Group #1815935 Report a problem | ||
| 8/2/2019 | Price change | $169,9940%$100/sqft |
Source: Watermark Real Estate Group #1815935 Report a problem | ||
| 4/15/2019 | Price change | $169,9950%$100/sqft |
Source: Watermark Real Estate Group #1815935 Report a problem | ||
| 4/1/2019 | Price change | $169,9970%$100/sqft |
Source: Watermark Real Estate Group #1815935 Report a problem | ||
| 3/16/2019 | Listed for sale | $169,998$100/sqft |
Source: Watermark Real Estate Group #1815935 Report a problem | ||
Public tax history
Tax history is unavailable.
Monthly payment
Climate risks
Neighborhood: 29575
Nearby schools
Schools provided by the listing agent
- Elementary: Saint James Elementary School
- Middle: Saint James Middle School
- High: Saint James High School
Source: CCAR. This data may not be complete. We recommend contacting the local school district to confirm school assignments for this home.
Similar homes
- $299,0003 bd3 ba1.4k sqft440 Meadowlark Dr., Surfside Beach, SC 29575For Sale

 MLS ID #2616062, Stacy A Stoll, Realty ONE Group Dockside. CCAR
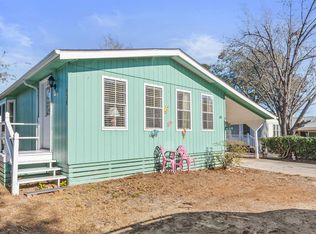
 - $299,0003 bd2 ba1.3k sqft426 Sand Dollar Ct., Surfside Beach, SC 29575For Sale
 MLS ID #2621114, Angela D Poules, BHHS Coastal Real Estate. CCAR
 - $325,0003 bd2 ba1.3k sqft1812 East Lake Dr., Surfside Beach, SC 29575For Sale
 MLS ID #2618328, Jerry D String, Realty ONE Group DocksideSouth. CCAR
 - $300,0002 bd2 ba1.1k sqft1732 East Lake Dr., Surfside Beach, SC 29575For Sale
 MLS ID #2620970, Shannon M Griffith, Coastal Tides Realty. CCAR
 - $280,0002 bd2 ba1.4k sqft469 Sandpebble Dr., Surfside Beach, SC 29575For SaleMLS ID #2608686, Shannon M Griffith, Coastal Tides Realty. CCAR
- $284,0002 bd2 ba1k sqft1802 Sunrise Dr., Surfside Beach, SC 29575For SaleMLS ID #2619080, Troy Jones, River Oaks Real Estate. CCAR
- $291,0002 bd2 ba932 sqft610 15th Ave. S #3, Surfside Beach, SC 29575For SaleMLS ID #2620249, Elisa Kojtari, 1st Class Real Estate-Advantage. CCAR
- $248,0002 bd2 ba1.1k sqft1864 Sunrise Dr., Surfside Beach, SC 29575For SaleMLS ID #2614819, Angela D Poules, BHHS Coastal Real Estate. CCAR
- $340,0003 bd2 ba1.7k sqft1537 Gulfstream Ct., Surfside Beach, SC 29575For SaleMLS ID #2611538, Christine M House, CENTURY 21 Broadhurst. CCAR
- $339,9003 bd2 ba1.4k sqft476 Deerfield Links Dr., Surfside Beach, SC 29575For SaleMLS ID #2619735, Greg Harrelson Sales Team, Century 21 The Harrelson Group. CCAR
- $327,0002 bd3 ba1k sqft617 Surfside Dr. #617, Surfside Beach, SC 29575For SaleMLS ID #2608289, Teasha Bass, The Litchfield Company Real Estate. CCAR
- $349,9002 bd2 ba1.2k sqft460 Fair Oaks Dr., Surfside Beach, SC 29575For SaleMLS ID #2604289, Thomas Gruenthal, Greyfeather Group EXP Realty. CCAR
- $289,9003 bd2 ba1.9k sqft8042 Clearfield Dr., Myrtle Beach, SC 29588For SaleMLS ID #2612620, Anthony Velazquez, RE/MAX Executive - Grande Dunes. CCAR
- $249,9993 bd3 ba1.4k sqft1340 Turkey Ridge Rd. #A, Surfside Beach, SC 29575For SaleMLS ID #2619215, Sam Choe, Weichert Realtors Southern Coast. CCAR
- $290,0003 bd3 ba1.7k sqft9673 Kings Grant Dr., Murrells Inlet, SC 29576For SaleMLS ID #2609351, Julia A McBride, Realty ONE Group Dockside. CCAR
- $334,9002 bd3 ba1k sqft617 Surfside Dr, Surfside Beach, SC 29575For Sale
 MLS ID #26011524, Teasha Bass. CTMLS
 - $299,0002 bd2 ba888 sqftBeach House, Garden City Beach, SC 29576For SaleMLS ID #2608082, June I Hiller, Garden City Realty, Inc. CCAR
- $234,9003 bd2 ba1.3k sqftBuilding 1931, Surfside Beach, SC 29575For SaleMLS ID #2614844, Taylor Spangler, RE/MAX Southern Shores. CCAR
- $309,5003 bd3 ba1.7k sqft622 Tall Oaks Ln., Myrtle Beach, SC 29588For SaleMLS ID #2623414, Nicholas G Strumke, Century 21 Palms Realty. CCAR
- $160,0004 bd2 ba1k sqft9017 Teal Dr., Murrells Inlet, SC 29576For SaleMLS ID #2524095, Jay A Greene, Coastal Key Group RE Sales. CCAR
