Beautifully Updated 3-Bedroom, 2-Bath Condo in Surfside Beach! Welcome to this beautifully updated 3-bedroom, 2-full-bath condo in desirable Surfside Beach! This spacious condo offers comfortable coastal living and features several major updates completed in 2025, including a new HVAC system, new flooring throughout, new hot water heater, and new refrigerator. Whether you're looking for a primary residence, vacation getaway, or potential investment property, this condo offers a great opportunity to enjoy all that the Grand Strand has to offer. With three bedrooms and two full bathrooms, there is plenty of space for everyone. Conveniently located near the beach, dining, shopping, entertainment, and everything Surfside Beach has to offer. A great combination of location, updates, and coastal lifestyle, come see all this Surfside Beach condo has to offer!
For sale
$208,900
2060 Cross Gate Blvd. #303, Surfside Beach, SC 29575
3beds
1,451sqft
Condominium
Built in 2006
-- sqft lot
$203,400 Zestimate®
$144/sqft
$494/mo HOA
What's special
New hot water heaterNew hvac systemNew flooring throughoutSpacious condoNew refrigerator
- 7 days
- 496
- 21
Likely to sell faster than
Zillow last checked:
Listing updated:
Listed by:
Greg Harrelson Sales Team 843-457-7816,
Century 21 The Harrelson Group
Source: CCAR,MLS#: 2623005 Originating MLS: Coastal Carolinas Association of Realtors
Originating MLS: Coastal Carolinas Association of RealtorsFacts & features
Interior
Bedrooms & bathrooms
- Bedrooms: 3
- Bathrooms: 2
- Full bathrooms: 2
Rooms
- Room types: Screened Porch
Primary bedroom
- Features: Ceiling Fan(s), Walk-In Closet(s)
- Level: Main
Bedroom 1
- Level: Main
Bedroom 2
- Level: Main
Primary bathroom
- Features: Separate Shower, Vanity
Dining room
- Features: Living/Dining Room
Kitchen
- Features: Dishwasher, Pantry
Living room
- Features: Ceiling Fan(s)
Appliances
- Included: Dishwasher, Microwave, Range, Refrigerator, Dryer, Washer
- Laundry: Washer Hookup
Features
- Ceiling Fan(s), Separate Shower, Vanity, Walk-In Closet(s), Window Treatments
- Flooring: Carpet, Laminate, Vinyl
Interior area
- Total structure area: 1,500
- Total interior livable area: 1,451 sqft
Property
Parking
- Total spaces: 2
- Parking features: Two Spaces
Features
- Levels: One
- Stories: 1
- Patio & porch: Porch, Screened
- Exterior features: Storage
- Pool features: Community, Outdoor Pool
- Has view: Yes
- View description: Lake, Pond
- Has water view: Yes
- Water view: Lake,Pond
Lot
- Features: Outside City Limits
Details
- Additional parcels included: ,
- Parcel number: 45805040047
- Zoning: MF
- Special conditions: None
Construction
Type & style
- Home type: Condo
- Architectural style: Low Rise
- Property subtype: Condominium
Materials
- Vinyl Siding
- Foundation: Slab
Condition
- Resale
- Year built: 2006
Utilities & green energy
- Water: Public
- Utilities for property: Cable Available, Electricity Available, Phone Available, Sewer Available, Water Available
Community & HOA
Community
- Features: Clubhouse, Golf Carts OK, Recreation Area, Long Term Rental Allowed, Pool
- Security: Fire Sprinkler System, Smoke Detector(s)
- Subdivision: Maddington Place
HOA
- Has HOA: Yes
- Amenities included: Clubhouse, Owner Allowed Golf Cart, Owner Allowed Motorcycle, Pet Restrictions
- Services included: Common Areas, Insurance, Maintenance Grounds, Pest Control, Pool(s), Sewer, Trash, Water
- HOA fee: $494 monthly
Location
- Region: Myrtle Beach
Financial & listing details
- Price per square foot: $144/sqft
- Date on market: 9/17/2026
- Listing terms: Cash,Conventional
- Electric utility on property: Yes
Estimated market value
$203,400
$193,000 - $214,000
$1,847/mo
Price history
| Date | Event | Price |
|---|---|---|
| 9/17/2026 | Listed for sale | $208,900+146.1%$144/sqft |
Source:  CCAR #2623005 Report a problem CCAR #2623005 Report a problem | ||
| 3/24/2011 | Listing removed | $84,900$59/sqft |
Source: The Hoffman Group #1003665 Report a problem | ||
| 1/21/2011 | Listed for sale | $84,900-27.4%$59/sqft |
Source: The Hoffman Group #1003665 Report a problem | ||
| 9/29/2010 | Listing removed | $116,900$81/sqft |
Source: The Hoffman Group #1003665 Report a problem | ||
| 9/22/2010 | Listed for sale | $116,900$81/sqft |
Source: The Hoffman Group #1003665 Report a problem | ||
Public tax history
Tax history is unavailable.
Monthly payment
Est. payment
Payment breakdown
Explore the cost of this home by adjusting the details. Changes won't be saved.Climate risks
Neighborhood: 29575
Nearby schools
Schools provided by the listing agent
- Elementary: Lakewood Elementary School
- Middle: Forestbrook Middle School
- High: Socastee High School
Source: CCAR. This data may not be complete. We recommend contacting the local school district to confirm school assignments for this home.
- $168,0002 bd2 ba964 sqft2060 Cross Gate Blvd UNIT 305, Myrtle Beach, SC 29575Sold

- $170,0002 bd2 ba964 sqft2060 Cross Gate Blvd UNIT 205, Myrtle Beach, SC 29575Sold

- $225,0003 bd2 ba1.4k sqft2050 Cross Gate Blvd UNIT 203, Myrtle Beach, SC 29575Sold
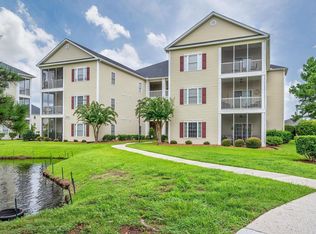
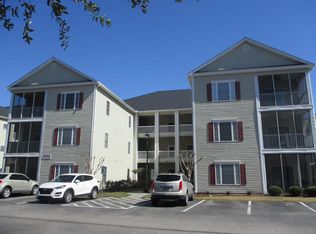
- $206,0002 bd2 ba1.1k sqft2060 Cross Gate Blvd #2060, Myrtle Beach, SC 29575Off Market
Similar homes
- $199,5003 bd2 ba1.5k sqft2070 Cross Gate Blvd #303, Myrtle Beach, SC 29575For Sale
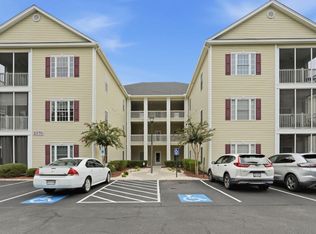
 MLS ID #2621709, Abe Safa Sales Team, Century 21 The Harrelson Group. CCAR
 - $199,9992 bd2 ba925 sqft1925 Bent Grass Dr. #C, Surfside Beach, SC 29575For Sale
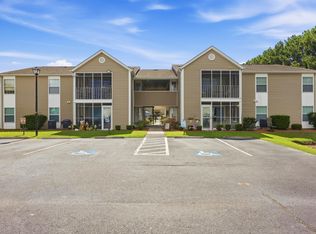 MLS ID #2623436, Jessica L Costa, Keller Williams Pawleys Island. CCAR
 - $205,0003 bd2 ba1.3k sqft1931 Bent Grass Dr. #G, Surfside Beach, SC 29575For Sale
 MLS ID #2620512, Jean Schmaus, Garden City Realty, Inc. CCAR
 - $209,9993 bd2 ba1.3k sqft1931 Bent Grass Dr. #H, Surfside Beach, SC 29575For Sale
 MLS ID #2620478, Haley E Wentz, Rowles Real Estate. CCAR
 - $199,9002 bd2 ba1.2k sqft1930 Bent Grass Dr. #40 R, Surfside Beach, SC 29575For SaleMLS ID #2622453, Joe D Midulla, Beach Star Realty LLC. CCAR
- $225,0003 bd2 ba1.1k sqft1921 Bent Grass Dr. #F, Surfside Beach, SC 29575For SaleMLS ID #2618441, Sue Curlett, Redfin Corporation. CCAR
- $222,0003 bd2 ba1.1k sqft2258 Essex Dr. #G, Surfside Beach, SC 29575For SaleMLS ID #2622501, Prime Group Team, The Litchfield Company Real Estate-PrinceCrk. CCAR
- $234,9003 bd2 ba1.3k sqftBuilding 1931, Surfside Beach, SC 29575For SaleMLS ID #2614844, Taylor Spangler, RE/MAX Southern Shores. CCAR
- $160,0003 bd2 ba1.1k sqft2210 Andover Dr. #E, Myrtle Beach, SC 29575For SaleMLS ID #2612328, Kelly K Jones, EXP Realty LLC. CCAR
- $196,0002 bd2 ba1.2k sqftGolf Colony Resort, Surfside Beach, SC 29575For SaleMLS ID #2617902, Kathy Reiersen, INNOVATE Real Estate. CCAR
- $220,0002 bd2 ba1.2k sqft1920 Bent Grass Dr. #36J, Surfside Beach, SC 29575For SaleMLS ID #2612735, Jack W Poznanski, Coastal Tides Realty. CCAR
- $169,9002 bd2 ba920 sqft2020 Cross Gate Blvd. #302, Myrtle Beach, SC 29575For SaleMLS ID #2622246, Coastal Key Group, Coastal Key Group RE Sales. CCAR
- $206,0002 bd2 ba1.1k sqft1880 Auburn Ln. #24E, Surfside Beach, SC 29575For SaleMLS ID #2610177, Olivia Paige P Morris, Realty ONE Group Dockside. CCAR
- $189,9002 bd2 ba925 sqft1915 Bent Grass Dr. #D, Surfside Beach, SC 29575For SaleMLS ID #2621187, Alton Wade W Causey, Realty ONE Group DocksideSouth. CCAR
- $199,9002 bd2 ba1.1k sqft1890 Auburn Ln. #32J, Surfside Beach, SC 29575For SaleMLS ID #2616523, Heather L Brooks, EXP Realty LLC. CCAR
- $189,0003 bd2 ba1.3k sqft2268 Essex Dr. #F, Surfside Beach, SC 29575For SaleMLS ID #2618588, Randi L Dougherty, Weichert Realtors Southern Coast. CCAR
- $199,0003 bd3 ba1.6k sqft210 Double Eagle Dr. #B-2, Myrtle Beach, SC 29575For SaleMLS ID #2604845, Greg Harrelson Sales Team, Century 21 The Harrelson Group. CCAR
- $179,9002 bd2 ba914 sqft1930 Bent Grass Dr. #40-K, Surfside Beach, SC 29575For SaleMLS ID #2619073, Ashton Hildebrand, Sweet Home Carolina Realty. CCAR
- $225,0003 bd2 ba1.1k sqft2258 Huntington Dr. #C, Surfside Beach, SC 29575For SaleMLS ID #2612955, Schmidt & Frasher Team, Keller Williams Innovate South. CCAR
