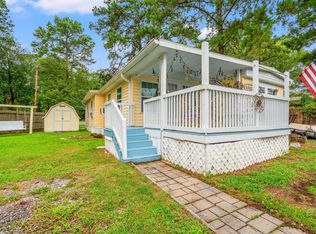
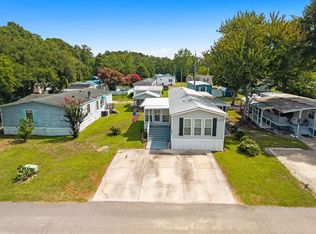
Discover serene lakefront living in this meticulously updated 3-bedroom, 2-bathroom manufactured home, perfectly situated in the desirable Crystal Lake community. Nestled along a picturesque 40-acre lake, this property offers breathtaking water views and direct access to fishing, swimming, and boating right from your backyard. The interior has been extensively transformed, featuring: Modern Kitchen: A fully redesigned space with granite countertops, new cabinetry, and new stainless steel appliances. Elegant Flooring: Brand-new luxury vinyl plank flooring runs throughout the home. Primary Suite: A spacious retreat including a completely remodeled bathroom with quartz surfaces and a large walk-in closet. Comfort & Efficiency: Enjoy peace of mind with a new HVAC system, new ductwork, and a new water heater. The functional, open layout includes a dedicated dining area and vaulted ceilings in the living room. Outside, the property is designed for relaxation with front and rear decks—including an accessibility ramp on the front deck and a rear deck overlooking the water. The yard is partially fenced and includes multiple storage buildings for added convenience. Located just minutes from Myrtle Beach State Park, the Atlantic Ocean, and downtown attractions, this move-in-ready home is an exceptional opportunity for a primary residence or a vacation getaway. Owner financing possible. Don’t miss your chance to own a piece of Crystal Lake—schedule your private tour today!
Pending
Price cut: $1.5K (9/26)
$148,500
1529 Virgo Ln., Myrtle Beach, SC 29575
3beds
1,250sqft
Manufactured Home, Single Family Residence
Built in 1984
-- sqft lot
$139,400 Zestimate®
$119/sqft
$-- HOA
What's special
Front and rear decksNew water heaterNew hvac systemNew ductworkDedicated dining areaFunctional open layoutBreathtaking water views
- 148 days
- 974
- 63
Zillow last checked:
Listing updated:
Listed by:
Bradley ''Brad'' C Jordan 843-260-1370,
Realty ONE Group Dockside
Source: CCAR,MLS#: 2612429 Originating MLS: Coastal Carolinas Association of Realtors
Originating MLS: Coastal Carolinas Association of RealtorsFacts & features
Interior
Bedrooms & bathrooms
- Bedrooms: 3
- Bathrooms: 2
- Full bathrooms: 2
Rooms
- Room types: Utility Room
Primary bedroom
- Features: Ceiling Fan(s), Linen Closet, Walk-In Closet(s)
Primary bathroom
- Features: Tub Shower, Vanity
Dining room
- Features: Family/Dining Room
Family room
- Features: Ceiling Fan(s), Vaulted Ceiling(s)
Kitchen
- Features: Breakfast Bar, Stainless Steel Appliances, Solid Surface Counters
Other
- Features: Utility Room
Heating
- Central, Electric
Cooling
- Central Air
Appliances
- Included: Microwave, Range, Refrigerator, Dryer, Washer
- Laundry: Washer Hookup
Features
- Ceiling Fan(s), Linen Closet, Tub Shower, Vanity, Walk-In Closet(s), Window Treatments, Breakfast Bar, Stainless Steel Appliances, Solid Surface Counters
- Flooring: Luxury Vinyl, Luxury VinylPlank
- Windows: Window Treatments
- Basement: Crawl Space
Interior area
- Total structure area: 1,250
- Total interior livable area: 1,250 sqft
Property
Parking
- Total spaces: 4
- Parking features: Driveway
- Has uncovered spaces: Yes
Features
- Levels: One
- Stories: 1
- Patio & porch: Rear Porch, Deck, Front Porch
- Exterior features: Deck, Fence, Handicap Accessible, Porch, Storage
- Has view: Yes
- View description: Lake
- Has water view: Yes
- Water view: Lake
Lot
- Features: Rectangular, Rectangular Lot
Details
- Additional parcels included: ,
- Parcel number: 99800102750
- On leased land: Yes
- Lease amount: $519
- Zoning: RES
- Special conditions: None
Construction
Type & style
- Home type: MobileManufactured
- Architectural style: Mobile Home
- Property subtype: Manufactured Home, Single Family Residence
Materials
- Vinyl Siding
- Foundation: Crawlspace
Condition
- Resale
- Year built: 1984
Utilities & green energy
- Water: Public
- Utilities for property: Cable Available, Electricity Available, Phone Available, Sewer Available, Water Available
Community & HOA
Community
- Features: Golf Carts OK
- Security: Smoke Detector(s)
- Subdivision: Crystal Lake
HOA
- Has HOA: No
- Amenities included: Owner Allowed Golf Cart, Owner Allowed Motorcycle, Pet Restrictions
Location
- Region: Myrtle Beach
Financial & listing details
- Price per square foot: $119/sqft
- Tax assessed value: $14,011
- Annual tax amount: $40
- Date on market: 5/10/2026
- Listing terms: Cash,Conventional
- Electric utility on property: Yes
- Body type: Double Wide
Estimated market value
$139,400
$132,000 - $146,000
Not available
Price history
| Date | Event | Price |
|---|---|---|
| 9/30/2026 | Pending sale | $148,500$119/sqft |
Source:  CCAR #2612429 Report a problem CCAR #2612429 Report a problem | ||
| 9/26/2026 | Price change | $148,500-1%$119/sqft |
Source: CCAR #2612429 Report a problem | ||
| 8/19/2026 | Listed for sale | $150,000$120/sqft |
Source: CCAR #2612429 Report a problem | ||
| 8/14/2026 | Pending sale | $150,000$120/sqft |
Source: CCAR #2612429 Report a problem | ||
| 6/11/2026 | Price change | $150,000-3.1%$120/sqft |
Source: CCAR #2612429 Report a problem | ||
| 5/24/2026 | Price change | $154,750-3.1%$124/sqft |
Source: CCAR #2612429 Report a problem | ||
| 5/18/2026 | Price change | $159,750-1.4%$128/sqft |
Source: CCAR #2612429 Report a problem | ||
| 5/13/2026 | Listed for sale | $162,000-7.4%$130/sqft |
Source: CCAR #2612429 Report a problem | ||
| 4/28/2026 | Listing removed | $174,900$140/sqft |
Source: CCAR #2602824 Report a problem | ||
| 4/3/2026 | Price change | $174,900-2.8%$140/sqft |
Source: CCAR #2602824 Report a problem | ||
| 3/20/2026 | Price change | $179,900-1.2%$144/sqft |
Source: CCAR #2602824 Report a problem | ||
| 2/10/2026 | Price change | $182,000+4%$146/sqft |
Source: CCAR #2602824 Report a problem | ||
| 2/1/2026 | Listed for sale | $175,000$140/sqft |
Source: CCAR #2602824 Report a problem | ||
Public tax history
| Year | Property taxes | Tax assessment |
|---|---|---|
| 2025 | $40 | $10,580 |
| 2024 | $40 +9.6% | $10,580 +15% |
| 2023 | $36 +3.7% | $9,200 |
| 2022 | $35 | $9,200 |
| 2021 | $35 +8.7% | -- |
| 2020 | $32 | -- |
| 2019 | -- | -- |
| 2018 | $29 | $320 -61.9% |
| 2017 | -- | $840 |
| 2016 | -- | $840 +162.5% |
| 2015 | -- | $320 |
| 2014 | $29 | $320 |
| 2013 | -- | -- |
| 2012 | -- | -- |
| 2010 | -- | $828 |
| 2009 | -- | $828 |
| 2008 | -- | $828 |
Find assessor info on the county website
Monthly payment
Climate risks
Neighborhood: 29575
Nearby schools
Schools provided by the listing agent
- Elementary: Lakewood Elementary School
- Middle: Saint James Middle School
- High: Socastee High School
Source: CCAR. This data may not be complete. We recommend contacting the local school district to confirm school assignments for this home.
Similar homes
- $144,9003 bd2 ba1.1k sqft2732 Libra Dr., Myrtle Beach, SC 29588For Sale

 MLS ID #2621894, Alexander Barrientos Fierros, Century 21 The Harrelson Group. CCAR
 - $159,9903 bd2 ba1.2k sqft1617 Crystal Lake Dr., Myrtle Beach, SC 29575For Sale
 MLS ID #2615262, Donna Benson-Todd, CENTURY 21 Boling & Associates. CCAR
 - $134,9003 bd2 ba1.5k sqft1505 Aries Ln., Myrtle Beach, SC 29575For Sale
 MLS ID #2604123, Ashley Murray, BHGRE Paracle Myrtle Beach. CCAR
 - $154,0002 bd3 ba1.4k sqft1672 Ursa Minor Dr., Myrtle Beach, SC 29588For Sale
 MLS ID #2618585, Blackwater Team, Welcome Home Realty. CCAR
 - $155,0003 bd2 ba760 sqft6001-1802 S Kings Hwy. #1802, Myrtle Beach, SC 29575For SaleMLS ID #2521320, Michael B Minter, Ocean Lakes Properties. CCAR
- $178,9003 bd2 ba924 sqft1525 Capella Ln., Myrtle Beach, SC 29575For SaleMLS ID #2600861, Cheryl L Smith, INNOVATE Real Estate. CCAR
- $169,9002 bd2 ba727 sqft6001-1401A S Kings Highway #1401A, Myrtle Beach, SC 29575For SaleMLS ID #2621436, Michael B Minter, Ocean Lakes Properties. CCAR
- $180,0002 bd2 ba772 sqft6001 1700 South Kings Hwy., Myrtle Beach, SC 29575For SaleMLS ID #2611388, Abby M Copeland, Ocean Lakes Properties. CCAR
- $164,5002 bd2 ba1k sqftDeerfield, Surfside Beach, SC 29575For Sale
 MLS ID #4403050, Faith Funderburke, Faith Funderburke Realty LLC. Canopy MLS as distributed by MLS GRID
 - $189,0003 bd2 ba688 sqft6001 -1541 S Kings Hwy. #1541, Myrtle Beach, SC 29575For SaleMLS ID #2611520, Michael B Minter, Ocean Lakes Properties. CCAR
- $144,0003 bd2 ba1.4k sqft123 Shetland Woods Dr., Myrtle Beach, SC 29577For SaleMLS ID #2605289, Bryan M Ricci, LPT Realty, LLC.. CCAR
- $199,9003 bd2 ba845 sqft6001 - 5238 S Kings Hwy. #5238 E Sandlapper Dr, Myrtle Beach, SC 29579For SaleMLS ID #2611518, Nathaniel Wilson, Century 21 Palms Realty. CCAR
- $145,0003 bd2 ba1.3k sqft3095 Palmetto Dr., Murrells Inlet, SC 29576For SaleMLS ID #2618103, Lynn-Marie Andrade, Realty ONE Group DocksideSouth. CCAR
- $76,5002 bd1 ba840 sqft1508 Scorpio Ln., Myrtle Beach, SC 29575For SaleMLS ID #2613805, Brittany Foy Associates, Foy Realty. CCAR
- $179,0002 bd2 ba800 sqft6001-1594 S Kings Highway #1594, Myrtle Beach, SC 29575For SaleMLS ID #2520591, Michael B Minter, Ocean Lakes Properties. CCAR
- $189,9003 bd2 ba1.2k sqft1508 Aries Ln., Myrtle Beach, SC 29575For SaleMLS ID #2603399, Michele Barton, Realty ONE Group DocksideNorth. CCAR
- $215,0003 bd2 ba669 sqft6001 S Kings Hwy. #5539, Myrtle Beach, SC 29575For SaleMLS ID #2616920, Michael A Caso, Century 21 Palms Realty. CCAR
- $192,9003 bd1 ba800 sqft6001 - 1111 S Kings Hwy. #1111 Mermaid Dr., Myrtle Beach, SC 29575For SaleMLS ID #2614273, Brian Fiore, Ocean Lakes Properties. CCAR
- $199,9002 bd2 ba1.2k sqft1920 Bent Grass Dr. #35 L, Surfside Beach, SC 29575For SaleMLS ID #2624281, Joe D Midulla, Beach Star Realty LLC. CCAR
- $214,0003 bd2 ba800 sqft6001 - 1299 S Kings Hwy. #1299 Snapper Lane, Myrtle Beach, SC 29575For SaleMLS ID #2621898, Brian Fiore, Ocean Lakes Properties. CCAR
