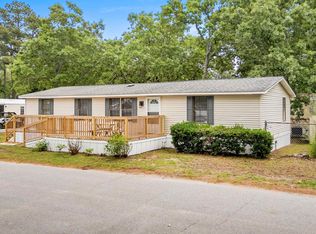
Welcome to 1525 Virgo Lane, located in the desirable Crystal Lake community less than 2 miles from the beach! This beautifully refreshed 2-bedroom, 2-bath manufactured home offers a comfortable coastal living. Step inside to find brand-new luxury vinyl plank flooring, plush carpet, fresh interior paint, updated light fixtures, and ceiling fans throughout. An abundance of windows fills the home with natural light, while the primary bedroom features three impressive floor-to-ceiling windows. Major updates include a newer HVAC system and a new water heater, providing added peace of mind. Enjoy the coastal lifestyle from the screened-in back patio, perfect for relaxing after a day at the beach, plus an outdoor storage shed for your beach gear and extras. Crystal Lake features a large stocked fishing lake and offers a convenient location just a short drive or golf cart ride from the beach, Myrtle Beach State Park, Market Common, shopping, dining, and entertainment. This home is priced right, making it an excellent opportunity for a primary residence, second home, or beach getaway. Schedule your showing today and start enjoying life near the coast!
Pending
Price cut: $10K (9/1)
$79,000
1525 Virgo Ln., Myrtle Beach, SC 29575
2beds
800sqft
Manufactured Home, Single Family Residence
Built in 1986
-- sqft lot
$-- Zestimate®
$99/sqft
$-- HOA
What's special
New water heaterNewer hvac systemFresh interior paintPlush carpetCeiling fans throughoutUpdated light fixtures
- 47 days
- 687
- 55
Zillow last checked:
Listing updated:
Listed by:
Tera R Smith 843-213-8787,
Realty ONE Group Dockside
Source: CCAR,MLS#: 2620794 Originating MLS: Coastal Carolinas Association of Realtors
Originating MLS: Coastal Carolinas Association of RealtorsFacts & features
Interior
Bedrooms & bathrooms
- Bedrooms: 2
- Bathrooms: 2
- Full bathrooms: 2
Rooms
- Room types: Bathroom, Screened Porch, Utility Room
Primary bedroom
- Features: Beamed Ceilings, Ceiling Fan(s), Main Level Primary, Vaulted Ceiling(s)
- Level: First
Primary bathroom
- Features: Tub Shower, Vanity
Dining room
- Features: Beamed Ceilings, Ceiling Fan(s), Kitchen/Dining Combo, Living/Dining Room, Vaulted Ceiling(s)
Kitchen
- Features: Breakfast Bar, Dishwasher, Kitchen Exhaust Fan, Solid Surface Counters
Living room
- Features: Beamed Ceilings, Ceiling Fan(s), Vaulted Ceiling(s), Bar
Other
- Features: Bedroom on Main Level, Utility Room
Heating
- Central, Electric
Cooling
- Central Air
Appliances
- Included: Dishwasher, Range, Refrigerator, Range Hood
- Laundry: Washer Hookup
Features
- Beamed Ceilings, Ceiling Fan(s), Main Level Primary, Split Bedrooms, Tub Shower, Vanity, Vaulted Ceiling(s), Window Treatments, Breakfast Bar, Bedroom on Main Level, Solid Surface Counters
- Flooring: Carpet, Luxury Vinyl, Luxury VinylPlank
- Windows: Window Treatments
Interior area
- Total structure area: 960
- Total interior livable area: 800 sqft
Property
Parking
- Total spaces: 4
- Parking features: Driveway
- Has uncovered spaces: Yes
Features
- Levels: One
- Stories: 1
- Patio & porch: Rear Porch, Front Porch, Patio, Porch, Screened
- Exterior features: Porch, Patio, Storage
- Has view: Yes
- View description: Lake
- Has water view: Yes
- Water view: Lake
Lot
- Features: Outside City Limits
Details
- Additional parcels included: ,
- Parcel number: XXXXXXXXXXX
- On leased land: Yes
- Lease amount: $468
- Zoning: MHP
- Special conditions: None
Construction
Type & style
- Home type: MobileManufactured
- Architectural style: Mobile Home
- Property subtype: Manufactured Home, Single Family Residence
Materials
- Wood Frame
- Foundation: Slab
Condition
- Resale
- Year built: 1986
Utilities & green energy
- Water: Public
- Utilities for property: Cable Available, Electricity Available, Phone Available, Sewer Available, Underground Utilities, Water Available
Community & HOA
Community
- Features: Golf Carts OK
- Security: Smoke Detector(s)
- Subdivision: Crystal Lake
HOA
- Has HOA: No
- Amenities included: Owner Allowed Golf Cart, Owner Allowed Motorcycle, Pet Restrictions
- Services included: Common Areas, Trash
Location
- Region: Myrtle Beach
Financial & listing details
- Price per square foot: $99/sqft
- Date on market: 8/22/2026
- Listing terms: Cash,Conventional
- Electric utility on property: Yes
- Body type: Single Wide
Estimated market value
Not available
Estimated sales range
Not available
Not available
Price history
| Date | Event | Price |
|---|---|---|
| 10/2/2026 | Pending sale | $79,000$99/sqft |
Source:  CCAR #2620794 Report a problem CCAR #2620794 Report a problem | ||
| 9/1/2026 | Price change | $79,000-11.2%$99/sqft |
Source: CCAR #2620794 Report a problem | ||
| 8/22/2026 | Listed for sale | $89,000-1%$111/sqft |
Source: CCAR #2620794 Report a problem | ||
| 8/21/2026 | Listing removed | $89,900$112/sqft |
Source: CCAR #2604485 Report a problem | ||
| 7/24/2026 | Price change | $89,900-5.3%$112/sqft |
Source: CCAR #2604485 Report a problem | ||
| 6/30/2026 | Price change | $94,900-5%$119/sqft |
Source: CCAR #2604485 Report a problem | ||
| 5/19/2026 | Price change | $99,900-4.8%$125/sqft |
Source: CCAR #2604485 Report a problem | ||
| 4/29/2026 | Price change | $104,900-4.5%$131/sqft |
Source: CCAR #2604485 Report a problem | ||
| 4/2/2026 | Listed for sale | $109,900$137/sqft |
Source: CCAR #2604485 Report a problem | ||
| 3/29/2026 | Contingent | $109,900$137/sqft |
Source: CCAR #2604485 Report a problem | ||
| 2/19/2026 | Listed for sale | $109,900$137/sqft |
Source: CCAR #2604485 Report a problem | ||
Public tax history
Tax history is unavailable.
Monthly payment
Climate risks
Neighborhood: 29575
Nearby schools
Schools provided by the listing agent
- Elementary: Lakewood Elementary School
- Middle: Socastee Middle School
- High: Socastee High School
Source: CCAR. This data may not be complete. We recommend contacting the local school district to confirm school assignments for this home.

Similar homes
- $76,5002 bd1 ba840 sqft1508 Scorpio Ln., Myrtle Beach, SC 29575For Sale
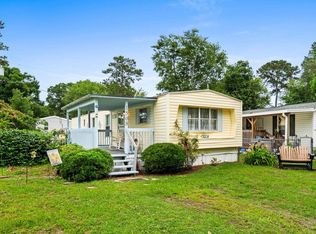
 MLS ID #2613805, Brittany Foy Associates, Foy Realty. CCAR
 - $79,9002 bd1 ba700 sqft1520 Scorpio Ln., Myrtle Beach, SC 29575For Sale
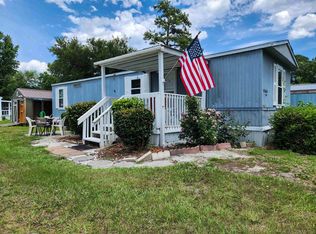 MLS ID #2616659, Gage T Brannan, Garden City Realty, Inc. CCAR
 - $99,7502 bd2 ba1.1k sqft2732 Cirus Dr., Myrtle Beach, SC 29575For Sale
 MLS ID #2530044, Linda D Dixon, Associated Pearl Real Estate. CCAR
 - $79,9003 bd2 ba844 sqft2000 Highway 15 #B9, Myrtle Beach, SC 29577For Sale
 MLS ID #2618821, Toni Elliott, Realty One Group Dockside Cnwy. CCAR
 - $80,0001 bd1 ba536 sqftFive Seasons, Myrtle Beach, SC 29575For SaleMLS ID #2609342, Duffy Bisesto Group, RE/MAX Executive - Grande Dunes. CCAR
- $79,9002 bd2 ba980 sqft4125 Little River Rd. #62A, Myrtle Beach, SC 29577For SaleMLS ID #2622790, Duffy Bisesto Group, RE/MAX Executive - Grande Dunes. CCAR
- $85,0003 bd2 ba1.1k sqft2100 Highway 15 Lot 5K, Myrtle Beach, SC 29577For SaleMLS ID #2620765, Blake Sloan, Sloan Realty Group. CCAR
- $87,0003 bd2 ba684 sqft313 Cara Mia Ct, Myrtle Beach, SC 29577For SaleMLS ID #2610220, Leonor E Miranda, Century 21 The Harrelson Group. CCAR
- $94,9003 bd2 ba1k sqft3102 Buckeye Ln. Lot #1, Myrtle Beach, SC 29577For SaleMLS ID #2621566, Barron Calvert, Sloan Realty Group. CCAR
- $64,9002 bd2 ba910 sqft1500 Highway 15, Myrtle Beach, SC 29577For SaleMLS ID #2622654, Kim Coker Swartz, Ace Realty, LLC. CCAR
- $90,000-- bd1 ba500 sqft1850 Colony Dr. #2H, Myrtle Beach, SC 29575For SaleMLS ID #2609897, Thomas L Shoupe, Opendoor Brokerage LLC. CCAR
- $84,0002 bd1 ba480 sqft414 2nd Ave. S Lot 12, Myrtle Beach, SC 29577For SaleMLS ID #2609424, Joshua R Poston, Coast to Coast Realty, LLC. CCAR
- $79,0002 bd2 ba980 sqft83 Crooked Island Circle, Murrells Inlet, SC 29576For SaleMLS ID #2619090, John Jack Barry, Associated Pearl Real Estate. CCAR
- $89,9981 bd1 ba536 sqft5905 South Kings Hwy. #4202, Myrtle Beach, SC 29575For SaleMLS ID #2606349, Lauren Buckler, Century 21 Palms Realty. CCAR
- $73,0002 bd1 ba600 sqft414 2nd Ave. S #Susie Street Trl 11, Myrtle Beach, SC 29577For SaleMLS ID #2615700, Liston L Wells, Realty ONE Group DocksideSouth. CCAR
- $100,9002 bd2 ba925 sqft1500 Highway 15 Lot 15, Myrtle Beach, SC 29577For SaleMLS ID #2607096, Frank Gonzalez-Mejia, Nitor Realty LLC. CCAR
- $116,5002 bd2 ba736 sqftFive Seasons, Myrtle Beach, SC 29575For SaleMLS ID #2608917, Jennifer L Williams, CB Sea Coast Advantage MI. CCAR
- $97,9001 bd1 ba536 sqft5905 South Kings Hwy. #4102, Myrtle Beach, SC 29575For SaleMLS ID #2621194, Renee K Young, Realty ONE Group DocksideNorth. CCAR
- $109,9002 bd2 ba736 sqftFive Seasons, Myrtle Beach, SC 29575For SaleMLS ID #2602475, Blackwater Team, Welcome Home Realty. CCAR
- $89,9003 bd2 ba935 sqft1105 Highway 15, Myrtle Beach, SC 29577For SaleMLS ID #2611177, Coastal Carolina Group, INNOVATE Real Estate. CCAR
