LOCATION! VIEWS!! UPGRADES!!! BRAND NEW HVAC SYSTEM!!!! SHORT DRIVE TO THE BEACH!!!! Assumable loan at a great rate for qualifying buyers!!! This beautifully renovated 4 bedroom, 2 bath open-concept home is located in the desirable Palmetto Glen Community and is just steps from the community pool. This elegant home offers abundant natural light and a functional layout with excellent flow throughout. Recent updates include new Life Proof LVP flooring in the kitchen and living areas, new carpet in the bedrooms, fresh interior paint, new cabinets and countertops, a new kitchen sink with gooseneck faucet, updated bathroom vanities and lighting, new lighting and fans throughout the home, and a new water heater. The roof is approximately 10 years old. Palmetto Glen is centrally located in the Grand Strand and is minutes from Broadway at the Beach, the Boardwalk, the SkyWheel, golf courses, shopping, dining, and entertainment one could ever desire. JUST MINUTES TO THE BEACH! Relax and unwind while enjoying the sites and sounds of nature with your morning coffee on the beach, on your private patio in your backyard or at the community pool. This home will NOT LAST LONG—call the listing agent with any questions and to SCHEDULE A SHOWING TODAY, BEFORE IT'S GONE! Square footage is approximate, and the buyer is responsible for verification.
For sale
Price cut: $9.6K (7/3)
$309,900
630 Glen Haven Dr., Myrtle Beach, SC 29588
4beds
1,831sqft
:
Get pre-qualified$1,863/mo
Single Family Residence
Built in 2006
8,712 Square Feet Lot
$304,300 Zestimate®
$169/sqft
$45/mo HOA
What's special
Community poolFresh interior paintNew cabinets and countertopsAbundant natural light
- 176 days |
- 2,221 |
- 139 |
Zillow last checked:
Listing updated:
Listed by:
Barrett H Neeley Fax:843-619-7111,
Sloan Realty Group
Source: CCAR,MLS#: 2602672 Originating MLS: Coastal Carolinas Association of Realtors
Originating MLS: Coastal Carolinas Association of RealtorsFacts & features
Interior
Bedrooms & bathrooms
- Bedrooms: 4
- Bathrooms: 2
- Full bathrooms: 2
Rooms
- Room types: Foyer, Utility Room
Primary bedroom
- Features: Main Level Primary, Walk-In Closet(s)
- Level: First
Primary bathroom
- Features: Separate Shower
Dining room
- Features: Ceiling Fan(s), Separate/Formal Dining Room
Kitchen
- Features: Breakfast Bar, Dishwasher, Stainless Steel Appliances
Living room
- Features: Ceiling Fan(s)
Other
- Features: Bedroom on Main Level, Entrance Foyer, Utility Room
Heating
- Central, Electric
Cooling
- Central Air
Appliances
- Included: Dishwasher, Disposal, Microwave, Range, Refrigerator, Dryer, Washer
- Laundry: Washer Hookup
Features
- Main Level Primary, Sitting Area in Primary, Separate Shower, Walk-In Closet(s), Window Treatments, Breakfast Bar, Bedroom on Main Level, Entrance Foyer, Stainless Steel Appliances
- Flooring: Carpet, Luxury Vinyl, Luxury VinylPlank
- Doors: Storm Door(s)
- Windows: Storm Window(s), Window Treatments
Interior area
- Total structure area: 2,270
- Total interior livable area: 1,831 sqft
Property
Parking
- Total spaces: 4
- Parking features: Attached, Garage, Two Car Garage, Garage Door Opener
- Attached garage spaces: 2
Features
- Levels: One
- Stories: 1
- Patio & porch: Front Porch, Patio
- Exterior features: Patio
- Pool features: Community, Outdoor Pool
- Has view: Yes
- View description: Lake
- Has water view: Yes
- Water view: Lake
- Waterfront features: Pond
Lot
- Size: 8,712 Square Feet
- Features: Lake Front, Outside City Limits, Pond on Lot, Rectangular, Rectangular Lot
Details
- Additional parcels included: ,
- Parcel number: 44013030003
- Zoning: PUD
- Special conditions: None
Construction
Type & style
- Home type: SingleFamily
- Architectural style: Ranch
- Property subtype: Single Family Residence
Materials
- Vinyl Siding
- Foundation: Slab
Condition
- Resale
- Year built: 2006
Utilities & green energy
- Water: Public
- Utilities for property: Cable Available, Electricity Available, Other, Phone Available, Sewer Available, Underground Utilities, Water Available
Community & HOA
Community
- Features: Clubhouse, Golf Carts OK, Recreation Area, Long Term Rental Allowed, Pool
- Security: Smoke Detector(s)
- Subdivision: Palmetto Glen
HOA
- Has HOA: Yes
- Amenities included: Clubhouse, Owner Allowed Golf Cart
- Services included: Common Areas, Legal/Accounting, Pool(s)
- HOA fee: $45 monthly
Location
- Region: Myrtle Beach
Financial & listing details
- Price per square foot: $169/sqft
- Tax assessed value: $308,299
- Annual tax amount: $1,223
- Date on market: 1/29/2026
- Listing terms: Cash,Conventional,FHA,VA Loan
- Electric utility on property: Yes
Estimated market value
$304,300
$289,000 - $320,000
$2,339/mo
Price history
| Date | Event | Price |
|---|---|---|
| 7/3/2026 | Price change | $309,900-3%$169/sqft |
Source:  CCAR #2602672 Report a problem CCAR #2602672 Report a problem | ||
| 6/19/2026 | Price change | $319,500-0.1%$174/sqft |
Source: CCAR #2602672 Report a problem | ||
| 4/21/2026 | Price change | $319,900-1.5%$175/sqft |
Source: CCAR #2602672 Report a problem | ||
| 3/29/2026 | Price change | $324,900-1.5%$177/sqft |
Source: CCAR #2602672 Report a problem | ||
| 2/18/2026 | Price change | $329,900-2.9%$180/sqft |
Source: CCAR #2602672 Report a problem | ||
| 1/30/2026 | Listed for sale | $339,900+13.3%$186/sqft |
Source: CCAR #2602672 Report a problem | ||
| 3/15/2022 | Sold | $300,000+0%$164/sqft |
Source: CCAR #2201425 Report a problem | ||
| 1/25/2022 | Pending sale | $299,998$164/sqft |
Source: CCAR #2201425 Report a problem | ||
| 1/21/2022 | Listed for sale | $299,998+9.1%$164/sqft |
Source: CCAR #2201425 Report a problem | ||
| 1/20/2022 | Listing removed | -- |
Source: Owner Report a problem | ||
| 1/17/2022 | Listed for sale | $275,000+96.4%$150/sqft |
Source: Owner Report a problem | ||
| 12/9/2011 | Listing removed | $140,000$76/sqft |
Source: Phillips Realty #909698 Report a problem | ||
| 12/8/2011 | Listed for sale | $140,000-6.7%$76/sqft |
Source: Phillips Realty #909698 Report a problem | ||
| 1/5/2010 | Sold | $150,000-29.4%$82/sqft |
Source: Public Record Report a problem | ||
| 3/10/2006 | Sold | $212,560$116/sqft |
Source: Public Record Report a problem | ||
Public tax history
| Year | Property taxes | Tax assessment |
|---|---|---|
| 2025 | $1,223 | $308,299 |
| 2024 | $1,223 | $308,299 -3.4% |
| 2023 | -- | $319,200 +68.2% |
| 2022 | -- | $189,820 |
| 2021 | $807 +14.6% | -- |
| 2020 | $705 | -- |
| 2019 | -- | -- |
| 2018 | $629 | $6,530 |
| 2017 | -- | $6,530 |
| 2016 | -- | $6,530 |
| 2015 | -- | $6,530 |
| 2014 | $626 | $6,530 |
| 2013 | -- | -- |
| 2012 | -- | -- |
| 2010 | -- | $9,360 +8.2% |
| 2009 | -- | $8,652 |
| 2008 | -- | $8,652 |
| 2007 | -- | $8,652 |
Find assessor info on the county website
Monthly payment
Est. payment
Payment breakdown
Explore the cost of this home by adjusting the details. Changes won't be saved.Climate risks
Neighborhood: 29588
Nearby schools
GreatSchools rating
- 9/10Lakewood Elementary SchoolGrades: PK-5Distance: 2.5 mi
- 8/10Socastee MiddleGrades: 6-8Distance: 0.8 mi
- 7/10Socastee High SchoolGrades: 9-12Distance: 1 mi
Schools provided by the listing agent
- Elementary: Lakewood Elementary School
- Middle: Socastee Middle School
- High: Socastee High School
Source: CCAR. This data may not be complete. We recommend contacting the local school district to confirm school assignments for this home.
- $298,0003 bd2 ba1.9k sqft626 Glen Haven Dr, Myrtle Beach, SC 29588Off Market
- $328,8003 bd2 ba1.8k sqft634 Glen Haven Dr, Myrtle Beach, SC 29588Off Market
- $382,1003 bd2 ba2.9k sqft600 Glen Haven Dr, Myrtle Beach, SC 29588Off Market
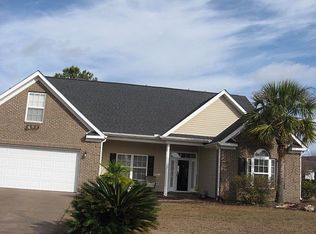
- $350,7003 bd3 ba2.2k sqft629 Glen Haven Dr, Myrtle Beach, SC 29588Off Market
- $319,7004 bd3 ba2.3k sqft633 Glen Haven Dr, Myrtle Beach, SC 29588Off Market
- $272,6003 bd2 ba1.4k sqft622 Glen Haven Dr, Myrtle Beach, SC 29588Off Market
- $256,8003 bd2 ba1.1k sqft625 Glen Haven Dr, Myrtle Beach, SC 29588Off Market
- $308,9003 bd2 ba2k sqft637 Glen Haven Dr, Myrtle Beach, SC 29588Off Market
A local agent can set up tours, give advice and negotiate with sellers.
A local lender can help you make sure your offer is ready when you are.
Similar homes
- $324,9003 bd2 ba1.6k sqft262 Tibton Circle, Myrtle Beach, SC 29588For Sale
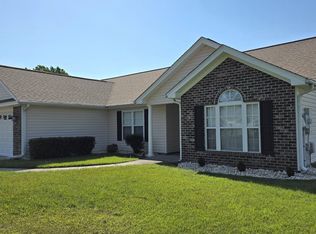
 MLS ID #2610632, Sammy Atlasy, Realty ONE Group Dockside. CCAR
 - $299,9003 bd2 ba1.3k sqft338 Hidden Ct., Myrtle Beach, SC 29588For Sale
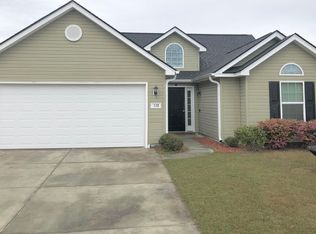 MLS ID #2606632, Jake Lee, Keller Williams Innovate South. CCAR
 - $329,4503 bd2 ba1.5k sqft251 Colby Ct., Myrtle Beach, SC 29588For Sale
 MLS ID #2615737, Georgia Bellamy, The Lighthouse Group, LLC. CCAR
 - $334,5003 bd2 ba1.6k sqft245 Colby Ct., Myrtle Beach, SC 29588For Sale
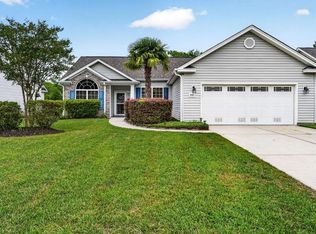 MLS ID #2611088, Ashley Greene, Coastal Key Group RE Sales. CCAR
 - $285,0003 bd2 ba1.1k sqft1002 Shem Creek Circle, Myrtle Beach, SC 29588For SaleMLS ID #2611707, Ashley Chaky, Shoreline Realty. CCAR
- $300,0003 bd2 ba1.5k sqft3247 Red Bird Ln., Myrtle Beach, SC 29588For SaleMLS ID #2616636, Don Emery, Fallon & Associates Realty Co. CCAR
- $325,0003 bd2 ba1.5k sqft401 Carolina Woods Dr., Myrtle Beach, SC 29588For SaleMLS ID #2612927, Wendy S Brock, R & R Specialists, LLC. CCAR
- $304,9003 bd2 ba1.4k sqft305 Troon Ln., Myrtle Beach, SC 29588For SaleMLS ID #2616272, Barrett H Neeley, Sloan Realty Group. CCAR
- $259,9004 bd3 ba2k sqft1089 Weslin Creek Dr. #Modular Home, Myrtle Beach, SC 29588For SaleMLS ID #2617285, Dan J Koenig, Power House Realty. CCAR
- $299,8884 bd2 ba2.1k sqft1072 Weslin Creek Dr., Myrtle Beach, SC 29588For SaleMLS ID #2610098, Nancy Deagan, Magnolias Elite Realty. CCAR
- $279,9002 bd2 ba1.5k sqft6729 Wisteria Dr., Myrtle Beach, SC 29588For SaleMLS ID #2615483, Dan J Koenig, Power House Realty. CCAR
- $329,0003 bd2 ba1.1k sqft434 Barton Loop, Myrtle Beach, SC 29579For SaleMLS ID #2605722, Diana Buffon, Realty ONE Group Dockside. CCAR
- $259,0003 bd2 ba1.3k sqft5645 Tern Hall Dr., Myrtle Beach, SC 29588For SaleMLS ID #2612549, Raymond ''Ray'' R Gramazio, Coastal Shores Realty Group. CCAR
- $299,0004 bd3 ba1.6k sqft9050 Gatewick Ct., Myrtle Beach, SC 29579For SaleMLS ID #2611257, Margaret McComas, Hawkeye Realty Inc. CCAR
- $318,0003 bd2 ba1.5k sqftRIVERWALK II, Myrtle Beach, SC 29579For SaleMLS ID #2424266, Keith Baker, CENTURY 21 Broadhurst. CCAR
- $299,9993 bd2 ba1.3k sqft9565 Sullivan Dr., Murrells Inlet, SC 29576For SaleMLS ID #2617424, Jim M Townsend, Townsend Realty Group. CCAR
- $400,0003 bd2 ba1.8k sqft3610 Fire Ring Ct., Myrtle Beach, SC 29579For SaleMLS ID #2616705, Fletcher Sales Team, CB Sea Coast Advantage CF. CCAR
- $239,9002 bd2 ba919 sqft9575 Leeds Circle, Myrtle Beach, SC 29588For SaleMLS ID #2609184, Christina Lackey, Century 21 Palms Realty. CCAR
- $310,0003 bd2 ba1.5k sqft4348 Livorn Loop #41, Myrtle Beach, SC 29579For SaleMLS ID #2603038, Michael King, KingOne Properties. CCAR
- $270,0003 bd2 ba1.4k sqft1676 Citadel Ln., Myrtle Beach, SC 29577For SaleMLS ID #2606286, Evelyn A Sherman, Century 21 McAlpine Associates. CCAR
