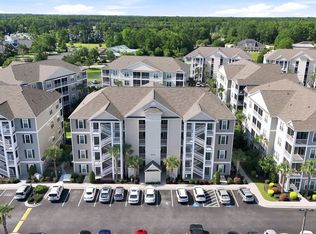
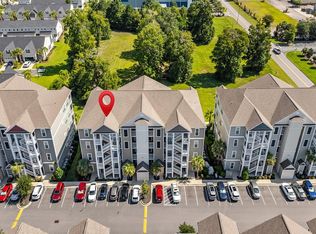
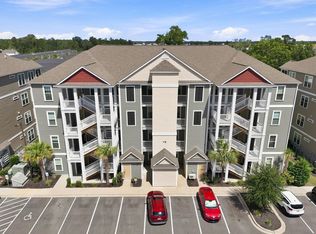
Incredible value for this condo in popular Village at Queens Harbor II. Original owner chose this for the superb location within the complex. 4th floor end unit in an elevator building, overlooking the pool with beautiful views without the additional noise from anyone above you. There are 2 styles of these 2-bedroom units, and this is the modern open concept kitchen with a center island and dining area complete with glass front shelves, granite tops and additional storage if you love to cook and bake. This unit feels like a home layout vs. the typical condo. Lots of upgrades including hardwood floors and tile throughout, beautiful crown moulding, tray ceiling in the living room, a wonderful screen room and the seller even added plantation shutters throughout. Walking distance to coffee shops, fast casual dining, sandwiches and more. Very short car ride from groceries, Target, Walmart, Lowes Home Improvement and the amazing beaches of Surfside Beach and Myrtle Beach State Park.
For sale
$279,900
172 Ella Kinley Circle #405, Myrtle Beach, SC 29588
2beds
1,310sqft
Condominium
Built in 2020
-- sqft lot
$271,300 Zestimate®
$214/sqft
$354/mo HOA
What's special
Plantation shutters throughoutCenter islandBeautiful crown mouldingWonderful screen roomModern open concept kitchenGranite topsAdditional storage
- 45 days
- 79
- 0
Zillow last checked:
Listing updated:
Listed by:
Brendon Payne Expert Advisors Team 843-284-3213,
Century 21 The Harrelson Group
Source: CCAR,MLS#: 2620744 Originating MLS: Coastal Carolinas Association of Realtors
Originating MLS: Coastal Carolinas Association of RealtorsFacts & features
Interior
Bedrooms & bathrooms
- Bedrooms: 2
- Bathrooms: 2
- Full bathrooms: 2
Rooms
- Room types: Foyer, Screened Porch, Utility Room
Kitchen
- Features: Breakfast Bar, Dishwasher, Kitchen Island, Pantry, Stainless Steel Appliances, Solid Surface Counters
Heating
- Central, Electric
Cooling
- Central Air
Appliances
- Included: Dishwasher, Microwave, Range, Refrigerator
- Laundry: Washer Hookup
Features
- Split Bedrooms, Separate Shower, Vanity, Walk-In Closet(s), Breakfast Bar, Entrance Foyer, Kitchen Island, Stainless Steel Appliances, Solid Surface Counters
- Flooring: Tile, Wood
- Doors: Insulated Doors
- Common walls with other units/homes: End Unit
Interior area
- Total structure area: 1,380
- Total interior livable area: 1,310 sqft
Property
Parking
- Total spaces: 1
- Parking features: One and One Half Spaces
Features
- Levels: One
- Stories: 1
- Patio & porch: Balcony, Porch, Screened
- Exterior features: Balcony, Elevator
- Pool features: Community, Outdoor Pool
Lot
- Features: Outside City Limits
Details
- Additional parcels included: ,
- Parcel number: 45804010387
- Zoning: MF
- Special conditions: None
Construction
Type & style
- Home type: Condo
- Architectural style: Mid Rise
- Property subtype: Condominium
- Attached to another structure: Yes
Materials
- Vinyl Siding
- Foundation: Slab
Condition
- Resale
- Year built: 2020
Utilities & green energy
- Water: Public
- Utilities for property: Cable Available, Electricity Available, Phone Available, Sewer Available, Water Available
Green energy
- Energy efficient items: Doors, Windows
Community & HOA
Community
- Features: Clubhouse, Recreation Area, Pool
- Security: Fire Sprinkler System, Smoke Detector(s)
- Subdivision: The Village at Queens Harbour II
HOA
- Has HOA: Yes
- Amenities included: Clubhouse, Pet Restrictions, Elevator(s)
- Services included: Association Management, Common Areas, Insurance, Internet, Legal/Accounting, Maintenance Grounds, Pest Control, Pool(s), Recreation Facilities, Sewer, Trash, Water
- HOA fee: $354 monthly
Location
- Region: Myrtle Beach
Financial & listing details
- Price per square foot: $214/sqft
- Date on market: 8/21/2026
- Listing terms: Cash,Conventional
- Electric utility on property: Yes
Estimated market value
$271,300
$258,000 - $285,000
$1,821/mo
Price history
| Date | Event | Price |
|---|---|---|
| 8/21/2026 | Listed for sale | $279,900+43%$214/sqft |
Source:  CCAR #2620744 Report a problem CCAR #2620744 Report a problem | ||
| 4/27/2021 | Sold | $195,675+0.4%$149/sqft |
Source: CCAR #2010489 Report a problem | ||
| 2/19/2021 | Pending sale | $194,900$149/sqft |
Source: CCAR #2010489 Report a problem | ||
| 2/12/2021 | Listing removed | $194,900$149/sqft |
Source: CCAR #2010489 Report a problem | ||
| 2/9/2021 | Price change | $194,900+2.6%$149/sqft |
Source: CCAR #2010489 Report a problem | ||
| 1/15/2021 | Price change | $189,900-5%$145/sqft |
Source: CCAR #2010489 Report a problem | ||
| 1/6/2021 | Price change | $199,900+2.6%$153/sqft |
Source: CCAR #2010489 Report a problem | ||
| 9/28/2020 | Price change | $194,900+5.4%$149/sqft |
Source: Carolina Winds Realty, LLC #2010489 Report a problem | ||
| 9/18/2020 | Price change | $184,900-5.1%$141/sqft |
Source: Carolina Winds Realty, LLC #2010489 Report a problem | ||
| 9/10/2020 | Price change | $194,900+5.4%$149/sqft |
Source: Carolina Winds Realty, LLC #2010489 Report a problem | ||
| 5/25/2020 | Listed for sale | $184,900$141/sqft |
Source: Carolina Winds Realty, LLC #2010489 Report a problem | ||
Public tax history
Tax history is unavailable.
Monthly payment
Est. payment
Payment breakdown
Explore the cost of this home by adjusting the details. Changes won't be saved.Climate risks
Neighborhood: 29588
Nearby schools
Schools provided by the listing agent
- Elementary: Burgess Elementary School
- Middle: Socastee Middle School
- High: Saint James High School
Source: CCAR. This data may not be complete. We recommend contacting the local school district to confirm school assignments for this home.
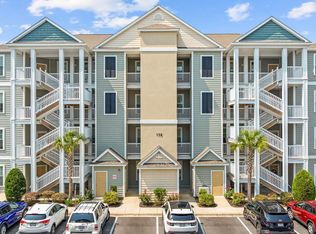
- $198,5001 bd1 ba822 sqft172 Ella Kinley Cir #404, Myrtle Beach, SC 29588For Sale
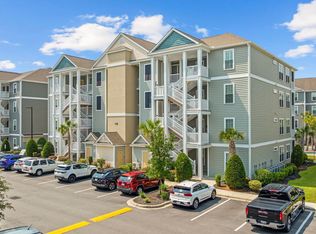
- $252,0002 bd2 ba1.3k sqft172 Ella Kinley Cir #204, Myrtle Beach, SC 29588Sold
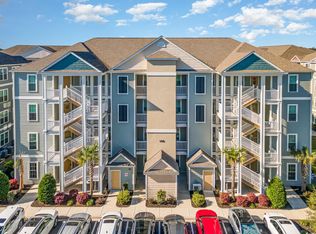
- $275,0003 bd2 ba1.2k sqft172 Ella Kinley Cir #101, Myrtle Beach, SC 29588Sold
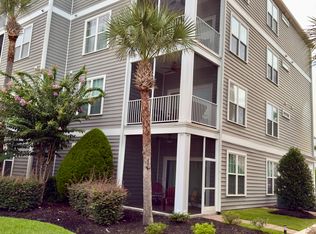
- $257,7003 bd2 ba1.2k sqft172 Ella Kinley Cir #201, Myrtle Beach, SC 29588Off Market
Similar homes
- $270,0003 bd2 ba1.3k sqft118 Ella Kinley Cir Unit 201, Myrtle Beach, SC 29588For Sale By Owner
- $274,9003 bd2 ba1.3k sqft305 Shelby Lawson Dr. #101, Myrtle Beach, SC 29588For Sale
 MLS ID #2622322, Joseph A Barrientos Fierros, Century 21 The Harrelson Group. CCAR
 - $272,0003 bd2 ba1.3k sqft181 Ella Kinley Circle #201, Myrtle Beach, SC 29588For Sale
 MLS ID #2620594, Ambyr Lobins, RE/MAX Southern Shores GC. CCAR
 - $249,9002 bd2 ba1.3k sqft173 Ella Kinley Circle #203, Myrtle Beach, SC 29588For Sale
 MLS ID #2622432, Abe Safa Sales Team, Century 21 The Harrelson Group. CCAR
 - $249,9003 bd2 ba1.3k sqft301 Shelby Lawson Dr. #104, Myrtle Beach, SC 29588For SaleMLS ID #2619716, Duffy Bisesto Group, RE/MAX Executive - Grande Dunes. CCAR
- $255,0002 bd2 ba1.2k sqft189 Ella Kinley Circle #102, Myrtle Beach, SC 29588For SaleMLS ID #2609194, Tanya M Chmilewski, Realty ONE Group DocksideSouth. CCAR
- $299,5003 bd2 ba1.7k sqft420 Pennington Loop, Myrtle Beach, SC 29588For SaleMLS ID #2623915, Linda Kennedy, CB Sea Coast Advantage MI. CCAR
- $235,0002 bd2 ba1.2k sqft117 Ella Kinley Circle #103, Myrtle Beach, SC 29588For SaleMLS ID #2622633, Jan Sitter, Grand Strand Homes & Land. CCAR
- $236,8003 bd2 ba1.3k sqft142 Ella Kinley Circle #201, Myrtle Beach, SC 29588For SaleMLS ID #2621337, Secure Home Finder Team, Secure Home Finder Team at LPT Realty. CCAR
- $290,0003 bd2 ba1.5k sqft3247 Red Bird Ln., Myrtle Beach, SC 29588For SaleMLS ID #2616636, Don Emery, Fallon & Associates Realty Co. CCAR
- $224,9002 bd2 ba1.2k sqft301 Shelby Lawson Dr. #302, Myrtle Beach, SC 29588For SaleMLS ID #2616187, Brittany Foy Associates, Foy Realty. CCAR
- $198,5001 bd1 ba822 sqft172 Ella Kinley Circle #404, Myrtle Beach, SC 29588For SaleMLS ID #2624460, The Ocean Bay Team, INNOVATE Real Estate. CCAR
- $325,0003 bd2 ba1.4k sqft5084 Capulet Circle, Myrtle Beach, SC 29588For SaleMLS ID #2623837, Ashley Chaky, Shoreline Realty. CCAR
- $239,0003 bd2 ba1.3k sqft133 Ella Kinley Circle #204, Myrtle Beach, SC 29588For SaleMLS ID #2521897, Kenneth ''KJ'' Jordan Jr, CB Sea Coast Advantage CF. CCAR
- $335,0003 bd3 ba1.8k sqftBerwick at Windsor Plantation, Myrtle Beach, SC 29588For SaleMLS ID #2623997, The Mills Group Team, Century 21 Barefoot Realty. CCAR
- $307,4003 bd2 ba1.6k sqft652 Black Pearl Way, Myrtle Beach, SC 29588For SaleMLS ID #2620439, Beth M Ross, Carolina Pines Realty. CCAR
- $309,9003 bd2 ba1.7k sqft3891 Stillwood Dr., Myrtle Beach, SC 29588For SaleMLS ID #2622888, The Greg Sisson Team, The Ocean Forest Company. CCAR
- $289,9003 bd2 ba1.9k sqft8042 Clearfield Dr., Myrtle Beach, SC 29588For SaleMLS ID #2612620, Anthony Velazquez, RE/MAX Executive - Grande Dunes. CCAR
- $325,0003 bd3 ba1.8k sqft300 Nairn Dr. Unit A, Myrtle Beach, SC 29588For SaleMLS ID #2622853, Kappie S Foltz Reynolds, Keller Williams Innovate South. CCAR
- $199,9002 bd2 ba1.2k sqft1920 Bent Grass Dr. #35 L, Surfside Beach, SC 29575For SaleMLS ID #2624281, Joe D Midulla, Beach Star Realty LLC. CCAR
