Welcome to this wonderful 3-bedroom, 3-bath townhome in the highly desirable Victory Point community of Carolina Forest! Zoned for vacation rentals (Airbnb; VERBO), the property is rented -Tenants in place till Sep.30th,27. This property offers an exciting opportunity as a primary residence, vacation retreat, or income-producing investment. Step inside to a welcoming hallway that leads to two beautifully appointed first-floor bedrooms, including the primary suite. Each bedroom features its own private full bathroom, offering exceptional comfort and privacy for owners and guests. A conveniently located first-floor laundry area makes everyday living easier Continue through the home to discover a modern kitchen with sleek cabinetry, granite countertops, stainless steel appliances, stylish finishes, and a convenient pantry for extra storage. Upstairs, you will find a spacious private bedroom with its own ensuite bathroom, the perfect retreat for family members, visiting guests, or vacation renters. A spacious walk-in closet provides even more storage. Enjoy low HOA fees and access to the community’s beautiful outdoor swimming pool. Ideally situated across from Tanger Outlets on Highway 501 and near BJ’s Wholesale Club, this townhome is approximately 10 minutes from the airport, hospitals, Coastal Carolina University, and the sunny, sandy beaches of the Atlantic Ocean. Do not miss out; schedule your private tour today! One of the owners is SC licensed Realtor.
New construction
Price cut: $8.9K (9/21)
$269,000
1104 Pit Crew Dr. #1104, Myrtle Beach, SC 29579
3beds
1,437sqft
Townhouse
Built in 2026
1,742 Square Feet Lot
$267,000 Zestimate®
$187/sqft
$235/mo HOA
What's special
Stylish finishesStainless steel appliancesFirst-floor laundry areaWelcoming hallwayPrimary suiteGranite countertopsSpacious walk-in closet
- 68 days
- 282
- 13
Zillow last checked:
Listing updated:
Listed by:
Eleonora Nora Rumbaugh 843-267-6134,
Realty ONE Group Dockside
Source: CCAR,MLS#: 2618419 Originating MLS: Coastal Carolinas Association of Realtors
Originating MLS: Coastal Carolinas Association of RealtorsFacts & features
Interior
Bedrooms & bathrooms
- Bedrooms: 3
- Bathrooms: 3
- Full bathrooms: 3
Rooms
- Room types: Foyer, Utility Room
Primary bedroom
- Features: Ceiling Fan(s), Linen Closet, Main Level Primary, Walk-In Closet(s)
- Level: First
- Dimensions: 12'1x14'1
Kitchen
- Features: Breakfast Bar, Dishwasher, Kitchen Island, Pantry, Stainless Steel Appliances, Solid Surface Counters
Other
- Features: Bedroom on Main Level, Entrance Foyer, Utility Room
Heating
- Central, Electric
Cooling
- Central Air
Appliances
- Included: Dishwasher, Disposal, Microwave, Oven, Refrigerator, Dryer, Washer
- Laundry: Washer Hookup
Features
- Ceiling Fan(s), Dual Sinks, Linen Closet, Main Level Primary, Split Bedrooms, Separate Shower, Vanity, Walk-In Closet(s), Window Treatments, Breakfast Bar, Bedroom on Main Level, Entrance Foyer, Kitchen Island, Stainless Steel Appliances, Solid Surface Counters
- Flooring: Carpet, Luxury Vinyl, Luxury VinylPlank, Vinyl
Interior area
- Total structure area: 1,566
- Total interior livable area: 1,437 sqft
Property
Parking
- Total spaces: 1
- Parking features: One Car Garage, Private
- Garage spaces: 1
Features
- Levels: One and One Half
- Stories: 1.5
- Patio & porch: Rear Porch, Patio
- Exterior features: Sprinkler/Irrigation, Porch, Patio
- Pool features: Community, Outdoor Pool
Lot
- Size: 1,742 Square Feet
- Dimensions: 0.04
- Features: Outside City Limits, Rectangular, Rectangular Lot
Details
- Additional parcels included: ,
- Parcel number: 41704030038
- Zoning: RES
- Special conditions: None
Construction
Type & style
- Home type: Townhouse
- Property subtype: Townhouse
Materials
- Vinyl Siding
- Foundation: Slab
Condition
- Never Occupied
- New construction: Yes
- Year built: 2026
Utilities & green energy
- Water: Public
- Utilities for property: Cable Available, Electricity Available, Sewer Available, Underground Utilities, Water Available, Trash Collection
Community & HOA
Community
- Features: Clubhouse, Recreation Area, Long Term Rental Allowed, Pool, Short Term Rental Allowed
- Security: Smoke Detector(s)
- Subdivision: Victory Point
HOA
- Has HOA: Yes
- Amenities included: Clubhouse, Owner Allowed Motorcycle, Pet Restrictions, Trash, Maintenance Grounds
- Services included: Common Areas, Maintenance Grounds, Pest Control, Pool(s), Trash
- HOA fee: $235 monthly
Location
- Region: Myrtle Beach
Financial & listing details
- Price per square foot: $187/sqft
- Date on market: 7/23/2026
- Listing terms: Cash,Conventional,FHA,VA Loan
- Electric utility on property: Yes
Estimated market value
$267,000
$254,000 - $280,000
$1,956/mo
Price history
| Date | Event | Price |
|---|---|---|
| 9/21/2026 | Price change | $269,000-3.2%$187/sqft |
Source:  CCAR #2618419 Report a problem CCAR #2618419 Report a problem | ||
| 9/2/2026 | Price change | $277,900-0.7%$193/sqft |
Source: CCAR #2618419 Report a problem | ||
| 8/6/2026 | Price change | $279,900-1.6%$195/sqft |
Source: CCAR #2618419 Report a problem | ||
| 7/24/2026 | Listed for sale | $284,500$198/sqft |
Source: CCAR #2618419 Report a problem | ||
Public tax history
Tax history is unavailable.
Monthly payment
Est. payment
Payment breakdown
Explore the cost of this home by adjusting the details. Changes won't be saved.Climate risks
Neighborhood: Carolina Forest
Nearby schools
Schools provided by the listing agent
- Elementary: River Oaks Elementary
- Middle: Ten Oaks Middle School
- High: Carolina Forest High School
Source: CCAR. This data may not be complete. We recommend contacting the local school district to confirm school assignments for this home.
- $255,0003 bd3 ba1.4k sqft119 Talladega Dr #119, Myrtle Beach, SC 29579Sold

- $251,0003 bd3 ba1.4k sqft143 Talladega Dr #448, Myrtle Beach, SC 29579Sold

- $289,0003 bd3 ba1.4k sqft135 Talladega Dr #452, Myrtle Beach, SC 29579For Sale
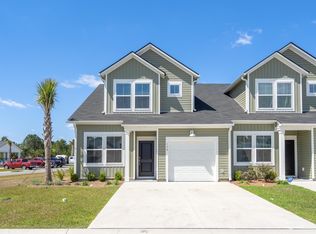
- $273,5003 bd3 ba1.4k sqft145 Talladega Dr #447, Myrtle Beach, SC 29579Sold

Similar homes
- $278,9004 bd3 ba1.6k sqft9050 Gatewick Ct., Myrtle Beach, SC 29579For Sale
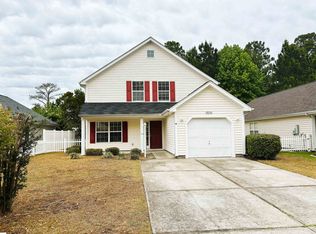
 MLS ID #2611257, Margaret McComas, Hawkeye Realty Inc. CCAR
 - $315,0003 bd2 ba1.4k sqft1616 Palmetto Palm Dr., Myrtle Beach, SC 29579For Sale
 MLS ID #2619573, Jane J Zheng, Keller Williams Innovate South. CCAR
 - $248,7004 bd4 ba1.7k sqft1068 Harvester Circle #1068, Myrtle Beach, SC 29579For Sale
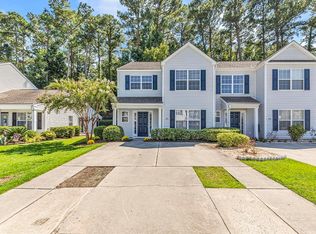 MLS ID #2621953, Colby Stopper, Colby Stopper Group EXP Realty. CCAR
 - $299,0003 bd2 ba1.4k sqft736 Salerno Circle #D, Myrtle Beach, SC 29579For Sale
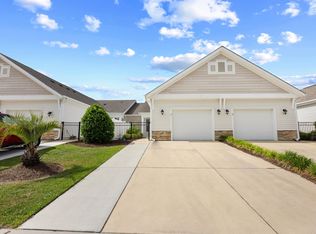 MLS ID #2612604, Tonya Lewis, Living South Realty. CCAR
 - $365,0003 bd2 ba1.7k sqft188 Sago Palm Dr, Myrtle Beach, SC 29579For Sale
 MLS ID #26024908, Rodney Hancock. CTMLS
 - $294,9003 bd2 ba1.3k sqft338 Hidden Ct., Myrtle Beach, SC 29588For SaleMLS ID #2606632, Jake Lee, Keller Williams Innovate South. CCAR
- $247,5003 bd2 ba1.3k sqft392 Spruce Pine Way, Conway, SC 29526For SaleMLS ID #2611067, Landon Edwards, Realty ONE Group Dockside. CCAR
- $274,9002 bd2 ba1.3k sqft184 Sea Shell Dr. #21, Murrells Inlet, SC 29576For SaleMLS ID #2622956, Kent Covington, CB Sea Coast Advantage MI. CCAR
- $384,9003 bd2 ba1.4k sqft1241 Saxon Ct., Myrtle Beach, SC 29579New ConstructionMLS ID #2622385, Jessica Welch, Today Homes Realty SC, LLC. CCAR
- $164,9002 bd2 ba1.3k sqft4814 Innisbrook Ct. #402, Myrtle Beach, SC 29579For SaleMLS ID #2615686, Jimmy Wojtko, INNOVATE Real Estate. CCAR
- $258,9993 bd2 ba1.3k sqft208 Hickory Springs Ct., Conway, SC 29527For SaleMLS ID #2614720, Tommy Schneider, KingOne Properties. CCAR
- $399,9004 bd3 ba1.8k sqft7015 Shooting Star Way, Myrtle Beach, SC 29579New ConstructionMLS ID #2602550, Doug Hyatt, Realty ONE Group Dockside. CCAR
- $154,0002 bd2 ba800 sqft492 River Oaks Dr. #60-B, Myrtle Beach, SC 29579For SaleMLS ID #2614173, Joyce Visconti, Resourceful Realty. CCAR
- $269,0002 bd2 ba1.3k sqft62 Sea Shell Dr. #62, Murrells Inlet, SC 29576For SaleMLS ID #2516972, Ginny Fields, Realty ONE Group DocksideSouth. CCAR
- $270,0003 bd2 ba1.3k sqft480 Andorra St., Longs, SC 29568For SaleMLS ID #2620507, Ryan Korros Team, RE/MAX Southern Shores. CCAR
- $299,0003 bd2 ba1.3k sqft1208 Elm St., Conway, SC 29526For SaleMLS ID #2622245, Lindsey Inman, Realty ONE Group DocksideNorth. CCAR
- $255,0003 bd2 ba1.2k sqft1716 Foster Ave Lot 1 Melanie, Conway, SC 29527New ConstructionMLS ID #2612540, Brett A Corder, Corder Properties, Inc.. CCAR
- $325,0003 bd3 ba1.5k sqft372 Bayou Loop #372Lot 82, Myrtle Beach, SC 29575For SaleMLS ID #2622895, Darren Woodard Team, INNOVATE Real Estate. CCAR
