Welcome to Victory Point, one of Myrtle Beach’s few communities that officially permit short-term rentals offering immediate income potential with the flexibility for personal use. This fully upgraded 3-bedroom, 3-bathroom end-unit townhome is truly turnkey and conveys fully furnished and stocked. The interior features a modern design with durable LVP flooring and an open, flexible layout. The kitchen is equipped with granite countertops, white cabinetry, stainless steel appliances, and an oversized island with seating, flowing seamlessly into the dining and living areas. The first floor includes the primary suite with a walk-in closet, dual vanity sinks, and a walk-in shower, along with a second bedroom and full bathroom. Upstairs, a private third bedroom with a full bath and tub/shower combo provides ideal separation for guests. Conveniently located next to Tanger Outlets, near Coastal Carolina University, and just minutes from the beach, golf, dining, and entertainment, this property offers both convenience and strong rental appeal. With spring and summer bookings already nearly full, this property demonstrates strong demand and immediate income potential. Whether used as a personal retreat, income-producing rental, or a combination of both, this Victory Point townhome presents a true turnkey opportunity in one of Myrtle Beach’s most sought-after short-term rental communities.
For sale
Price cut: $2K (10/5)
$287,000
135 Talladega Dr. #452, Myrtle Beach, SC 29579
3beds
1,437sqft
Townhouse
Built in 2025
2,253 Square Feet Lot
$283,100 Zestimate®
$200/sqft
$235/mo HOA
What's special
End-unit townhomeOversized island with seatingModern designStainless steel appliancesOpen flexible layoutDurable lvp flooringWhite cabinetry
- 207 days
- 241
- 24
Zillow last checked:
Listing updated:
Listed by:
Nicholas Maria 843-907-4470,
Century 21 Palms Realty,
Kyliee A Jenerette 843-997-1372,
Century 21 Palms Realty
Source: CCAR,MLS#: 2608130 Originating MLS: Coastal Carolinas Association of Realtors
Facts & features
Interior
Bedrooms & bathrooms
- Bedrooms: 3
- Bathrooms: 3
- Full bathrooms: 3
Primary bedroom
- Features: Ceiling Fan(s), Linen Closet, Main Level Primary, Walk-In Closet(s)
- Level: First
- Dimensions: 15'2x12'7
Bedroom 1
- Level: First
- Dimensions: 9'7x11'1
Bedroom 2
- Level: Second
- Dimensions: 12'1x14'1
Primary bathroom
- Features: Dual Sinks, Separate Shower
Dining room
- Features: Ceiling Fan(s), Family/Dining Room
Kitchen
- Features: Dishwasher, Kitchen Exhaust Fan, Kitchen Island, Stainless Steel Appliances, Solid Surface Counters
Other
- Features: Bedroom on Main Level
Heating
- Electric
Appliances
- Included: Dishwasher, Disposal, Microwave, Range, Refrigerator, Range Hood, Dryer, Washer
- Laundry: Washer Hookup
Features
- Ceiling Fan(s), Dual Sinks, Furnished, Linen Closet, Main Level Primary, Separate Shower, Walk-In Closet(s), Window Treatments, Bedroom on Main Level, Kitchen Island, Stainless Steel Appliances, Solid Surface Counters
- Flooring: Carpet, Luxury Vinyl, Luxury VinylPlank, Vinyl
- Furnished: Yes
- Common walls with other units/homes: End Unit
Interior area
- Total structure area: 1,566
- Total interior livable area: 1,437 sqft
Property
Parking
- Parking features: Garage, Private, Garage Door Opener
- Has garage: Yes
Features
- Levels: Two
- Stories: 2
- Patio & porch: Patio
- Exterior features: Patio
- Pool features: Community, Outdoor Pool
Lot
- Size: 2,253 Square Feet
- Dimensions: 2253
- Features: Outside City Limits, Rectangular, Rectangular Lot
Details
- Additional parcels included: ,
- Parcel number: 41705020015
- Zoning: RES
- Special conditions: None
Construction
Type & style
- Home type: Townhouse
- Property subtype: Townhouse
- Attached to another structure: Yes
Materials
- Vinyl Siding
- Foundation: Slab
Condition
- Resale
- Year built: 2025
Utilities & green energy
- Water: Public
- Utilities for property: Cable Available, Electricity Available, Underground Utilities, Water Available, Trash Collection
Community & HOA
Community
- Features: Long Term Rental Allowed, Pool, Short Term Rental Allowed
- Security: Smoke Detector(s)
- Subdivision: Victory Point
HOA
- Has HOA: Yes
- Amenities included: Pet Restrictions, Trash, Maintenance Grounds
- Services included: Common Areas, Maintenance Grounds, Pool(s), Trash
- HOA fee: $235 monthly
Location
- Region: Myrtle Beach
Financial & listing details
- Price per square foot: $200/sqft
- Date on market: 3/30/2026
- Listing terms: Cash,Conventional,FHA
- Electric utility on property: Yes
Estimated market value
$283,100
$269,000 - $297,000
$1,972/mo
Price history
| Date | Event | Price |
|---|---|---|
| 10/5/2026 | Price change | $287,000-0.7%$200/sqft |
Source:  CCAR #2608130 Report a problem | ||
| 9/21/2026 | Price change | $289,000-3%$201/sqft |
Source: CCAR #2608130 Report a problem | ||
| 8/17/2026 | Price change | $298,000-0.3%$207/sqft |
Source: CCAR #2608130 Report a problem | ||
| 7/13/2026 | Price change | $299,000-1.6%$208/sqft |
Source: CCAR #2608130 Report a problem | ||
| 6/30/2026 | Price change | $304,000-1.9%$212/sqft |
Source: CCAR #2608130 Report a problem | ||
| 6/5/2026 | Price change | $310,000-0.8%$216/sqft |
Source: CCAR #2608130 Report a problem | ||
| 5/21/2026 | Price change | $312,500-0.8%$217/sqft |
Source: CCAR #2608130 Report a problem | ||
| 5/7/2026 | Price change | $315,000-1.3%$219/sqft |
Source: CCAR #2608130 Report a problem | ||
| 4/27/2026 | Price change | $319,000-0.9%$222/sqft |
Source: CCAR #2608130 Report a problem | ||
| 4/15/2026 | Price change | $322,000-0.5%$224/sqft |
Source: CCAR #2608130 Report a problem | ||
| 3/30/2026 | Listed for sale | $323,500$225/sqft |
Source: CCAR #2608130 Report a problem | ||
Public tax history
Tax history is unavailable.
Monthly payment
Est. payment
Payment breakdown
Explore the cost of this home by adjusting the details. Changes won't be saved.Climate risks
Neighborhood: Carolina Forest
Nearby schools
Schools provided by the listing agent
- Elementary: River Oaks Elementary
- Middle: Ten Oaks Middle School
- High: Carolina Forest High School
Source: CCAR. This data may not be complete. We recommend contacting the local school district to confirm school assignments for this home.



Similar homes
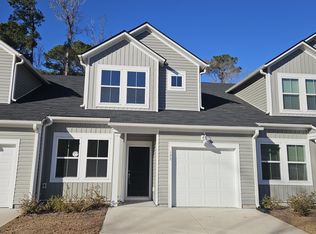
- $279,9003 bd3 ba1.4k sqft172 Talladega Dr. #172, Myrtle Beach, SC 29579For Sale
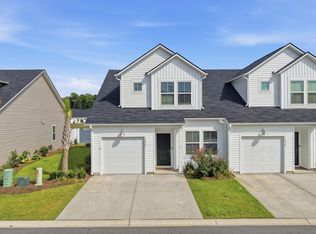
 MLS ID #2620805, Dylan M White, White Realty, LLC. CCAR
- $319,9003 bd3 ba1.4k sqft1345 Speedway St. #1345, Myrtle Beach, SC 29579For Sale
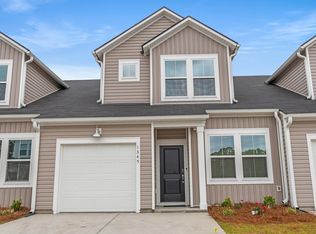 MLS ID #2622040, Eleonora Nora Rumbaugh, Realty ONE Group Dockside. CCAR
- $246,9753 bd3 ba1.4k sqft125 Pennsylvania Dr, Myrtle Beach, SC 29579New Construction
 Ryan Homes
- $238,5003 bd3 ba1.4k sqft262 Christiana Ln. #A, Myrtle Beach, SC 29579For Sale
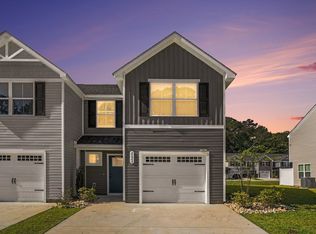 MLS ID #2625364, Karin Kinkaide, Century 21 The Harrelson Group. CCAR
- $219,9003 bd3 ba1.4k sqft301 Granada St. #D, Myrtle Beach, SC 29579For SaleMLS ID #2623171, Joseph A Barrientos Fierros, Century 21 The Harrelson Group. CCAR
- $295,0003 bd2 ba1.5k sqft3923 Nandina Ct., Conway, SC 29526For SaleMLS ID #2625807, Angie W Hannum, CB Sea Coast Advantage CF. CCAR
- $300,9904 bd3 ba1.9k sqft757 Township Way #78, Myrtle Beach, SC 29579New ConstructionMLS ID #2618626, Julie M Clukey, DRB Group South Carolina, LLC. CCAR
- $389,9003 bd2 ba1.5k sqft2524 Brescia St., Myrtle Beach, SC 29579For SaleMLS ID #2620172, Cisson Team, Real Estate By The Sea. CCAR
- $269,0002 bd3 ba1k sqft3557 Bristol Ln., Myrtle Beach, SC 29577For SaleMLS ID #2623768, Britni Gaddy, BHHS Coastal Real Estate. CCAR
- $285,0003 bd2 ba1.6k sqft2261 Blackthorn Dr., Conway, SC 29526For SaleMLS ID #2609063, Abe Safa Sales Team, Century 21 The Harrelson Group. CCAR
- $290,5003 bd2 ba1.3k sqft253 Maple Oak Dr., Conway, SC 29526For SaleMLS ID #2625403, Priscilla A Scales, Sands Realty Group Inc.. CCAR
- $365,0003 bd2 ba1.6k sqft9187 Fort Hill Way, Myrtle Beach, SC 29579For SaleMLS ID #2605183, Daniel Ober, RE/MAX Southern Shores. CCAR
- $259,9003 bd3 ba1.5k sqft130 Cart Crossing Dr. #104, Conway, SC 29526For SaleMLS ID #2620606, Nikki Viola-Russo, S.H. June & Associates, LLC. CCAR
- $299,9003 bd2 ba1.2k sqft627 Bonaventure Dr. #101, Myrtle Beach, SC 29577New ConstructionMLS ID #2619585, Yana Lynch, Fidei Real Estate Int'l. CCAR
- $269,9003 bd2 ba1.2k sqft627 Bonaventure Dr. #203, Myrtle Beach, SC 29577New ConstructionMLS ID #2619596, Yana Lynch, Fidei Real Estate Int'l. CCAR
- $309,9003 bd2 ba1.4k sqft127 Brittmore Park Pl., Myrtle Beach, SC 29588For SaleMLS ID #2620982, Joshua Knight, Coastal Tides Realty. CCAR
- $319,0003 bd2 ba1.9k sqft418 Archer Ct. Lot 11, Conway, SC 29526For SaleMLS ID #2608682, Carol H Cassidy, Keller Williams Innovate South. CCAR
- $299,9993 bd3 ba2k sqft424 Black Cherry Way, Conway, SC 29526For SaleMLS ID #2617233, Schmidt & Frasher Team, Keller Williams Innovate South. CCAR
- $289,0004 bd2 ba1.8k sqft536 Appaloosa Way, Conway, SC 29527For SaleMLS ID #2610514, Cindy L Piotrowski, Realty ONE Group Dockside. CCAR
- $284,9003 bd2 ba1.6k sqft1044 Corn Husk Loop, Conway, SC 29527For SaleMLS ID #2622712, Brittany Foy Associates, Foy Realty. CCAR
