Location, Location, Location! This exceptional waterfront end-unit townhome, with approximately 1,456 square feet of living space—the largest floor plan in the community. Built in 2025, is perfectly positioned on one of the best pond-view lots in the community, offering breathtaking water views and the privacy of a single-family home with the convenience of low-maintenance townhome living. Unlike typical townhomes, no bedroom shares a wall with a neighboring home, providing exceptional peace, quiet, and privacy. Better yet, the current owner completed numerous thoughtful post-closing upgrades, including elegant crown molding, wainscoting, ceiling fan in every room, upgraded lighting fixtures, custom blinds, and a garage door track system—a feature no longer included in the builder’s current new homes—giving this home added value beyond new construction. Best of all, this home is completely move-in ready, with every upgrade already completed. Thoughtfully designed with 3 bedrooms and 3 full bathrooms, this spacious two-story home features two primary suites—one on each level—each with its own private en suite bathroom, making it ideal for multi-generational living, guests, or added flexibility. The bright, open-concept floor plan is perfect for everyday living and entertaining. Step outside to your private patio and unwind while enjoying peaceful pond views—the perfect setting for morning coffee or relaxing evenings. Residents also enjoy access to the community’s brand-new swimming pool, adding even more to this desirable low-maintenance lifestyle. Ideally located in the heart of Carolina Forest, you’re just minutes from shopping, restaurants, grocery stores, championship golf courses, Myrtle Beach International Airport, the beautiful beaches of the Grand Strand, and Highway 31, providing quick access to everything the area has to offer. Whether you’re searching for a primary residence, vacation home, or investment property, 172 Talladega Drive is for you. Opportunities like this are rare. Schedule your private showing today! * all furnishings for sale for a heavily discounted price*
For sale
$279,900
172 Talladega Dr. #172, Myrtle Beach, SC 29579
3beds
1,456sqft
Townhouse, Condominium
Built in 2025
-- sqft lot
$274,300 Zestimate®
$192/sqft
$235/mo HOA
What's special
Private patioSpacious two-story homeWaterfront end-unit townhomePeaceful pond viewsBright open-concept floor planBreathtaking water viewsGarage door track system
- 65 days
- 215
- 17
Zillow last checked:
Listing updated:
Listed by:
Dylan M White 843-902-2454,
White Realty, LLC
Source: CCAR,MLS#: 2620805 Originating MLS: Coastal Carolinas Association of Realtors
Originating MLS: Coastal Carolinas Association of RealtorsFacts & features
Interior
Bedrooms & bathrooms
- Bedrooms: 3
- Bathrooms: 3
- Full bathrooms: 3
Kitchen
- Features: Dishwasher, Pantry, Stainless Steel Appliances
Heating
- Central
Appliances
- Included: Dishwasher, Disposal, Microwave, Oven, Range
- Laundry: Washer Hookup
Features
- Dual Sinks, Main Level Primary, Separate Shower, Vanity, Walk-In Closet(s), Window Treatments, Bedroom on Main Level, Stainless Steel Appliances
- Flooring: Luxury Vinyl, Luxury VinylPlank
Interior area
- Total structure area: 1,800
- Total interior livable area: 1,456 sqft
Property
Parking
- Total spaces: 1
- Parking features: One Car Garage, Private, Garage Door Opener
- Garage spaces: 1
Features
- Levels: Two
- Stories: 2
- Patio & porch: Patio
- Exterior features: Patio
- Pool features: Community, Outdoor Pool
- Has view: Yes
- View description: Lake, Pond
- Has water view: Yes
- Water view: Lake,Pond
- Waterfront features: Pond
Lot
- Features: Lake Front, Outside City Limits, Pond on Lot, Rectangular, Rectangular Lot
Details
- Additional parcels included: ,
- Parcel number: 41704030101
- Zoning: RES
- Special conditions: None
Construction
Type & style
- Home type: Townhouse
- Architectural style: Low Rise
- Property subtype: Townhouse, Condominium
Materials
- Vinyl Siding
- Foundation: Slab
Condition
- Resale
- Year built: 2025
Utilities & green energy
- Water: Public
- Utilities for property: Electricity Available, Water Available
Community & HOA
Community
- Features: Clubhouse, Golf Carts OK, Recreation Area, Long Term Rental Allowed, Pool
- Security: Smoke Detector(s)
- Subdivision: Victory Point
HOA
- Has HOA: Yes
- Amenities included: Clubhouse, Owner Allowed Golf Cart, Owner Allowed Motorcycle, Pet Restrictions, Maintenance Grounds
- Services included: Association Management, Common Areas, Maintenance Grounds, Pool(s)
- HOA fee: $235 monthly
Location
- Region: Myrtle Beach
Financial & listing details
- Price per square foot: $192/sqft
- Date on market: 8/22/2026
- Listing terms: Cash,Conventional,FHA,Portfolio Loan
- Electric utility on property: Yes
Estimated market value
$274,300
$261,000 - $288,000
$2,001/mo
Price history
| Date | Event | Price |
|---|---|---|
| 8/22/2026 | Listed for sale | $279,900$192/sqft |
Source:  CCAR #2620805 Report a problem CCAR #2620805 Report a problem | ||
| 8/22/2026 | Listing removed | $279,900$192/sqft |
Source: CCAR #2618218 Report a problem | ||
| 8/7/2026 | Price change | $279,900-1.8%$192/sqft |
Source: CCAR #2618218 Report a problem | ||
| 7/21/2026 | Listed for sale | $284,900$196/sqft |
Source: CCAR #2618218 Report a problem | ||
Public tax history
Tax history is unavailable.
Monthly payment
Est. payment
Payment breakdown
Explore the cost of this home by adjusting the details. Changes won't be saved.Climate risks
Neighborhood: Carolina Forest
Nearby schools
Schools provided by the listing agent
- Elementary: River Oaks Elementary
- Middle: Ten Oaks Middle School
- High: Carolina Forest High School
Source: CCAR. This data may not be complete. We recommend contacting the local school district to confirm school assignments for this home.

Similar homes
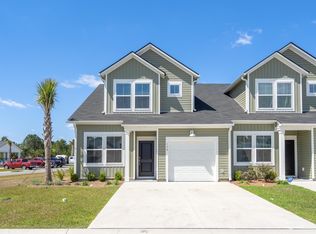
- $287,0003 bd3 ba1.4k sqft135 Talladega Dr. #452, Myrtle Beach, SC 29579For Sale
 MLS ID #2608130, Nicholas Maria, Century 21 Palms Realty. CCAR
 - $319,9003 bd3 ba1.4k sqft1345 Speedway St. #1345, Myrtle Beach, SC 29579For Sale
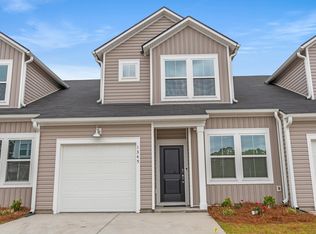 MLS ID #2622040, Eleonora Nora Rumbaugh, Realty ONE Group Dockside. CCAR
 - $259,5003 bd3 ba1.4k sqft664 Heron Creek Way #116 Blakel, Myrtle Beach, SC 29579New Construction
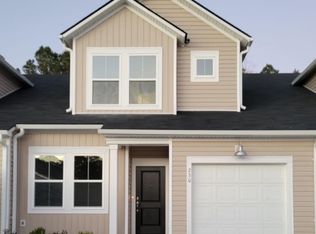 MLS ID #2625708, Ronni Burgunder, Lennar Carolinas LLC. CCAR
 - $259,5003 bd3 ba1.4k sqft672 Heron Creek Way #118 Blakel, Myrtle Beach, SC 29579New ConstructionMLS ID #2625709, Ronni Burgunder, Lennar Carolinas LLC. CCAR
- $268,5003 bd3 ba1.4k sqft620 Harrison Mill St. #620, Myrtle Beach, SC 29579For SaleMLS ID #2623003, Frank Gregorio, Beach & Forest Realty. CCAR
- $260,0003 bd3 ba1.4k sqft302 Myrtle Meadows Dr #na, Conway, SC 29526For SaleMLS ID #2612850, Rhonda E Hughart, INNOVATE Real Estate. CCAR
- $239,9993 bd3 ba1.4k sqft150, Myrtle Beach, SC 29579For SaleMLS ID #2618751, Sollecito Advantage Group, CB Sea Coast Advantage MI. CCAR
- $268,5003 bd4 ba1.8k sqft20, Myrtle Beach, SC 29579For SaleMLS ID #2618857, Abe Safa Sales Team, Century 21 The Harrelson Group. CCAR
- $219,9003 bd3 ba1.4k sqft301 Granada St. #D, Myrtle Beach, SC 29579For SaleMLS ID #2623171, Joseph A Barrientos Fierros, Century 21 The Harrelson Group. CCAR
- $310,0003 bd3 ba1.5k sqft104 Cypress Point Ct. #306, Myrtle Beach, SC 29579For SaleMLS ID #2615746, Meghan K Settle, Realty ONE Group Dockside. CCAR
- $320,0004 bd2 ba1.7k sqft8108 Forest Edge Dr., Myrtle Beach, SC 29579For SaleMLS ID #2619794, Adam Levy, Century 21 The Harrelson Group. CCAR
- $324,9003 bd2 ba1.4k sqft400 Stafford Dr., Myrtle Beach, SC 29579For SaleMLS ID #2611307, Adam Levy, Century 21 The Harrelson Group. CCAR
- $310,0002 bd3 ba1.2k sqft793 Moen Pl. #1002-B, Myrtle Beach, SC 29577For SaleMLS ID #2620112, Mercedes M Gagnon, Century 21 The Harrelson Group. CCAR
- $295,0003 bd2 ba1.5k sqft3923 Nandina Ct., Conway, SC 29526For SaleMLS ID #2625807, Angie W Hannum, CB Sea Coast Advantage CF. CCAR
- $389,9003 bd2 ba1.5k sqft2524 Brescia St., Myrtle Beach, SC 29579For SaleMLS ID #2620172, Cisson Team, Real Estate By The Sea. CCAR
- $310,0003 bd2 ba1.3k sqft4812 Magnolia Lake Dr. #401, Myrtle Beach, SC 29577For SaleMLS ID #2622109, Keri A Schaeffer, Keller Williams Oak and Ocean. CCAR
- $315,0003 bd2 ba1.5k sqft4869 Luster Leaf Circle #104, Myrtle Beach, SC 29577For SaleMLS ID #2624955, Larisa Esmat, INNOVATE Real Estate. CCAR
- $269,9903 bd3 ba1.5k sqft259 Buckwood Dr #29 INT, Myrtle Beach, SC 29588New ConstructionCCAR
- $295,0003 bd2 ba1k sqft4861 Luster Leaf Circle #204, Myrtle Beach, SC 29577For SaleMLS ID #2611552, Blackwater Team, Welcome Home Realty. CCAR
- $384,0003 bd2 ba1.7k sqft2040 Lone Cypress Dr, Myrtle Beach, SC 29579For SaleMLS ID #2622653, Coastal Carolina Group, INNOVATE Real Estate. CCAR
