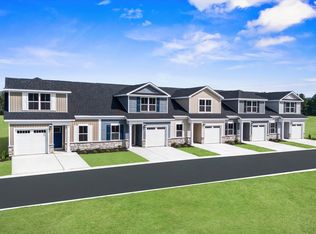
Welcome to your dream home in the heart of Myrtle Beach! This Immaculate and like-new 3-bedroom, 3-full bathroom townhome offers a perfect blend of modern design and convenience. When entering, you're greeted by a thoughtfully laid out main floor, featuring the luxurious Master suite with a large walk-in closet. The second bedroom and full bathrooms.The water view of the large pond can be seen from almost any room.The main floor is designed for seamless living, providing both elegance and functionality. The third bedroom and bathroom are tucked away on the second level, ensuring privacy for your guests. The kitchen is a Chef's dream with beautiful white cabinets, tile backsplash, Granite countertops. Granite Island, and stainless steel appliances. A walk-in pantry is convenient and well thought out with extra storage space, making meal preparation easy and enjoyable. Some updates are Extended patio pavers, lighting, ceiling fans, plumbing fixtures, Shower doors and under cabinet lighting. Enjoy the ease of low-maintenance living in this well-planned community. The 1-car attached garage offers both convenience and security. Forestbrook Estates is a Natural Gas community, you'll benefit from efficient energy solutions, and the tankless water heater ensures a constant supply of hot water on demand. Beyond the comforts of your new home, relish the vibrant surroundings. Centrally located to fine dining, Shopping, championship golf, Myrtle Beach Airport and of course the beautiful beaches of Myrtle Beach. you're just a stone's throw away from the best that Myrtle Beach has to offer. Live the perfect blend of style, comfort, and convenience you deserve in this Myrtle Beach townhome – your new home awaits you! The neighborhood boasts two Amenity areas, complete with pools, covered picnic areas and children's play areas, and two community garden areas. Make your appointment now !!
For sale
Price cut: $500 (9/22)
$268,500
620 Harrison Mill St. #620, Myrtle Beach, SC 29579
3beds
1,430sqft
Townhouse, Condominium
Built in 2024
-- sqft lot
$264,300 Zestimate®
$188/sqft
$226/mo HOA
What's special
Two community garden areasCovered picnic areasGranite islandStainless steel appliancesTile backsplashExtended patio paversUnder cabinet lighting
- 8 days
- 430
- 52
Likely to sell faster than
Zillow last checked:
Listing updated:
Listed by:
Frank Gregorio 609-868-0866,
Beach & Forest Realty
Source: CCAR,MLS#: 2623003 Originating MLS: Coastal Carolinas Association of Realtors
Originating MLS: Coastal Carolinas Association of RealtorsFacts & features
Interior
Bedrooms & bathrooms
- Bedrooms: 3
- Bathrooms: 3
- Full bathrooms: 3
Rooms
- Room types: Foyer, Utility Room
Primary bedroom
- Features: Ceiling Fan(s), Linen Closet, Main Level Primary, Walk-In Closet(s)
- Level: First
Bedroom 1
- Level: First
Bedroom 2
- Level: Second
Primary bathroom
- Features: Separate Shower, Vanity
Kitchen
- Features: Breakfast Bar, Dishwasher, Kitchen Island, Pantry, Stainless Steel Appliances, Solid Surface Counters
Living room
- Features: Ceiling Fan(s)
Other
- Features: Bedroom on Main Level, Entrance Foyer, Utility Room
Heating
- Central
Cooling
- Central Air
Appliances
- Included: Dishwasher, Disposal, Microwave, Range, Refrigerator, Dryer, Washer
- Laundry: Washer Hookup
Features
- Ceiling Fan(s), Linen Closet, Main Level Primary, Separate Shower, Vanity, Walk-In Closet(s), Window Treatments, Breakfast Bar, Bedroom on Main Level, Entrance Foyer, Kitchen Island, Stainless Steel Appliances, Solid Surface Counters
- Flooring: Vinyl
- Doors: Insulated Doors, Storm Door(s)
Interior area
- Total structure area: 1,460
- Total interior livable area: 1,430 sqft
Video & virtual tour
Property
Parking
- Total spaces: 1
- Parking features: One Car Garage, Private, Garage Door Opener
- Garage spaces: 1
Features
- Levels: Two
- Stories: 2
- Patio & porch: Rear Porch
- Exterior features: Sprinkler/Irrigation, Porch
- Has private pool: Yes
- Pool features: Outdoor Pool, Private
- Has view: Yes
- View description: Lake, Pond
- Has water view: Yes
- Water view: Lake,Pond
- Waterfront features: Pond
Lot
- Features: Lake Front, Outside City Limits, Other, Pond on Lot
Details
- Additional parcels included: ,
- Parcel number: 42707010103
- Zoning: MF
- Special conditions: None
Construction
Type & style
- Home type: Townhouse
- Architectural style: Low Rise
- Property subtype: Townhouse, Condominium
Materials
- Vinyl Siding
- Foundation: Slab
Condition
- Resale
- Year built: 2024
Utilities & green energy
- Water: Public
- Utilities for property: Cable Available, Electricity Available, Natural Gas Available, Sewer Available, Underground Utilities, Water Available
Green energy
- Energy efficient items: Doors, Windows
Community & HOA
Community
- Features: Clubhouse, Golf Carts OK, Recreation Area, Long Term Rental Allowed
- Security: Fire Sprinkler System, Smoke Detector(s)
- Subdivision: Forestbrook Estates Townhomes
HOA
- Has HOA: Yes
- Amenities included: Clubhouse, Owner Allowed Golf Cart, Owner Allowed Motorcycle, Pet Restrictions
- Services included: Association Management, Common Areas, Legal/Accounting, Maintenance Grounds, Pest Control, Pool(s), Recreation Facilities, Trash
- HOA fee: $226 monthly
Location
- Region: Myrtle Beach
Financial & listing details
- Price per square foot: $188/sqft
- Date on market: 9/17/2026
- Listing terms: Cash,Conventional,FHA
- Electric utility on property: Yes
Estimated market value
$264,300
$251,000 - $278,000
Not available
Price history
| Date | Event | Price |
|---|---|---|
| 9/22/2026 | Price change | $268,500-0.2%$188/sqft |
Source:  CCAR #2623003 Report a problem CCAR #2623003 Report a problem | ||
| 9/17/2026 | Listed for sale | $269,000$188/sqft |
Source: CCAR #2623003 Report a problem | ||
Public tax history
Tax history is unavailable.
Monthly payment
Est. payment
Payment breakdown
Explore the cost of this home by adjusting the details. Changes won't be saved.Climate risks
Neighborhood: Forestbrook
Nearby schools
Schools provided by the listing agent
- Elementary: Forestbrook Elementary School
- Middle: Forestbrook Middle School
- High: Socastee High School
Source: CCAR. This data may not be complete. We recommend contacting the local school district to confirm school assignments for this home.
- $263,5003 bd3 ba1.4k sqft622 Harrison Mill St #603, Myrtle Beach, SC 29579Sold
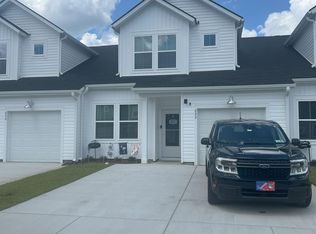
- $266,5003 bd3 ba1.4k sqft616 Harrison Mill St #601, Myrtle Beach, SC 29579Sold

- $332,4455 bd3 ba2.3k sqft684 Harrison Mill St LOT 524, Myrtle Beach, SC 29579Sold

- $250,0003 bd3 ba1.4k sqft624 Harrison Mill St #604, Myrtle Beach, SC 29579Sold

Similar homes
- $252,5003 bd3 ba1.4k sqft629 Heron Creek Way #163 Blakel, Myrtle Beach, SC 29579New Construction
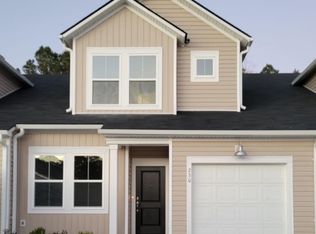
 MLS ID #2623412, Ronni Burgunder, Lennar Carolinas LLC. CCAR
 - $279,5003 bd3 ba1.8k sqft356 Deer Ridge Way #03 Morgan, Myrtle Beach, SC 29579New Construction
 MLS ID #2623417, Ronni Burgunder, Lennar Carolinas LLC. CCAR
 - $286,5003 bd3 ba1.9k sqft360 Deer Ridge Way #02 Jordan, Myrtle Beach, SC 29579New Construction
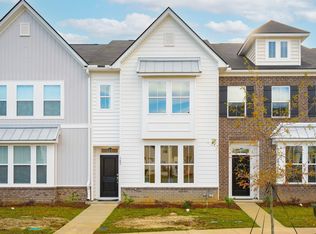 MLS ID #2623420, Ronni Burgunder, Lennar Carolinas LLC. CCAR
 - from $242,4903 bd2 ba1.4k sqftDunmore Plan, Stoneridge, Myrtle Beach, SC 29579New Construction
 Ryan Homes
 - $275,0003 bd2 ba1.1k sqft420 Villa Woods Dr., Myrtle Beach, SC 29579For SaleMLS ID #2623146, Secure Home Finder Team, Secure Home Finder Team at LPT Realty. CCAR
- $269,9003 bd2 ba1.7k sqft507 Forestbrook Dr., Myrtle Beach, SC 29579For SaleMLS ID #2621862, Joseph Levy, Beach & Forest Realty. CCAR
- $289,9003 bd3 ba1.4k sqft5066 Georgetown Dr. #5066, Myrtle Beach, SC 29579For SaleMLS ID #2620665, Move South w/ Annie Team, INNOVATE Real Estate. CCAR
- $270,0003 bd2 ba1.6k sqft1451 Forestbrook Rd., Myrtle Beach, SC 29579For SaleMLS ID #2613896, Lesa B Cala, Weichert Realtors Southern Coast. CCAR
- $269,9003 bd2 ba1.7k sqft1503 Forestbrook Rd., Myrtle Beach, SC 29579For SaleMLS ID #2610780, Stuart Hill, Weichert Realtors Southern Coast. CCAR
- $265,0003 bd2 ba1.2k sqft152 Maggie Way, Myrtle Beach, SC 29588For SaleMLS ID #2623666, Brittany Hipple, The Firm Real Estate Company. CCAR
- $299,9003 bd2 ba1.5k sqft401 Barton Loop, Myrtle Beach, SC 29579For SaleMLS ID #2622997, Kevin Nguyen, Century 21 Stopper &Associates. CCAR
- $305,0003 bd2 ba1.5k sqft2517 Hunters Trail, Myrtle Beach, SC 29588For SaleMLS ID #2623735, Sylvia J Hickman, CENTURY 21 Broadhurst. CCAR
- $249,9003 bd3 ba1.4k sqft625 Heron Creek Way #162 Blakel, Myrtle Beach, SC 29579New ConstructionMLS ID #2618296, Ronni Burgunder, Lennar Carolinas LLC. CCAR
- $228,0003 bd3 ba1.4k sqft301 Granada St. #D, Myrtle Beach, SC 29579For SaleMLS ID #2623171, Joseph A Barrientos Fierros, Century 21 The Harrelson Group. CCAR
- $239,9903 bd3 ba1.4k sqft279, Myrtle Beach, SC 29579New ConstructionMLS ID #2622289, Jessica Poole, NVR Ryan Homes. CCAR
- $276,9903 bd3 ba1.6k sqft153, Myrtle Beach, SC 29579New ConstructionMLS ID #2616953, Thomas J Blevins, NVR Ryan Homes. CCAR
- $268,5003 bd2 ba1.3k sqft3603 Eagle Trace Dr., Myrtle Beach, SC 29579For SaleMLS ID #2616229, Ellen Greenwald, Ocean 7 Realty. CCAR
- $256,9903 bd3 ba1.4k sqft116, Myrtle Beach, SC 29579New ConstructionMLS ID #2618764, Jessica Poole, NVR Ryan Homes. CCAR
