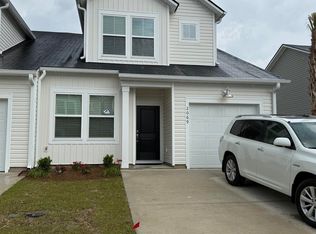
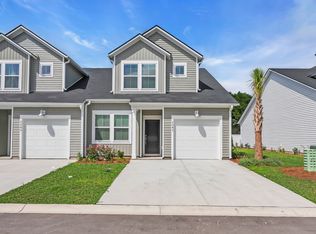

Upgraded, move-in ready, and built in 2025! This beautifully finished 3 bedroom, 3 bath townhome in Carolina Forest offers an attached 1-car garage and numerous seller added upgrades that set it apart from standard new construction. The kitchen features KitchenAid premium appliances, upgraded quartz countertops, backsplash, cabinet crown molding, exhaust fan, and a remodeled pantry. Throughout the home, you'll find upgraded black fixtures, enhanced lighting, creating the feel of walking through a model home. The primary suite also features an upgraded closet and added shower doors in the primary bath. Never used as a rental, this home has been lovingly maintained and enjoyed exclusively by the owner. Conveniently located near Carolina Forest's shopping, dining, and everyday essentials. Approximately 7 miles from the beach! With thoughtful upgrades throughout and a prime location, this townhome is ready to welcome you home!
For sale
Price cut: $10K (9/4)
$275,000
2081 Victory Way #2081, Myrtle Beach, SC 29579
3beds
1,437sqft
Townhouse
Built in 2025
-- sqft lot
$271,000 Zestimate®
$191/sqft
$235/mo HOA
What's special
Kitchenaid premium appliancesUpgraded black fixturesRemodeled pantryUpgraded quartz countertopsEnhanced lightingCabinet crown moldingExhaust fan
- 47 days
- 336
- 20
Zillow last checked:
Listing updated:
Listed by:
Jamilyn Cruz 843-995-7621,
Coastal Tides Realty
Source: CCAR,MLS#: 2620760 Originating MLS: Coastal Carolinas Association of Realtors
Originating MLS: Coastal Carolinas Association of RealtorsFacts & features
Interior
Bedrooms & bathrooms
- Bedrooms: 3
- Bathrooms: 3
- Full bathrooms: 3
Kitchen
- Features: Dishwasher, Pantry, Stainless Steel Appliances, Solid Surface Counters
Heating
- Electric
Appliances
- Included: Dishwasher, Disposal, Microwave, Oven, Refrigerator, Dryer, Washer
- Laundry: Washer Hookup
Features
- Ceiling Fan(s), Linen Closet, Main Level Primary, Separate Shower, Walk-In Closet(s), Bedroom on Main Level, Stainless Steel Appliances, Solid Surface Counters
- Flooring: Carpet, Tile, Vinyl
Interior area
- Total structure area: 1,566
- Total interior livable area: 1,437 sqft
Property
Parking
- Total spaces: 1
- Parking features: One Car Garage, Private, Garage Door Opener
- Garage spaces: 1
Features
- Levels: Two
- Stories: 2
- Patio & porch: Patio
- Exterior features: Sprinkler/Irrigation, Patio
- Pool features: Community, Outdoor Pool
Lot
- Features: Outside City Limits, Rectangular, Rectangular Lot
Details
- Additional parcels included: ,
- Parcel number: 41704030080
- Zoning: RES
- Special conditions: None
Construction
Type & style
- Home type: Townhouse
- Property subtype: Townhouse
Materials
- Vinyl Siding
- Foundation: Slab
Condition
- Resale
- Year built: 2025
Utilities & green energy
- Water: Public
- Utilities for property: Cable Available, Electricity Available, Underground Utilities, Water Available, Trash Collection
Community & HOA
Community
- Features: Long Term Rental Allowed, Pool, Short Term Rental Allowed
- Security: Smoke Detector(s)
- Subdivision: Victory Point
HOA
- Has HOA: Yes
- Amenities included: Pet Restrictions, Trash, Maintenance Grounds
- Services included: Common Areas, Maintenance Grounds, Pool(s), Trash
- HOA fee: $235 monthly
Location
- Region: Myrtle Beach
Financial & listing details
- Price per square foot: $191/sqft
- Date on market: 8/21/2026
- Listing terms: Cash,Conventional,FHA,VA Loan
- Electric utility on property: Yes
Estimated market value
$271,000
$257,000 - $285,000
$1,994/mo
Price history
| Date | Event | Price |
|---|---|---|
| 9/4/2026 | Price change | $275,000-3.5%$191/sqft |
Source:  CCAR #2620760 Report a problem CCAR #2620760 Report a problem | ||
| 8/21/2026 | Listed for sale | $285,000$198/sqft |
Source: CCAR #2620760 Report a problem | ||
Public tax history
Tax history is unavailable.
Monthly payment
Est. payment
Payment breakdown
Explore the cost of this home by adjusting the details. Changes won't be saved.Climate risks
Neighborhood: Carolina Forest
Nearby schools
Schools provided by the listing agent
- Elementary: River Oaks Elementary
- Middle: Ten Oaks Middle School
- High: Carolina Forest High School
Source: CCAR. This data may not be complete. We recommend contacting the local school district to confirm school assignments for this home.

Similar homes
- $268,5003 bd4 ba1.8k sqft20, Myrtle Beach, SC 29579For Sale

 MLS ID #2618857, Abe Safa Sales Team, Century 21 The Harrelson Group. CCAR
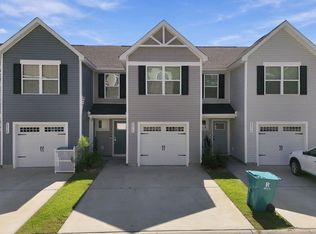
 - $228,0003 bd3 ba1.4k sqft301 Granada St. #D, Myrtle Beach, SC 29579For Sale
 MLS ID #2623171, Joseph A Barrientos Fierros, Century 21 The Harrelson Group. CCAR
 - $319,9003 bd2 ba1.4k sqft1830 Berkley Village Loop, Myrtle Beach, SC 29579For Sale
 MLS ID #2622250, Carolina Key Group, EXP Realty LLC. CCAR
 - $334,2504 bd3 ba2k sqft480 Dandalion Ln., Myrtle Beach, SC 29579For Sale
 MLS ID #2621559, Blackwater Team, Welcome Home Realty. CCAR
 - $324,9003 bd2 ba1.4k sqft400 Stafford Dr., Myrtle Beach, SC 29579For SaleMLS ID #2611307, Adam Levy, Century 21 The Harrelson Group. CCAR
- $310,0002 bd3 ba1.2k sqft793 Moen Pl. #1002-B, Myrtle Beach, SC 29577For SaleMLS ID #2620112, Mercedes M Gagnon, Century 21 The Harrelson Group. CCAR
- $199,9003 bd2 ba1.2k sqft101 Westhaven Dr. #7B, Myrtle Beach, SC 29579For SaleMLS ID #2620845, Tonya Allen, INNOVATE Real Estate. CCAR
- $324,9004 bd2 ba1.7k sqft8108 Forest Edge Dr., Myrtle Beach, SC 29579For SaleMLS ID #2619794, Adam Levy, Century 21 The Harrelson Group. CCAR
- $399,9003 bd2 ba1.5k sqft2524 Brescia St., Myrtle Beach, SC 29579For SaleMLS ID #2620172, Cisson Team, Real Estate By The Sea. CCAR
- $267,0003 bd2 ba1.3k sqft544 Courtridge Loop, Conway, SC 29526For SaleMLS ID #2622347, The Dulhagen Group, INNOVATE Real Estate. CCAR
- $349,0004 bd3 ba1.4k sqft161 Barclay Dr., Myrtle Beach, SC 29579For SaleMLS ID #2614450, Blue Mahi Real Estate Team, INNOVATE Real Estate. CCAR
- $280,0002 bd2 ba1k sqft4890 Luster Leaf Circle #203, Myrtle Beach, SC 29577For SaleMLS ID #2615981, Taylor O Russell, Century 21 The Harrelson Group. CCAR
- $399,9003 bd2 ba1.9k sqft1346 Tessera Way, Myrtle Beach, SC 29579For SaleMLS ID #2616660, Robert A Fine, The Litchfield Company Real Estate-PrinceCrk. CCAR
- $259,9003 bd3 ba1.5k sqft130 Cart Crossing Dr. #104, Conway, SC 29526For SaleMLS ID #2620606, Nikki Viola-Russo, S.H. June & Associates, LLC. CCAR
- $334,9003 bd2 ba1.3k sqft117 Maggie Way, Myrtle Beach, SC 29588For SaleMLS ID #2622954, Stacy A Stoll, Realty ONE Group Dockside. CCAR
- $395,0003 bd2 ba1.7k sqft2040 Lone Cypress Dr, Myrtle Beach, SC 29579For SaleMLS ID #2622653, Coastal Carolina Group, INNOVATE Real Estate. CCAR
- $325,0003 bd3 ba1.8k sqft300 Nairn Dr. Unit A, Myrtle Beach, SC 29588For SaleMLS ID #2622853, Kappie S Foltz Reynolds, Keller Williams Innovate South. CCAR
- $254,9002 bd2 ba1k sqftMagnolia North, Myrtle Beach, SC 29577For SaleMLS ID #2622017, Bill J Yates, Sands Realty, LLC. CCAR
- $412,0003 bd2 ba1.9k sqft2070 Santa Maria St., Myrtle Beach, SC 29579For SaleMLS ID #2620181, Amy A Crooks, EXP Realty LLC. CCAR
- $375,0003 bd3 ba2k sqft8092 Brogdon Dr, Myrtle Beach, SC 29579For SaleMLS ID #2609544, Megan Parker, BHHS Coastal Real Estate. CCAR
