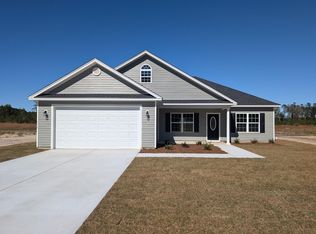
Will be completed in September 2026. Large lot with No HOA and No Deed Restrictions. New Home, the Virginia Plan features a relaxing front porch, covered rear porch, and patio. Open floor plan, vaulted ceiling in living room. Large kitchen has solid wood cabinets with crown molding, walk in pantry, stainless steel appliances (microwave, smooth top stove, dishwasher). Granite counter tops in kitchen and baths. Formal Dining area, and a breakfast nook. Split bedrooms-Main bedroom suite has vaulted ceiling with ceiling fan, large walk-in closet. Main Bathroom has double sinks in raised vanity height, 5' walk in shower, linen closet. Guest bedrooms and bath on the opposite side of the house.Waterproof, wood-look luxury vinyl plank flooring throughout. Spacious finished/painted 2 car garage with automatic door opener, pull down stairs to attic storage above.Square footage is approximate and not guaranteed. Buyer is responsible for verification.
New construction
$319,900
2174 Mineral Springs Rd., Conway, SC 29527
3beds
1,503sqft
Single Family Residence
Built in 2026
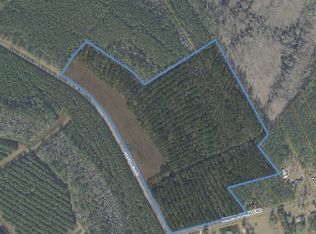
0.71 Acres Lot
$317,500 Zestimate®
$213/sqft
$-- HOA
What's special
Relaxing front porchLarge kitchenLarge lotWalk in pantryStainless steel appliancesCovered rear porchOpen floor plan
- 286 days
- 290
- 24
Zillow last checked:
Listing updated:
Listed by:
Jillian J Pursley 843-655-9804,
Bulldawg Property Sales LLC,
Dave D Pursley 843-685-7987,
Bulldawg Property Sales LLC
Source: CCAR,MLS#: 2529090 Originating MLS: Coastal Carolinas Association of Realtors
Originating MLS: Coastal Carolinas Association of RealtorsFacts & features
Interior
Bedrooms & bathrooms
- Bedrooms: 3
- Bathrooms: 2
- Full bathrooms: 2
Rooms
- Room types: Utility Room
Primary bedroom
- Features: Tray Ceiling(s), Ceiling Fan(s)
Dining room
- Features: Separate/Formal Dining Room
Kitchen
- Features: Stainless Steel Appliances, Solid Surface Counters
Living room
- Features: Ceiling Fan(s), Vaulted Ceiling(s)
Other
- Features: Utility Room
Appliances
- Laundry: Washer Hookup
Features
- Attic, Tray Ceiling(s), Ceiling Fan(s), Pull Down Attic Stairs, Permanent Attic Stairs, Split Bedrooms, Stainless Steel Appliances, Solid Surface Counters
- Flooring: Luxury Vinyl, Luxury VinylPlank
- Attic: Pull Down Stairs,Permanent Stairs
Interior area
- Total structure area: 2,183
- Total interior livable area: 1,503 sqft
Property
Parking
- Total spaces: 4
- Parking features: Attached, Garage, Two Car Garage, Boat, Garage Door Opener, RV Access/Parking
- Attached garage spaces: 2
Features
- Levels: One
- Stories: 1
- Patio & porch: Rear Porch, Front Porch, Patio
- Exterior features: Porch, Patio
Lot
- Size: 0.71 Acres
- Features: Outside City Limits
Details
- Additional parcels included: ,
- Parcel number: 43216020002
- Zoning: res
- Special conditions: None
Construction
Type & style
- Home type: SingleFamily
- Architectural style: Ranch
- Property subtype: Single Family Residence
Condition
- Never Occupied
- New construction: Yes
- Year built: 2026
Details
- Builder model: Virginia Plan
- Builder name: Bradley Jones Construction
- Warranty included: Yes
Utilities & green energy
- Sewer: Septic Tank
- Water: Public
- Utilities for property: Sewer Available, Septic Available, Water Available
Community & HOA
Community
- Security: Smoke Detector(s)
- Subdivision: Not within a Subdivision
HOA
- Has HOA: No
Location
- Region: Conway
Financial & listing details
- Price per square foot: $213/sqft
- Date on market: 12/9/2025
Estimated market value
$317,500
$302,000 - $333,000
$1,826/mo
Price history
| Date | Event | Price |
|---|---|---|
| 5/5/2026 | Price change | $319,900+0.3%$213/sqft |
Source:  CCAR #2529090 Report a problem CCAR #2529090 Report a problem | ||
| 1/6/2026 | Price change | $319,000+2.9%$212/sqft |
Source: CCAR #2529090 Report a problem | ||
| 12/9/2025 | Listed for sale | $309,900$206/sqft |
Source: CCAR #2529090 Report a problem | ||
Public tax history
Tax history is unavailable.
Monthly payment
Est. payment
Payment breakdown
Explore the cost of this home by adjusting the details. Changes won't be saved.Climate risks
Neighborhood: 29527
Nearby schools
Schools provided by the listing agent
- Elementary: South Conway Elementary School
- Middle: Whittemore Park Middle School
- High: Conway High School
Source: CCAR. This data may not be complete. We recommend contacting the local school district to confirm school assignments for this home.
Similar homes
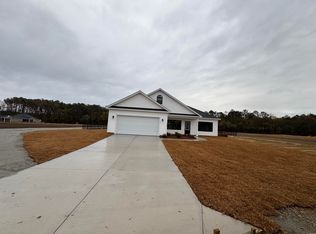
- $324,9003 bd2 ba1.5k sqft2182 Mineral Springs Rd., Conway, SC 29527New Construction

 MLS ID #2529086, Dave D Pursley, Bulldawg Property Sales LLC. CCAR
 - $309,9003 bd3 ba1.5k sqft5824 Antioch Rd., Conway, SC 29527New Construction
 MLS ID #2615482, Chris I Hansford, RE/MAX Southern Shores-Conway. CCAR
 - $258,9993 bd2 ba1.3k sqft208 Hickory Springs Ct., Conway, SC 29527For Sale
 MLS ID #2614720, Tommy Schneider, KingOne Properties. CCAR
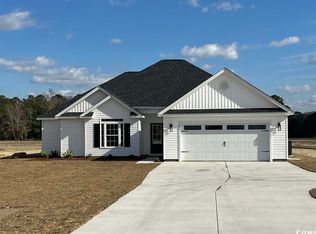
 - $364,9003 bd2 ba1.6k sqft4312 Juniper Bay Rd. Lot 4 - Tupelo, Conway, SC 29527New Construction
 MLS ID #2614962, Lauren T Carroll, Iron Oak Properties. CCAR
 - $325,0004 bd2 ba1.7k sqft2806 Nursery Rd., Conway, SC 29526For SaleMLS ID #2605515, Tracy Vereen, Diamond Shores Realty. CCAR
- $339,9003 bd2 ba1.6k sqft2108 Cultra Rd., Conway, SC 29526For SaleMLS ID #2601587, Anthony A Wise, mygoodagent. CCAR
- $249,5003 bd2 ba1.2k sqft145 Ecum Secum Pl., Conway, SC 29527For SaleMLS ID #2614098, Shelley L Pettijohn, Weichert Realtors Southern Coast. CCAR
- $354,5353 bd2 ba1.8k sqft1140 Marley St. Lot 60 - Sullivan, Conway, SC 29527New ConstructionMLS ID #2609410, Kevin P Barry, The Beverly Group. CCAR
- $299,0003 bd2 ba1.3k sqft1208 Elm St., Conway, SC 29526For SaleMLS ID #2622245, Lindsey Inman, Realty ONE Group DocksideNorth. CCAR
- $334,0003 bd2 ba1.6k sqft601 West Oak Circle Dr., Myrtle Beach, SC 29588For SaleMLS ID #2616496, Renee D Abbs, Agent Group Realty. CCAR
- $319,9003 bd2 ba1.5k sqft663 Belmont Dr., Conway, SC 29526For SaleMLS ID #2613768, Theresa M Coffin, Realty One Group Dockside Cnwy. CCAR
- $260,9003 bd2 ba1.2k sqft135 Springtide Dr. Lot 165, Conway, SC 29527New ConstructionMLS ID #2608153, Jennifer Talley, Tradd Residential. CCAR
- $329,0003 bd2 ba1.6k sqft444 L J Rd., Galivants Ferry, SC 29544For SaleMLS ID #2606042, Jonathan M Hyman, Dunes Realty Sales. CCAR
- $315,0003 bd2 ba1.4k sqft4673 Southgate Pkwy., Myrtle Beach, SC 29579For SaleMLS ID #2622594, Paula M Ogden, Metro to Coast LLC. CCAR
- $275,9903 bd3 ba1.6k sqft537 Briarfield Loop Lot 45 Driftwood-II, Conway, SC 29527New ConstructionMLS ID #2522177, James T Dombek, SM South Carolina Brokerage, LLC. CCAR
- $255,0003 bd2 ba1.2k sqft1716 Foster Ave Lot 1 Melanie, Conway, SC 29527New ConstructionMLS ID #2612540, Brett A Corder, Corder Properties, Inc.. CCAR
- $299,9003 bd2 ba1.3k sqft338 Hidden Ct., Myrtle Beach, SC 29588For SaleMLS ID #2606632, Jake Lee, Keller Williams Innovate South. CCAR
- $339,9003 bd2 ba2k sqft19503 Choppee Rd., Georgetown, SC 29440For SaleMLS ID #2620962, Eileen S Johnson, Grimes & Associates, Inc.. CCAR
- $259,9003 bd2 ba1.2k sqft603 Shallow Cove Dr. Lot 166, Conway, SC 29527New ConstructionMLS ID #2608157, Jennifer Talley, Tradd Residential. CCAR
- $284,9904 bd2 ba1.8k sqft960 Caswell Dr., Conway, SC 29527New ConstructionCCAR
