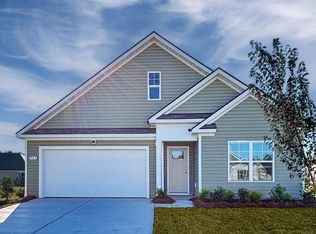
Beautifully Upgraded Model home delivered by Great Southern Homes in Briarfield! Discover exceptional style and thoughtful upgrades in this impressive 4 bedroom model home, located in the quaint community of Briarfield in Conway. Inside, you'll find upgraded finishes throughout, beginning with a stunning living room feature wall showcasing deluxe shiplap and decorative Shaker panel detailing. The inviting family room features a beautiful electric fireplace complete with mantel and hearth, creating the perfect focal point for relaxing or entertaining. The kitchen is designed to impress with elegant 3cm quartz countertops and a spacious island, and upgraded cabinetry that continues throughout the home, including the laundry room. Luxury Vinyl flooring adds both style and durability to the family room, foyer and kitchen, while LED lighting throughout provides a clean, modern feel. Step outside and enjoy your own private retreat featuring a fully screened-in patio, ideal for relaxing or entertaining year-round. The backyard is enclosed by a six-foot vinyl privacy fence, offering added privacy, while a full-yard sprinkler system helps keep the lawn looking its best. With its model home distinction, upgraded interior finishes and inviting outdoor living space, this Briarfield property offers a wonderful combination of style, comfort and functionality in the Conway area.
New construction
$310,000
508 Briarfield Loop Lot 2 - Courtney, Conway, SC 29527
4beds
1,540sqft
Single Family Residence
Built in 2025
10,018 Square Feet Lot
$304,700 Zestimate®
$201/sqft
$46/mo HOA
What's special
Spacious islandInviting family roomInviting outdoor living spaceUpgraded finishes throughout
- 9 days
- 106
- 7
Likely to sell faster than
Zillow last checked:
Listing updated:
Listed by:
James T Dombek 336-944-4737,
SM South Carolina Brokerage, LLC
Source: CCAR,MLS#: 2625587 Originating MLS: Coastal Carolinas Association of Realtors
Facts & features
Interior
Bedrooms & bathrooms
- Bedrooms: 4
- Bathrooms: 2
- Full bathrooms: 2
Rooms
- Room types: Bathroom, Utility Room
Heating
- Central
Cooling
- Central Air
Appliances
- Included: Dishwasher, Microwave, Range
Features
- Ceiling Fan(s), Split Bedrooms, Walk-In Closet(s), Window Treatments, Stainless Steel Appliances
- Flooring: Carpet, Luxury Vinyl, Luxury VinylPlank
- Windows: Window Treatments
Interior area
- Total structure area: 2,040
- Total interior livable area: 1,540 sqft
Property
Parking
- Total spaces: 4
- Parking features: Attached, Garage, Two Car Garage, Garage Door Opener
- Attached garage spaces: 2
Features
- Levels: One
- Stories: 1
- Patio & porch: Patio
- Exterior features: Irrigation Sprinklers, Patio
Lot
- Size: 10,018 Square Feet
- Features: Rectangular, Rectangular Lot
Details
- Additional parcels included: ,
- Parcel number: 32702010017
- Zoning: RES
- Special conditions: None
Construction
Type & style
- Home type: SingleFamily
- Architectural style: Ranch
- Property subtype: Single Family Residence
Materials
- Vinyl Siding
- Foundation: Slab
Condition
- Never Occupied
- New construction: Yes
- Year built: 2025
Details
- Builder model: Yes
- Builder name: Great Southern Homes, Inc.
- Warranty included: Yes
Utilities & green energy
- Water: Public
- Utilities for property: Cable Available, Water Available
Community & HOA
Community
- Features: Golf Carts OK, Long Term Rental Allowed
- Subdivision: Briarfield
HOA
- Has HOA: Yes
- Amenities included: Owner Allowed Golf Cart, Owner Allowed Motorcycle
- Services included: Association Management, Common Areas, Insurance, Legal/Accounting, Trash
- HOA fee: $46 monthly
Location
- Region: Conway
Financial & listing details
- Price per square foot: $201/sqft
- Date on market: 10/19/2026
- Listing terms: Cash,Conventional,FHA,VA Loan
Estimated market value
$304,700
$289,000 - $320,000
$1,947/mo
Price history
| Date | Event | Price |
|---|---|---|
| 10/19/2026 | Listed for sale | $310,000-1.6%$201/sqft |
Source:  CCAR #2625587 Report a problem | ||
| 1/16/2026 | Listing removed | $314,990$205/sqft |
Source:  Great Southern Homes Report a problem | ||
| 9/2/2025 | Price change | $314,990-2.8%$205/sqft |
Source: CCAR #2521175 Report a problem | ||
| 8/29/2025 | Listed for sale | $323,990$210/sqft |
Source: CCAR #2521175 Report a problem | ||
Public tax history
Tax history is unavailable.
Monthly payment
Est. payment
Payment breakdown
Explore the cost of this home by adjusting the details. Changes won't be saved.Climate risks
Neighborhood: 29527
Nearby schools
Schools provided by the listing agent
- Elementary: Aynor Elementary School
- Middle: Aynor Middle School
- High: Aynor High School
Source: CCAR. This data may not be complete. We recommend contacting the local school district to confirm school assignments for this home.
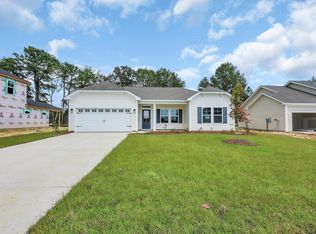
- $259,9903 bd2 ba1.3k sqft512 Briarfield Loop LOT 3, Conway, SC 29527Sold
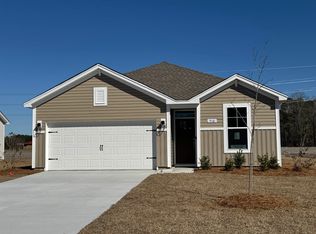
- $262,1653 bd2 ba1.3k sqft729 Bramble Way LOT 29, Conway, SC 29527New Construction

- $250,6003 bd2 ba1.3k sqft412 Hallie Martin Rd LOT 1, Conway, SC 29527Off Market

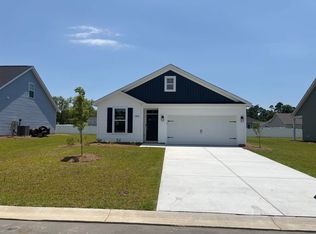
- $269,9904 bd2 ba1.5k sqft516 Briarfield Loop LOT 4, Conway, SC 29527Sold
Similar homes
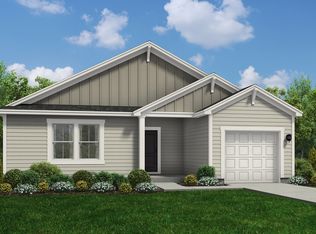
- $265,9904 bd2 ba1.5k sqft705 Bramble Way Lot 35 Courtney-II, Conway, SC 29527New Construction
 MLS ID #2521167, James T Dombek, SM South Carolina Brokerage, LLC. CCAR
- from $285,9903 bd2 ba1.7k sqftEmbark Plan, Rivertown Landing, Conway, SC 29527New Construction
 Dream Finders Homes
- $299,9903 bd2 ba1.8k sqft563 Acosta Circle, Conway, SC 29527New Construction
 CCAR
- $289,0003 bd2 ba1.2k sqft1881 Alford Rd. Lot 1, Conway, SC 29527New Construction
 MLS ID #2625694, Betsy Hyman, Diamond Shores Realty. CCAR
- $315,9903 bd2 ba1.8k sqft335 Acosta Circle, Conway, SC 29527New ConstructionCCAR
- $327,9903 bd2 ba1.8k sqft531 Italian Cypress Ct, Conway, SC 29527New ConstructionMLS ID #2615062, Adam M Brown, DR Horton. CCAR
- $328,9904 bd2 ba1.7k sqft4307 Rockwood Dr., Conway, SC 29527New ConstructionCCAR
- $292,9904 bd2 ba1.7k sqft5251 Marigold Rd., Conway, SC 29527New ConstructionCCAR
- $315,9904 bd3 ba2.2k sqft360 Safari Scarlet Ct, Conway, SC 29527New ConstructionCCAR
- $348,3904 bd3 ba2.2k sqft509 Italian Cypress Ct, Conway, SC 29527New ConstructionMLS ID #2604922, Leslie Sanders, DR Horton. CCAR
- $301,9904 bd2 ba1.7k sqft277 Red Buckeye Dr., Conway, SC 29527New ConstructionCCAR
- $307,8804 bd2 ba1.7k sqft1337 Parkside Ct, Conway, SC 29527New ConstructionCCAR
- $294,9503 bd2 ba1.6k sqft237 Spruce Grouse Dr, Conway, SC 29527New ConstructionMLS ID #2615067, Adam M Brown, DR Horton. CCAR
- $289,0004 bd2 ba1.3k sqft3120 Belgrove Ln., Conway, SC 29526For SaleMLS ID #2609449, Alan E Hoffman, Carolina Pines Realty. CCAR
- $326,7903 bd2 ba1.6k sqft4421 Rockwood Dr., Conway, SC 29527New ConstructionCCAR
- $289,0003 bd2 ba1.2k sqft6905 Browns Way Shortcut Rd., Conway, SC 29527New ConstructionMLS ID #2620681, Betsy Hyman, Diamond Shores Realty. CCAR
- $286,9904 bd2 ba1.7k sqft248 Red Buckeye Dr., Conway, SC 29527New ConstructionCCAR
- $296,9904 bd2 ba1.7k sqft317 Black Gum Dr., Conway, SC 29527New ConstructionCCAR
