Charming single-story home in the desirable Southgate community of Myrtle Beach! This 3-bedroom, 2-bathroom home offers 1,401 heated square feet of comfortable one-level living. Durable laminate flooring flows throughout, and the primary bedroom includes a walk-in closet. The 2-car garage provides plenty of storage and parking, and the home sits on a 0.14-acre lot in a quiet, established neighborhood close to shopping, dining, and Myrtle Beach's beaches and attractions. Built in 2002, this home is a great fit for buyers seeking single-level living or investors looking for a solid addition to their portfolio. Don't miss this opportunity in Southgate! Community offers to its owners, community pool, pavilion area, tennis courts and childrens play area. NOTE: Home is currently under lease and occupied. Please do not disturb occupants — showings by approved appointment only. Agent related to sellers
For sale
$315,000
4673 Southgate Pkwy., Myrtle Beach, SC 29579
3beds
1,401sqft
Single Family Residence
Built in 2002
6,098 Square Feet Lot
$305,100 Zestimate®
$225/sqft
$46/mo HOA
What's special
Single-story home
- 14 days
- 604
- 32
Likely to sell faster than
Zillow last checked:
Listing updated:
Listed by:
Paula M Ogden 910-918-6557,
Metro to Coast LLC
Source: CCAR,MLS#: 2622594 Originating MLS: Coastal Carolinas Association of Realtors
Originating MLS: Coastal Carolinas Association of RealtorsFacts & features
Interior
Bedrooms & bathrooms
- Bedrooms: 3
- Bathrooms: 2
- Full bathrooms: 2
Rooms
- Room types: Bathroom
Primary bedroom
- Features: Ceiling Fan(s), Main Level Primary, Vaulted Ceiling(s), Walk-In Closet(s)
- Level: First
Bedroom 1
- Level: First
Bedroom 2
- Level: First
Primary bathroom
- Features: Bathtub, Dual Sinks, Separate Shower, Vanity
Dining room
- Features: Kitchen/Dining Combo, Living/Dining Room
Family room
- Features: Ceiling Fan(s), Vaulted Ceiling(s)
Kitchen
- Features: Dishwasher, Kitchen Island, Pantry, Stainless Steel Appliances
Living room
- Features: Ceiling Fan(s), Vaulted Ceiling(s)
Other
- Features: Bedroom on Main Level
Heating
- Central, Electric, Forced Air
Cooling
- Central Air
Appliances
- Included: Dishwasher, Microwave, Range, Refrigerator
- Laundry: Washer Hookup
Features
- Bathtub, Ceiling Fan(s), Dual Sinks, Main Level Primary, Separate Shower, Vanity, Vaulted Ceiling(s), Walk-In Closet(s), Bedroom on Main Level, Kitchen Island, Stainless Steel Appliances
- Flooring: Laminate
Interior area
- Total structure area: 1,901
- Total interior livable area: 1,401 sqft
Property
Parking
- Total spaces: 4
- Parking features: Attached, Garage, Two Car Garage
- Attached garage spaces: 2
Features
- Levels: One
- Stories: 1
- Patio & porch: Patio
- Exterior features: Patio
- Pool features: Community, Outdoor Pool
Lot
- Size: 6,098 Square Feet
- Dimensions: 50 x 121 x 50 x 120
- Features: Rectangular, Rectangular Lot
Details
- Additional parcels included: ,
- Parcel number: 39816030067
- Zoning: PUD
- Special conditions: None
Construction
Type & style
- Home type: SingleFamily
- Architectural style: Ranch
- Property subtype: Single Family Residence
Materials
- Vinyl Siding
- Foundation: Slab
Condition
- Resale
- Year built: 2002
Utilities & green energy
- Water: Public
- Utilities for property: Electricity Available, Sewer Available, Water Available
Community & HOA
Community
- Features: Tennis Court(s), Pool
- Security: Smoke Detector(s)
- Subdivision: Southgate
HOA
- Has HOA: Yes
- Amenities included: Tennis Court(s)
- Services included: Common Areas, Recreation Facilities
- HOA fee: $46 monthly
Location
- Region: Myrtle Beach
Financial & listing details
- Price per square foot: $225/sqft
- Tax assessed value: $290,560
- Annual tax amount: $2,425
- Date on market: 9/12/2026
- Listing terms: Cash,Conventional
- Electric utility on property: Yes
Estimated market value
$305,100
$290,000 - $320,000
$1,982/mo
Price history
| Date | Event | Price |
|---|---|---|
| 9/12/2026 | Listed for sale | $315,000+85.3%$225/sqft |
Source:  CCAR #2622594 Report a problem CCAR #2622594 Report a problem | ||
| 12/13/2019 | Sold | $170,000+0.9%$121/sqft |
Source: CCAR #1921068 Report a problem | ||
| 10/10/2019 | Pending sale | $168,500$120/sqft |
Source: CENTURY 21 Barefoot Realty #1921068 Report a problem | ||
| 10/7/2019 | Price change | $168,500-3.7%$120/sqft |
Source: CENTURY 21 Barefoot Realty #1921068 Report a problem | ||
| 10/1/2019 | Listed for sale | $174,900+54.5%$125/sqft |
Source: Century 21 Barefoot Realty #1921068 Report a problem | ||
| 6/10/2002 | Sold | $113,207$81/sqft |
Source: Public Record Report a problem | ||
Public tax history
| Year | Property taxes | Tax assessment |
|---|---|---|
| 2025 | $2,425 | $193,660 |
| 2024 | $2,425 +6.7% | $193,660 +15% |
| 2023 | $2,273 +212.7% | $168,400 |
| 2022 | $727 | $168,400 |
| 2021 | $727 -65.6% | -- |
| 2020 | $2,116 | -- |
| 2019 | -- | -- |
| 2018 | $492 | $4,990 +0% |
| 2017 | -- | $4,988 |
| 2016 | -- | $4,988 |
| 2015 | -- | $4,988 |
| 2014 | $477 | $4,988 |
| 2013 | -- | -- |
| 2012 | -- | -- |
| 2010 | -- | $5,272 +11.2% |
| 2009 | -- | $4,740 |
| 2008 | -- | $4,740 -33.3% |
| 2007 | -- | $7,110 +50% |
| 2005 | -- | $4,740 |
| 2004 | $833 +18.4% | $4,740 +18.4% |
| 2003 | $704 | $4,004 |
Find assessor info on the county website
Monthly payment
Est. payment
Payment breakdown
Explore the cost of this home by adjusting the details. Changes won't be saved.Climate risks
Neighborhood: Carolina Forest
Nearby schools
Schools provided by the listing agent
- Elementary: Carolina Forest Elementary School
- Middle: Ocean Bay Middle School
- High: Carolina Forest High School
Source: CCAR. This data may not be complete. We recommend contacting the local school district to confirm school assignments for this home.
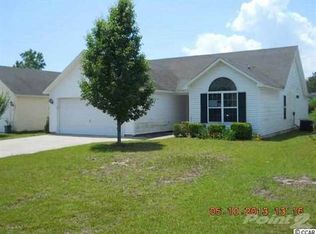

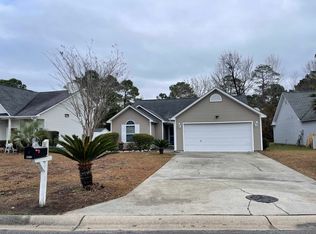
Similar homes
- $314,5004 bd2 ba1.2k sqft4850 Southgate Pkwy., Myrtle Beach, SC 29579For Sale

 MLS ID #2617419, Peter Nguyen, Sand Dunes Realty. CCAR
 - $299,9003 bd2 ba1.2k sqft4639 East Walkerton Rd., Myrtle Beach, SC 29579For Sale
 MLS ID #2618818, Katherine Kathy L Seibold, SisBro Properties, LLC. CCAR
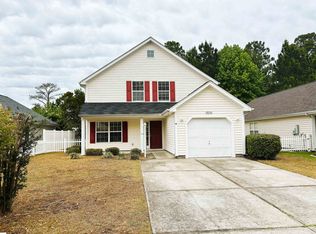
 - $278,9004 bd3 ba1.6k sqft9050 Gatewick Ct., Myrtle Beach, SC 29579For Sale
 MLS ID #2611257, Margaret McComas, Hawkeye Realty Inc. CCAR
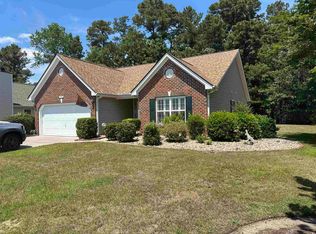
 - $319,9503 bd2 ba1.5k sqft100 Barclay Dr., Myrtle Beach, SC 29579For Sale
 MLS ID #2612307, Tommy W Calkins, Myrtle Beach Realty Group. CCAR
 - $294,9003 bd2 ba1.3k sqft338 Hidden Ct., Myrtle Beach, SC 29588For SaleMLS ID #2606632, Jake Lee, Keller Williams Innovate South. CCAR
- $299,9003 bd3 ba1.5k sqft106 Sly Fox Trail, Myrtle Beach, SC 29588For SaleMLS ID #2620626, Adam Levy, Century 21 The Harrelson Group. CCAR
- $345,0004 bd2 ba1.3k sqft117 Blue Stem Dr., Myrtle Beach, SC 29588For SaleMLS ID #2622750, Cynthia A Chestnut, Coastal Strand Realtors. CCAR
- $349,9003 bd2 ba1.8k sqft900 Helms Way, Conway, SC 29526For SaleMLS ID #2614385, Julie Blake B Martel, Realty ONE Group Dockside. CCAR
- $375,0003 bd3 ba2k sqft4092 Bayhill St., Myrtle Beach, SC 29579For SaleMLS ID #2623320, Gregory S Cook, Anchor One Realty LLC. CCAR
- $179,9993 bd2 ba1.2k sqft2049 Silver Crest Dr. #B, Myrtle Beach, SC 29579For SaleMLS ID #2621567, Carol Watters, INNOVATE Real Estate. CCAR
- $299,0003 bd2 ba1.3k sqft1208 Elm St., Conway, SC 29526For SaleMLS ID #2622245, Lindsey Inman, Realty ONE Group DocksideNorth. CCAR
- $269,0003 bd3 ba1.4k sqft1104 Pit Crew Dr. #1104, Myrtle Beach, SC 29579New ConstructionMLS ID #2618419, Eleonora Nora Rumbaugh, Realty ONE Group Dockside. CCAR
- $219,0003 bd3 ba1.5k sqft5060 Glenbrook Dr. #203, Myrtle Beach, SC 29579For SaleMLS ID #2614987, Matt M Haynie, MDT Holding, Inc. CCAR
- $189,5003 bd2 ba1.2k sqftWindsor Green II, Myrtle Beach, SC 29579For SaleMLS ID #2617116, Promise Mangum, BHGRE Paracle Myrtle Beach. CCAR
- $294,9753 bd2 ba1.3k sqft9565 Sullivan Dr., Murrells Inlet, SC 29576For SaleMLS ID #2617424, Jim M Townsend, Townsend Realty Group. CCAR
- $314,5003 bd2 ba1.4k sqft305 Box Elder Way, Longs, SC 29568For SaleMLS ID #2605739, Sharon R Monroe, Real Estate By The Sea. CCAR
- $264,9003 bd2 ba1.3k sqft5633 Tern Hall Dr., Myrtle Beach, SC 29588For SaleMLS ID #2616136, The DeForrest Team, INNOVATE Real Estate. CCAR
- $219,9003 bd2 ba1.5k sqft5718 Dogwood Circle, Myrtle Beach, SC 29588For SaleMLS ID #2621833, Clay Rail, Century 21 The Harrelson Group. CCAR
- $369,9003 bd2 ba1.9k sqft1459 Saint Thomas Circle #F2, Myrtle Beach, SC 29577For SaleMLS ID #2622435, Jerry Pinkas Team, Jerry Pinkas R E Experts. CCAR
- $236,0002 bd2 ba900 sqft606 Waterway Village Blvd. #28C, Myrtle Beach, SC 29579For SaleMLS ID #2617262, Joyce Visconti, Resourceful Realty. CCAR
