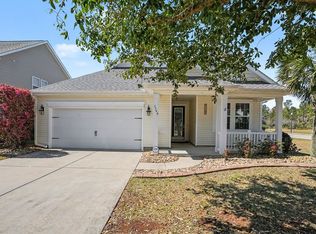
Welcome to this beautifully well-maintained 2-bedroom, 2-bath home in Covington Lakes community in Carolina Forest, Myrtle Beach! Situated on a large, corner lot with fully fenced backyard, ideal for pets, outdoor living, and entertaining. Split bedroom floorplan with tray ceilings in living room. Kitchen features granite countertops, tile backsplash, and stainless-steel appliances. Enjoy access to community amenities including a community pool, perfect for relaxing and enjoying the coastal lifestyle. Move-in ready home in a highly desirable Carolina Forest community. Perfect primary residence, second home, or investment property. Located near schools, shopping, restaurants, medical facilities, golf courses, and a short drive to Myrtle Beach and the Atlantic Ocean. Homes in this area are in high demand, don't miss this opportunity! Schedule your showing today before it's gone. Square footage is approximate and not guaranteed. Buyer is responsible for verification.
For sale
$355,000
600 Clandon Ct., Myrtle Beach, SC 29579
2beds
1,213sqft
Single Family Residence
Built in 1998
10,018 Square Feet Lot
$342,300 Zestimate®
$293/sqft
$74/mo HOA
What's special
Large corner lotKitchen features granite countertopsTile backsplashSplit bedroom floorplanStainless-steel appliancesFully fenced backyard
- 178 days
- 114
- 7
Zillow last checked:
Listing updated:
Listed by:
Christy A Osborne 843-798-2278,
INNOVATE Real Estate,
Brian Mercer 843-267-8748,
INNOVATE Real Estate
Source: CCAR,MLS#: 2609958 Originating MLS: Coastal Carolinas Association of Realtors
Originating MLS: Coastal Carolinas Association of RealtorsFacts & features
Interior
Bedrooms & bathrooms
- Bedrooms: 2
- Bathrooms: 2
- Full bathrooms: 2
Rooms
- Room types: Foyer
Primary bedroom
- Features: Ceiling Fan(s), Main Level Primary, Walk-In Closet(s)
- Level: First
- Dimensions: 12 x 13
Bedroom 2
- Level: First
- Dimensions: 12 x 10
Primary bathroom
- Features: Separate Shower
Great room
- Dimensions: 22 x 13
Kitchen
- Features: Breakfast Area, Pantry, Stainless Steel Appliances, Solid Surface Counters
Living room
- Features: Tray Ceiling(s), Ceiling Fan(s)
Other
- Features: Bedroom on Main Level, Entrance Foyer
Heating
- Central, Electric
Cooling
- Central Air
Appliances
- Included: Dishwasher, Disposal, Microwave, Range, Refrigerator, Dryer, Washer
- Laundry: Washer Hookup
Features
- Ceiling Fan(s), Main Level Primary, Split Bedrooms, Separate Shower, Walk-In Closet(s), Window Treatments, Bedroom on Main Level, Breakfast Area, Entrance Foyer, Stainless Steel Appliances, Solid Surface Counters
- Flooring: Laminate, Tile
- Doors: Storm Door(s)
- Windows: Storm Window(s), Window Treatments
Interior area
- Total structure area: 1,573
- Total interior livable area: 1,213 sqft
Property
Parking
- Total spaces: 6
- Parking features: Attached, Garage, Two Car Garage, Garage Door Opener
- Attached garage spaces: 2
Features
- Levels: One
- Stories: 1
- Patio & porch: Patio
- Exterior features: Fence, Sprinkler/Irrigation, Patio
- Pool features: Community, Outdoor Pool
Lot
- Size: 10,018 Square Feet
- Features: Rectangular, Rectangular Lot
Details
- Additional parcels included: ,
- Parcel number: 39816020075
- Zoning: Res
- Special conditions: None
Construction
Type & style
- Home type: SingleFamily
- Architectural style: Ranch
- Property subtype: Single Family Residence
Materials
- Brick, Stucco
- Foundation: Slab
Condition
- Resale
- Year built: 1998
Utilities & green energy
- Water: Public
- Utilities for property: Cable Available, Electricity Available, Phone Available, Sewer Available, Water Available
Community & HOA
Community
- Features: Pool
- Security: Smoke Detector(s)
- Subdivision: Carolina Forest - Covington Lake
HOA
- Has HOA: Yes
- HOA fee: $74 monthly
Location
- Region: Myrtle Beach
Financial & listing details
- Price per square foot: $293/sqft
- Tax assessed value: $342,620
- Annual tax amount: $1,291
- Date on market: 4/17/2026
- Listing terms: Cash,Conventional,FHA,VA Loan
- Electric utility on property: Yes
Estimated market value
$342,300
$325,000 - $359,000
$1,807/mo
Price history
| Date | Event | Price |
|---|---|---|
| 4/17/2026 | Listed for sale | $355,000+28.6%$293/sqft |
Source:  CCAR #2609958 Report a problem CCAR #2609958 Report a problem | ||
| 2/15/2022 | Sold | $276,000-4.8%$228/sqft |
Source: CCAR #2127180 Report a problem | ||
| 1/2/2022 | Pending sale | $290,000$239/sqft |
Source: CCAR #2127180 Report a problem | ||
| 12/29/2021 | Price change | $290,000-3.3%$239/sqft |
Source: CCAR #2127180 Report a problem | ||
| 12/18/2021 | Price change | $300,000-4.8%$247/sqft |
Source: CCAR #2127180 Report a problem | ||
| 12/11/2021 | Listed for sale | $314,999+59.5%$260/sqft |
Source: CCAR #2127180 Report a problem | ||
| 10/27/2021 | Listing removed | -- |
Source: Zillow Rental Manager Report a problem | ||
| 10/22/2021 | Listed for rent | $2,000$2/sqft |
Source: Zillow Rental Manager Report a problem | ||
| 12/3/2020 | Sold | $197,500+1.3%$163/sqft |
Source: CCAR #2021887 Report a problem | ||
| 10/20/2020 | Pending sale | $195,000$161/sqft |
Source: Carolina Pines Realty #2021887 Report a problem | ||
| 10/14/2020 | Listed for sale | $195,000+225%$161/sqft |
Source: Carolina Pines Realty #2021887 Report a problem | ||
| 8/18/2008 | Sold | $60,000$49/sqft |
Source: Public Record Report a problem | ||
Public tax history
| Year | Property taxes | Tax assessment |
|---|---|---|
| 2025 | $1,291 | $326,923 |
| 2024 | $1,291 -65.8% | $326,923 +15% |
| 2023 | $3,778 +46.4% | $284,280 +45.7% |
| 2022 | $2,580 | $195,130 |
| 2021 | $2,580 +415.7% | -- |
| 2020 | $500 | -- |
| 2019 | -- | -- |
| 2018 | $429 | $6,300 +0.1% |
| 2017 | -- | $6,294 |
| 2016 | -- | $6,294 |
| 2015 | -- | $6,294 |
| 2014 | -- | $6,294 |
| 2013 | -- | -- |
| 2012 | -- | -- |
| 2010 | -- | $7,720 +27.6% |
| 2009 | -- | $6,048 |
| 2008 | -- | $6,048 |
| 2007 | -- | $6,048 |
| 2005 | -- | $6,048 |
| 2004 | $1,063 +19.6% | $6,048 +19.6% |
| 2003 | $889 | $5,056 |
| 2002 | -- | -- |
| 2001 | -- | -- |
| 2000 | -- | -- |
Find assessor info on the county website
Monthly payment
Est. payment
Payment breakdown
Explore the cost of this home by adjusting the details. Changes won't be saved.Climate risks
Neighborhood: Carolina Forest
Nearby schools
Schools provided by the listing agent
- Elementary: Carolina Forest Elementary School
- Middle: Ten Oaks Middle
- High: Carolina Forest High School
Source: CCAR. This data may not be complete. We recommend contacting the local school district to confirm school assignments for this home.
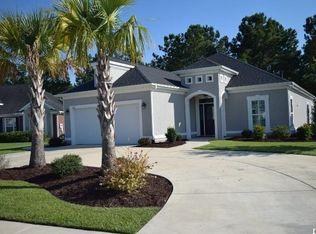

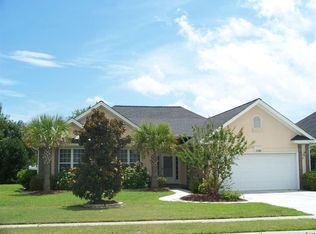
Similar homes
- $365,0003 bd2 ba1.7k sqft810 Indianola Ct., Myrtle Beach, SC 29579For Sale
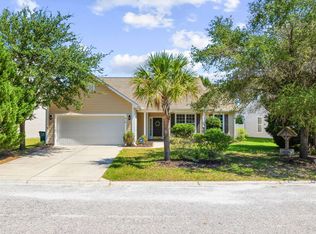
 MLS ID #2622192, Joe M Scaturro, Keller Williams The Forturro Group. CCAR
 - $349,0004 bd3 ba1.7k sqft4485 Marshwood Dr., Myrtle Beach, SC 29579For Sale
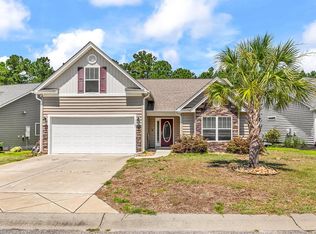 MLS ID #2624420, The Anderson Team, Spero Realty. CCAR
 - $349,0004 bd3 ba1.4k sqft161 Barclay Dr., Myrtle Beach, SC 29579For Sale
 MLS ID #2614450, Blue Mahi Real Estate Team, INNOVATE Real Estate. CCAR
 - $339,9003 bd2 ba1.8k sqft3749 White Wing Circle, Myrtle Beach, SC 29579For Sale
 MLS ID #2609197, Patricia A Dubey, Realty ONE Group Dockside. CCAR
 - $317,5004 bd3 ba1.6k sqft3030 Hollybrooke Dr., Myrtle Beach, SC 29579For SaleMLS ID #2620041, Caleb Emery, SERHANT. CCAR
- $324,9003 bd2 ba1.4k sqft400 Stafford Dr., Myrtle Beach, SC 29579For SaleMLS ID #2611307, Adam Levy, Century 21 The Harrelson Group. CCAR
- $294,9003 bd2 ba1.5k sqft3972 Williamson Circle, Myrtle Beach, SC 29579For SaleMLS ID #2619710, Joey J Sewell, Keller Williams Innovate South. CCAR
- $349,9003 bd2 ba1.3k sqft872 Brenda Pl., Myrtle Beach, SC 29577For SaleMLS ID #2616873, James Haas, RE/MAX Executive. CCAR
- $415,0003 bd2 ba1.7k sqft264 Calhoun Falls Dr., Myrtle Beach, SC 29579For SaleMLS ID #2613913, Scott Beech, Beech Realty LLC. CCAR
- $355,0003 bd2 ba1.5k sqft2079 Lees Landing Circle, Conway, SC 29526For SaleMLS ID #2621069, Cole Clark, Keller Williams Innovate South. CCAR
- $384,0003 bd2 ba1.7k sqft2040 Lone Cypress Dr, Myrtle Beach, SC 29579For SaleMLS ID #2622653, Coastal Carolina Group, INNOVATE Real Estate. CCAR
- $310,0003 bd3 ba1.5k sqft104 Cypress Point Ct. #306, Myrtle Beach, SC 29579For SaleMLS ID #2615746, Meghan K Settle, Realty ONE Group Dockside. CCAR
- $309,9003 bd2 ba1.3k sqft117 Maggie Way, Myrtle Beach, SC 29588For SaleMLS ID #2622954, Stacy A Stoll, Realty ONE Group Dockside. CCAR
- $359,9003 bd2 ba1.3k sqft674 Black Pearl Way, Myrtle Beach, SC 29588For SaleMLS ID #2622549, Abe Safa Sales Team, Century 21 The Harrelson Group. CCAR
- $189,0003 bd2 ba1.3k sqft1274 River Oaks Dr. #11E, Myrtle Beach, SC 29579For SaleMLS ID #2624810, Nicholas Huscroft, Chosen Realty LLC. CCAR
- $315,0004 bd2 ba1.3k sqft431 Hallie Martin Rd., Conway, SC 29527For SaleMLS ID #2624806, Maria Martins, Own Myrtle Real Estate. CCAR
- $299,9003 bd2 ba1.4k sqft347 Harbour Reef Dr., Myrtle Beach, SC 29588For SaleMLS ID #2612403, Nicholas ''Nick'' Stopper, Century 21 Stopper &Associates. CCAR
- $315,0003 bd2 ba1.5k sqft206 Glenwood Dr., Conway, SC 29526For SaleMLS ID #2526224, Thomas Gruenthal, Greyfeather Group EXP Realty. CCAR
- $234,9002 bd2 ba1.1k sqft108 Cypress Point Ct. #202, Myrtle Beach, SC 29579For SaleMLS ID #2607186, Bryant D Evans, RE/MAX Southern Shores. CCAR
- $307,0003 bd2 ba1.6k sqft839 St. Albans Loop, Conway, SC 29526For SaleMLS ID #2623218, Tanya A Pineda-Lehnert, Phillips Realty. CCAR
