Step into a world of unmatched elegance in this beautiful custom-built 4-bedroom, 3-bathroom gem. Every inch of this home gleams with stylish upgrades, starting from the stunning tile flooring that graces its entirety. The family room is a masterpiece of design with its sophisticated coffered ceiling and the built-ins artfully arranged around a warm propane fireplace. For the culinary enthusiast, the kitchen is nothing short of a dream. Adorned with luxurious fantasy brown granite countertops, the modern soft-close cabinetry is illuminated by under-counter lighting, highlighting the intricate tile backsplash. A functional work island offers additional prep space, ensuring every meal preparation is a joyful experience. Luxuriate in the expansive master suite that boasts majestic presidential ceilings. Organize with ease in the TWO walk-in closets, and rejuvenate in the ensuite that offers double sinks and a spa-like tiled walk-in shower. And for those private moments, a discreet watering hole awaits. Practicality meets luxury in the side-load garage with its durable epoxy flooring. Storage will never be an issue here, with a stairway leading to an air-conditioned storage space and a drop-down area offering ample additional room. The backyard is an entertainer's paradise. With a fully-equipped outdoor kitchen and the security of a privacy fence, envision the limitless possibilities. The generous space beckons you to design your personal oasis—perhaps a shimmering pool or a verdant garden. Let your creativity run wild! In essence, this home is not just a residence—it's an experience. A harmonious blend of luxury, functionality, and potential. Your dream home awaits. Welcome to joyous living!
Sold for $599,000
$599,000
601 Clandon Ct., Myrtle Beach, SC 29579
4beds
2,847sqft
Single Family Residence
Built in 2017
0.31 Acres Lot
$644,000 Zestimate®
$210/sqft
$2,781 Estimated rent
Home value
$644,000
$612,000 - $683,000
$2,781/mo
Zestimate® history
Owner options
List your home for rent
$2,781/mo
Rent Zestimate®
Find your next renter with Zillow Rental Manager. Plus, with online applications, you can quickly screen prospective tenants – for free.
$2,781/mo
Rent Zestimate®
Refinance and save
$3,713/mo
Est. payment
Refinancing to a lower rate could help reduce your monthly payments and save thousands over the life of the loan.
$3,713/mo
Est. payment
Explore your selling options
Work with a Zillow partner agent
Leverage their expertise and Zillow's premium Showcase listings to get your home seen by more buyers.
Get startedList with your own agent
Get your home in front of millions of buyers by listing it on Zillow.
Learn how to do itSell it yourself
Take full control of how buyers see your home on Zillow by listing For Sale by Owner (FSBO).
List your homeWhat's special
Shimmering poolSide-load garageModern soft-close cabinetryVerdant gardenDurable epoxy flooringStunning tile flooringDouble sinks
Zillow last checked:
Listing updated:
Listed by:
Seth June Team 843-353-0093,
S.H. June & Associates, LLC,
Seth June 843-504-2241,
S.H. June & Associates, LLC
Bought with:
Carolina Key Group
EXP Realty LLC
Source: CCAR,MLS#: 2316313
Facts & features
Interior
Bedrooms & bathrooms
- Bedrooms: 4
- Bathrooms: 3
- Full bathrooms: 3
Rooms
- Room types: Carolina Room, Foyer, Utility Room
Primary bedroom
- Features: Tray Ceiling(s), Ceiling Fan(s), Linen Closet, Main Level Master, Walk-In Closet(s)
Primary bathroom
- Features: Jetted Tub, Separate Shower, Vanity
Dining room
- Features: Separate/Formal Dining Room
Kitchen
- Features: Breakfast Area, Kitchen Exhaust Fan, Kitchen Island, Pantry, Stainless Steel Appliances, Solid Surface Counters
Living room
- Features: Ceiling Fan(s), Fireplace
Other
- Features: Bedroom on Main Level, Entrance Foyer
Heating
- Electric, Forced Air, Propane
Cooling
- Central Air
Appliances
- Included: Dishwasher, Disposal, Microwave, Range, Refrigerator, Range Hood, Trash Compactor, Dryer, Washer
- Laundry: Washer Hookup
Features
- Attic, Fireplace, Pull Down Attic Stairs, Permanent Attic Stairs, Split Bedrooms, Window Treatments, Bedroom on Main Level, Breakfast Area, Entrance Foyer, Kitchen Island, Stainless Steel Appliances, Solid Surface Counters
- Flooring: Tile
- Doors: Insulated Doors
- Windows: Storm Window(s)
- Attic: Pull Down Stairs,Permanent Stairs
- Has fireplace: Yes
Interior area
- Total structure area: 3,772
- Total interior livable area: 2,847 sqft
Property
Parking
- Total spaces: 7
- Parking features: Attached, Two Car Garage, Garage, Garage Door Opener
- Attached garage spaces: 2
Features
- Levels: One
- Stories: 1
- Patio & porch: Rear Porch, Front Porch, Patio
- Exterior features: Fence, Sprinkler/Irrigation, Porch, Patio
- Pool features: Community, Outdoor Pool
Lot
- Size: 0.31 Acres
- Features: Corner Lot, Cul-De-Sac
Details
- Additional parcels included: ,
- Parcel number: 39809030045
- Zoning: Res
- Special conditions: None
Construction
Type & style
- Home type: SingleFamily
- Architectural style: Traditional
- Property subtype: Single Family Residence
Materials
- Brick, Stucco
- Foundation: Slab
Condition
- Resale
- Year built: 2017
Utilities & green energy
- Water: Public
- Utilities for property: Cable Available, Electricity Available, Phone Available, Sewer Available, Underground Utilities, Water Available
Green energy
- Energy efficient items: Doors, Windows
Community & HOA
Community
- Features: Clubhouse, Golf Carts OK, Recreation Area, Long Term Rental Allowed, Pool
- Security: Smoke Detector(s)
- Subdivision: Carolina Forest - Covington Lake
HOA
- Has HOA: Yes
- Amenities included: Clubhouse, Owner Allowed Golf Cart, Owner Allowed Motorcycle, Pet Restrictions, Tenant Allowed Golf Cart, Tenant Allowed Motorcycle
- Services included: Association Management, Common Areas, Legal/Accounting
- HOA fee: $70 monthly
Location
- Region: Myrtle Beach
Financial & listing details
- Price per square foot: $210/sqft
- Tax assessed value: $603,878
- Annual tax amount: $2,310
- Date on market: 8/14/2023
- Listing terms: Cash,Conventional
- Electric utility on property: Yes
Price history
| Date | Event | Price |
|---|---|---|
| 12/1/2023 | Sold | $599,000$210/sqft |
Source:  CCAR #2316313 Report a problem CCAR #2316313 Report a problem | ||
| 8/23/2023 | Contingent | $599,000$210/sqft |
Source: CCAR #2316313 Report a problem | ||
| 8/15/2023 | Listed for sale | $599,000+1611.4%$210/sqft |
Source: CCAR #2316313 Report a problem | ||
| 10/15/2014 | Sold | $35,000+17.1%$12/sqft |
Source: CCAR #1314660 Report a problem | ||
| 12/30/2003 | Sold | $29,900$11/sqft |
Source: Public Record Report a problem | ||
Public tax history
| Year | Property taxes | Tax assessment |
|---|---|---|
| 2025 | $2,310 -68.7% | $603,878 |
| 2024 | $7,372 | $603,878 +73.6% |
| 2023 | -- | $347,794 |
| 2022 | -- | $347,794 |
| 2021 | $1,405 +12% | -- |
| 2020 | $1,255 | -- |
| 2019 | -- | -- |
| 2018 | $1,129 | $12,090 +767.9% |
| 2017 | -- | $1,393 -33.3% |
| 2016 | -- | $2,090 |
| 2015 | -- | $2,090 |
| 2014 | $451 | $2,090 |
| 2013 | -- | -- |
| 2012 | -- | -- |
| 2010 | -- | $2,850 +12.6% |
| 2009 | -- | $2,532 |
| 2008 | -- | $2,532 |
| 2007 | -- | $2,532 +50% |
| 2005 | -- | $1,688 |
| 2004 | $297 +47.5% | $1,688 +47.6% |
| 2003 | $201 | $1,144 |
| 2001 | -- | -- |
| 2000 | -- | -- |
Find assessor info on the county website
Neighborhood: Carolina Forest
Nearby homes
- $474,1004 bd3 ba2.2k sqft603 Clandon Ct, Myrtle Beach, SC 29579Off Market
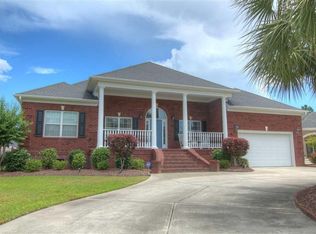
- $---- sqft602 Clandon Ct LOT 2, Myrtle Beach, SC 29579Off Market

- $359,0003 bd2 ba1.8k sqft2387 Clandon Dr, Myrtle Beach, SC 29579Off Market

- $346,9003 bd2 ba1.6k sqft616 Ellsworth Ct, Myrtle Beach, SC 29579Off Market
- $490,6003 bd2 ba2.4k sqft605 Clandon Ct, Myrtle Beach, SC 29579Off Market
- $355,0002 bd2 ba1.2k sqft600 Clandon Ct, Myrtle Beach, SC 29579For Sale
- $479,2003 bd3 ba2.9k sqft602 Clandon Ct, Myrtle Beach, SC 29579Off Market
- $470,7004 bd3 ba2.6k sqft618 Ellsworth Ct, Myrtle Beach, SC 29579Off Market
Nearby schools
GreatSchools rating
- 8/10Carolina Forest Elementary SchoolGrades: PK-5Distance: 0.6 mi
- 8/10Ten Oaks MiddleGrades: 6-8Distance: 2.4 mi
- 7/10Carolina Forest High SchoolGrades: 9-12Distance: 2.1 mi
Schools provided by the listing agent
- Elementary: Carolina Forest Elementary School
- Middle: Ocean Bay Middle School
- High: Carolina Forest High School
Source: CCAR. This data may not be complete. We recommend contacting the local school district to confirm school assignments for this home.
Sell for more on Zillow
Get a Zillow Showcase℠ listing at no additional cost and you could sell for .
$644,000
2% more
+$12,880
With Zillow Showcase(estimated)
$656,880
Sell for more on Zillow
Get a Zillow Showcase℠ listing at no additional cost and you could sell for .
$644,000
2% more
+$12,880
With Zillow Showcase(estimated)
$656,880
- South Carolina
- Horry County
- Myrtle Beach
- 29579
- Carolina Forest
- 601 Clandon Ct.
