Welcome home to 423 Blackberry Lane, tucked away in the desirable SpringLake community of Carolina Forest. From the moment you arrive, there’s a welcoming feeling that makes you want to slow down, settle in, and stay awhile. This 3-bedroom, 2.5-bath home offers the space and comfort you’ve been looking for, with a layout designed for both everyday living and gathering with the people you love. Inside, you’ll find inviting living spaces filled with natural light and plenty of room to make the home your own. The kitchen provides a natural gathering place for morning coffee, weeknight dinners, and conversations that seem to last long after the dishes are done. Upstairs, the bedrooms offer comfortable retreats at the end of the day, while the additional half bath adds convenience for family and guests. Life in SpringLake means enjoying the best of Carolina Forest, with convenient access to shopping, dining, schools, recreation, and everything that makes the Myrtle Beach area such a sought-after place to call home. Whether you’re looking for your first home, a place to grow, or a comfortable coastal-area retreat, 423 Blackberry Lane offers an opportunity to create the kind of memories that make a house truly feel like home. Come see for yourself why this one just might be the place you’ve been waiting for.
For sale
Price cut: $5K (10/16)
$370,000
423 Blackberry Ln., Myrtle Beach, SC 29579
3beds
2,215sqft
Single Family Residence
Built in 1999
7,840 Square Feet Lot
$360,500 Zestimate®
$167/sqft
$77/mo HOA
What's special
Plenty of room
- 27 days
- 5,583
- 436
Likely to sell faster than
Zillow last checked:
Listing updated:
Listed by:
Leslie M Perkins 843-360-0089,
Living South Realty
Source: CCAR,MLS#: 2623474 Originating MLS: Coastal Carolinas Association of Realtors
Facts & features
Interior
Bedrooms & bathrooms
- Bedrooms: 3
- Bathrooms: 3
- Full bathrooms: 2
- 1/2 bathrooms: 1
Rooms
- Room types: Bathroom, Carolina Room, Foyer, Utility Room
Heating
- Central, Electric
Cooling
- Central Air
Appliances
- Included: Dishwasher, Microwave, Refrigerator
- Laundry: Washer Hookup
Features
- Ceiling Fan(s), Linen Closet, Main Level Primary, Vaulted Ceiling(s), Walk-In Closet(s), Window Treatments, Bedroom on Main Level, Entrance Foyer, Stainless Steel Appliances, Solid Surface Counters
- Flooring: Carpet, Luxury Vinyl, Luxury VinylPlank, Tile
- Doors: Storm Door(s)
- Windows: Window Treatments
Interior area
- Total structure area: 2,336
- Total interior livable area: 2,215 sqft
Property
Parking
- Total spaces: 4
- Parking features: Attached, Garage, Two Car Garage, Garage Door Opener
- Attached garage spaces: 2
Features
- Levels: Two
- Stories: 1
- Patio & porch: Patio
- Exterior features: Fence, Patio
- Pool features: Community, Outdoor Pool
Lot
- Size: 7,840 Square Feet
- Features: City Lot, Rectangular, Rectangular Lot
Details
- Additional parcels included: ,
- Parcel number: 39912020011
- Zoning: RES
- Special conditions: None
Construction
Type & style
- Home type: SingleFamily
- Architectural style: Ranch
- Property subtype: Single Family Residence
Materials
- Vinyl Siding
- Foundation: Slab
Condition
- Resale
- Year built: 1999
Utilities & green energy
- Water: Public
- Utilities for property: Cable Available, Electricity Available, Sewer Available, Underground Utilities, Water Available
Community & HOA
Community
- Features: Golf Carts OK, Long Term Rental Allowed, Pool
- Security: Smoke Detector(s)
- Subdivision: Spring Lake
HOA
- Has HOA: Yes
- Amenities included: Owner Allowed Golf Cart, Owner Allowed Motorcycle, Pet Restrictions, Tenant Allowed Golf Cart, Tenant Allowed Motorcycle
- Services included: Common Areas, Pool(s), Trash
- HOA fee: $77 monthly
Location
- Region: Myrtle Beach
Financial & listing details
- Price per square foot: $167/sqft
- Tax assessed value: $361,881
- Annual tax amount: $1,420
- Date on market: 9/23/2026
- Listing terms: Cash,Conventional,FHA
- Electric utility on property: Yes
Estimated market value
$360,500
$342,000 - $379,000
$2,299/mo
Price history
| Date | Event | Price |
|---|---|---|
| 10/16/2026 | Price change | $370,000-1.3%$167/sqft |
Source:  CCAR #2623474 Report a problem | ||
| 9/23/2026 | Listed for sale | $375,000+13.6%$169/sqft |
Source: CCAR #2623474 Report a problem | ||
| 9/13/2021 | Sold | $330,000+2.2%$149/sqft |
Source: CCAR #2115948 Report a problem | ||
| 7/27/2021 | Pending sale | $323,000$146/sqft |
Source: CCAR #2115948 Report a problem | ||
| 7/22/2021 | Listed for sale | $323,000+70.1%$146/sqft |
Source: CCAR #2115948 Report a problem | ||
| 12/9/2011 | Listing removed | $189,900$86/sqft |
Source: Carolina Forest Real Estate #171660 Report a problem | ||
| 12/8/2011 | Listed for sale | $189,900+17.2%$86/sqft |
Source: Carolina Forest Real Estate #171660 Report a problem | ||
| 6/15/2010 | Sold | $162,000+17.4%$73/sqft |
Source: Public Record Report a problem | ||
| 4/8/2010 | Sold | $138,000-23.3%$62/sqft |
Source: Public Record Report a problem | ||
| 3/11/2010 | Price change | $179,900-5.3%$81/sqft |
Source: The Hoffman Group #1002931 Report a problem | ||
| 2/13/2010 | Listed for sale | $189,900+1.8%$86/sqft |
Source: The Hoffman Group #1002931 Report a problem | ||
| 12/30/2004 | Sold | $186,500+23.9%$84/sqft |
Source: Public Record Report a problem | ||
| 8/20/1999 | Sold | $150,546$68/sqft |
Source: Public Record Report a problem | ||
Public tax history
| Year | Property taxes | Tax assessment |
|---|---|---|
| 2025 | $1,420 | $361,881 |
| 2024 | $1,420 | $361,881 +5.8% |
| 2023 | -- | $341,960 |
| 2022 | $1,384 +44.6% | $341,960 |
| 2021 | $957 -64.9% | -- |
| 2020 | $2,727 | -- |
| 2019 | -- | -- |
| 2018 | $2,524 | $11,370 +0% |
| 2017 | -- | $11,369 |
| 2016 | -- | $11,369 0% |
| 2015 | -- | $11,370 -12% |
| 2014 | $2,448 | $12,918 |
| 2013 | -- | -- |
| 2012 | -- | -- |
| 2010 | -- | $7,080 |
| 2009 | -- | $7,080 |
| 2008 | -- | $7,080 |
| 2007 | -- | $7,080 |
| 2005 | -- | $7,080 |
| 2004 | $1,245 +14.6% | $7,080 +14.6% |
| 2003 | $1,086 | $6,176 |
| 2002 | -- | -- |
| 2001 | -- | -- |
| 2000 | -- | -- |
Find assessor info on the county website
Monthly payment
Est. payment
Payment breakdown
Explore the cost of this home by adjusting the details. Changes won't be saved.Climate risks
Neighborhood: Carolina Forest
Nearby schools
Schools provided by the listing agent
- Elementary: Carolina Forest Elementary School
- Middle: Ten Oaks Middle
- High: Carolina Forest High School
Source: CCAR. This data may not be complete. We recommend contacting the local school district to confirm school assignments for this home.
- $430,3005 bd3 ba2.9k sqft425 Blackberry Ln, Myrtle Beach, SC 29579Off Market

- $307,0003 bd2 ba2k sqft421 Blackberry Ln, Myrtle Beach, SC 29579Off Market

- $323,3003 bd2 ba2k sqft427 Blackberry Ln, Myrtle Beach, SC 29579Off Market
- $291,6003 bd2 ba1.5k sqft213 Springlake Dr, Myrtle Beach, SC 29579Off Market
Similar homes
- $399,0003 bd3 ba2.1k sqft2371 Covington Dr., Myrtle Beach, SC 29579For Sale
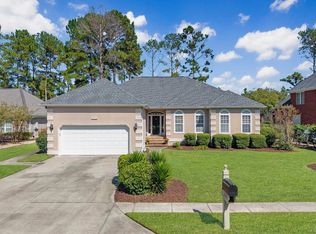
 MLS ID #2624802, Ashley C DeLong, RE/MAX Southern Shores. CCAR
- $369,0003 bd3 ba2.1k sqft4564 Marshwood Dr., Myrtle Beach, SC 29579For Sale
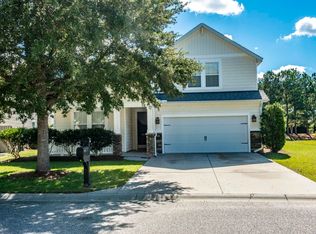 MLS ID #2625328, The Hardee Team, Murrells Inlet Real Estate Pro. CCAR
- $349,9003 bd2 ba1.8k sqft544 Wildflower Trail, Myrtle Beach, SC 29579For Sale
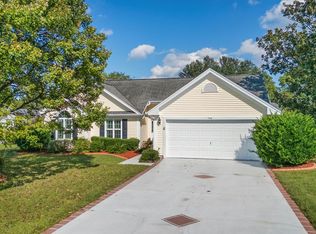 MLS ID #2625502, Janet Hoffman, Realty One Group Dockside Cnwy. CCAR
- $399,0005 bd3 ba2.3k sqft386 Blackberry Ln., Myrtle Beach, SC 29579For Sale
 MLS ID #2623243, Louis "Brandon" B Kunasek, Keller Williams Innovate South. CCAR
- $412,0004 bd3 ba2.4k sqft497 Sunflower Ct., Myrtle Beach, SC 29579For SaleMLS ID #2622687, John Padgett, CB Sea Coast Advantage CF. CCAR
- $360,0003 bd2 ba1.7k sqft810 Indianola Ct., Myrtle Beach, SC 29579For SaleMLS ID #2622192, Joe M Scaturro, Keller Williams The Forturro Group. CCAR
- $399,0003 bd2 ba1.7k sqft188 Sago Palm Dr., Myrtle Beach, SC 29579For SaleMLS ID #2625515, Jan Sitter, Grand Strand Homes & Land. CCAR
- $398,9504 bd3 ba2.1k sqft4456 W Walkerton Dr., Myrtle Beach, SC 29579For SaleMLS ID #2624589, Josh Meetre, Century 21 Palms Realty. CCAR
- $449,0004 bd2 ba2.2k sqft4709 Bluewater Ln., Myrtle Beach, SC 29579For SaleMLS ID #2624528, Mark Bolick, Sands Realty Group Inc.. CCAR
- $369,0004 bd3 ba2.1k sqft746 Pepperbush Dr., Myrtle Beach, SC 29579For SaleMLS ID #2616228, Carrie Gerald, Realty ONE Group DocksideNorth. CCAR
- $369,9003 bd3 ba2.2k sqft3664 White Wing Circle, Myrtle Beach, SC 29579For SaleMLS ID #2617660, Eric T Butler, Realty ONE Group Dockside. CCAR
- $489,0003 bd2 ba2k sqft4807 Harvest Dr., Myrtle Beach, SC 29579For SaleMLS ID #2624493, Natalie Cruse, Oasis Realty Collective. CCAR
- $309,9003 bd3 ba1.8k sqft5042 Billy K Trail, Myrtle Beach, SC 29579For SaleMLS ID #2623270, The Mills Group Team, Century 21 Barefoot Realty. CCAR
- $378,9003 bd2 ba2.2k sqft7983 Swansong Circle, Myrtle Beach, SC 29579For SaleMLS ID #2622540, Sherman Beach Group, EXP Realty LLC. CCAR
- $384,9004 bd3 ba2.2k sqft4528 Marshwood Dr., Myrtle Beach, SC 29579For SaleMLS ID #2617053, Nicholas Huscroft, Chosen Realty LLC. CCAR
- $458,5004 bd3 ba2.2k sqft4818 Harvest Dr., Myrtle Beach, SC 29579For SaleMLS ID #2618346, Taylor Jones, Keller Williams Innovate South. CCAR
- $324,9003 bd2 ba1.4k sqft4466 West Walkerton Rd., Myrtle Beach, SC 29579For SaleMLS ID #2624118, Charles Everham, CRG Homes. CCAR
- $349,0004 bd3 ba1.7k sqft4485 Marshwood Dr., Myrtle Beach, SC 29579For SaleMLS ID #2624420, The Anderson Team, Spero Realty. CCAR
- $319,9003 bd3 ba1.6k sqft4773 Southgate Pkwy., Myrtle Beach, SC 29579For SaleMLS ID #2618343, Brandon D Pichey, Coastal Tides Realty. CCAR
