Welcome to 746 Pepperbush Drive, a beautifully updated 4-bedroom, 2.5 bathroom single-family home situated in the highly sought-after Avalon at Carolina Forest community of Myrtle Beach. Combining modern updates with a prime coastal location, this move-in-ready property offers the ultimate South Carolina lifestyle. Brand new, crisp paint pairs seamlessly with high-durability laminate flooring running entirely throughout the home, the kitchen provides sleek stainless steel appliances ready for your culinary creations. The Carolina Room offers a peaceful view of the backyard and pond. Rest easy knowing major components are taken care of featuring a new roof installed in 2022 and water heater. This home features a fully fenced backyard which provides excellent privacy and frames a scenic view of a peaceful community pond. Living in Avalon at Carolina Forest grants you exclusive access to a spectacular 11-acre recreational community center which include a junior olympic-sized swimming pool and hot tubs, Sports Fields include Full-size basketball and volleyball courts, a soccer field and expansive children's playground with a covered pavilion complete with picnic tables and charcoal grills. This property places you directly in the heart of Carolina Forest top-rated conveniences. Positioned just minutes from Carolina Forest schools, neighborhood libraries, and public parks. Carolina Forest and surrounding areas brings you to a diverse mix of local restaurants and premier shopping such as Tanger Outlets. Enjoy a quick direct drive to the beautiful Atlantic Ocean to spend your days on the sunny South Carolina shores.
For sale
Price cut: $10K (9/1)
$369,000
746 Pepperbush Dr., Myrtle Beach, SC 29579
4beds
2,128sqft
Single Family Residence
Built in 2004
4,791 Square Feet Lot
$361,700 Zestimate®
$173/sqft
$84/mo HOA
What's special
Brand new crisp paintModern updates
- 87 days
- 493
- 49
Zillow last checked:
Listing updated:
Listed by:
Carrie Gerald Cell:843-421-3583,
Realty ONE Group DocksideNorth,
Brittanie N Valipour 843-801-6536,
Realty ONE Group DocksideNorth
Source: CCAR,MLS#: 2616228 Originating MLS: Coastal Carolinas Association of Realtors
Originating MLS: Coastal Carolinas Association of RealtorsFacts & features
Interior
Bedrooms & bathrooms
- Bedrooms: 4
- Bathrooms: 3
- Full bathrooms: 2
- 1/2 bathrooms: 1
Rooms
- Room types: Carolina Room
Primary bedroom
- Features: Ceiling Fan(s), Walk-In Closet(s)
Primary bathroom
- Features: Garden Tub/Roman Tub, Separate Shower, Vanity
Dining room
- Features: Separate/Formal Dining Room
Kitchen
- Features: Dishwasher, Kitchen Exhaust Fan, Stainless Steel Appliances
Living room
- Features: Ceiling Fan(s), Vaulted Ceiling(s)
Heating
- Central
Cooling
- Central Air
Appliances
- Included: Dishwasher, Disposal, Microwave, Range, Refrigerator, Range Hood
- Laundry: Washer Hookup
Features
- Ceiling Fan(s), Garden Tub/Roman Tub, Separate Shower, Vanity, Walk-In Closet(s), Stainless Steel Appliances
- Flooring: Luxury Vinyl, Luxury VinylPlank
Interior area
- Total structure area: 2,528
- Total interior livable area: 2,128 sqft
Property
Parking
- Total spaces: 4
- Parking features: Attached, Garage, Two Car Garage, Garage Door Opener
- Attached garage spaces: 2
Features
- Levels: Two
- Stories: 2
- Exterior features: Fence
- Pool features: Community, Outdoor Pool
- On waterfront: Yes
- Waterfront features: Pond
Lot
- Size: 4,791 Square Feet
- Features: Lake Front, Pond on Lot, Rectangular, Rectangular Lot
Details
- Additional parcels included: ,
- Parcel number: 39812010015
- Zoning: Res
- Special conditions: None
Construction
Type & style
- Home type: SingleFamily
- Architectural style: Traditional
- Property subtype: Single Family Residence
Materials
- Brick Veneer, Vinyl Siding
- Foundation: Slab
Condition
- Resale
- Year built: 2004
Utilities & green energy
- Water: Public
- Utilities for property: Cable Available, Electricity Available, Phone Available, Sewer Available, Water Available
Community & HOA
Community
- Features: Clubhouse, Golf Carts OK, Recreation Area, Long Term Rental Allowed, Pool
- Subdivision: Carolina Forest - Avalon
HOA
- Has HOA: Yes
- Amenities included: Clubhouse, Owner Allowed Golf Cart, Owner Allowed Motorcycle, Pet Restrictions, Tenant Allowed Motorcycle
- Services included: Common Areas, Legal/Accounting, Recreation Facilities, Trash
- HOA fee: $84 monthly
Location
- Region: Myrtle Beach
Financial & listing details
- Price per square foot: $173/sqft
- Tax assessed value: $350,856
- Annual tax amount: $4,029
- Date on market: 6/24/2026
- Listing terms: Cash,Conventional,FHA
- Electric utility on property: Yes
Estimated market value
$361,700
$344,000 - $380,000
$2,471/mo
Price history
| Date | Event | Price |
|---|---|---|
| 9/1/2026 | Price change | $369,000-2.6%$173/sqft |
Source:  CCAR #2616228 Report a problem CCAR #2616228 Report a problem | ||
| 7/23/2026 | Listed for sale | $379,000$178/sqft |
Source: CCAR #2616228 Report a problem | ||
| 7/15/2026 | Listing removed | $379,000$178/sqft |
Source: CCAR #2616228 Report a problem | ||
| 6/27/2026 | Listed for sale | $379,000+57.3%$178/sqft |
Source: CCAR #2616228 Report a problem | ||
| 4/13/2021 | Sold | $241,000-3.6%$113/sqft |
Source: CCAR #2105851 Report a problem | ||
| 3/17/2021 | Pending sale | $249,900$117/sqft |
Source: CCAR #2105851 Report a problem | ||
| 3/16/2021 | Listed for sale | $249,900+56.3%$117/sqft |
Source: CCAR #2105851 Report a problem | ||
| 3/3/2021 | Listing removed | -- |
Source: Zillow Rental Network Premium Report a problem | ||
| 2/27/2021 | Listed for rent | $1,500$1/sqft |
Source: Zillow Rental Network Premium Report a problem | ||
| 6/23/2016 | Listing removed | $1,500+20%$1/sqft |
Source: Chicora Long Term Rentals Report a problem | ||
| 3/14/2013 | Listing removed | $1,250$1/sqft |
Source: Chicora Long Term Rentals, LLC Report a problem | ||
| 2/26/2013 | Listed for rent | $1,250$1/sqft |
Source: Chicora Long Term Rentals, LLC Report a problem | ||
| 7/15/2004 | Sold | $159,934$75/sqft |
Source: Public Record Report a problem | ||
Public tax history
| Year | Property taxes | Tax assessment |
|---|---|---|
| 2025 | $4,029 | $326,589 |
| 2024 | $4,029 +6.8% | $326,589 +15% |
| 2023 | $3,773 +1.6% | $283,990 |
| 2022 | $3,714 +59.5% | $283,990 |
| 2021 | $2,329 +5.7% | -- |
| 2020 | $2,204 | -- |
| 2019 | -- | -- |
| 2018 | $1,991 | $9,150 0% |
| 2017 | -- | $9,154 |
| 2016 | -- | $9,154 0% |
| 2015 | -- | $9,155 |
| 2014 | $1,976 | $9,155 |
| 2013 | -- | -- |
| 2012 | -- | -- |
| 2010 | -- | $6,508 +10.9% |
| 2009 | -- | $5,868 |
| 2008 | -- | $5,868 |
| 2007 | -- | $5,868 |
| 2005 | -- | $5,868 |
| 2004 | $1,032 | $5,868 |
Find assessor info on the county website
Monthly payment
Est. payment
Payment breakdown
Explore the cost of this home by adjusting the details. Changes won't be saved.Climate risks
Neighborhood: Carolina Forest
Nearby schools
Schools provided by the listing agent
- Elementary: Ocean Bay Elementary School
- Middle: Ocean Bay Middle School
- High: Carolina Forest High School
Source: CCAR. This data may not be complete. We recommend contacting the local school district to confirm school assignments for this home.
- $398,2004 bd3 ba2.9k sqft734 Pepperbush Dr, Myrtle Beach, SC 29579Off Market

- $259,2003 bd2 ba1.3k sqft752 Pepperbush Dr, Myrtle Beach, SC 29579Off Market
- $305,1004 bd2 ba2.2k sqft993 Silvercrest Dr, Myrtle Beach, SC 29579Off Market
- $283,4004 bd3 ba1.5k sqft722 Pepperbush Dr, Myrtle Beach, SC 29579Off Market
Similar homes
- $360,0004 bd3 ba2.2k sqft4040 Blackwolf Dr., Myrtle Beach, SC 29579For Sale
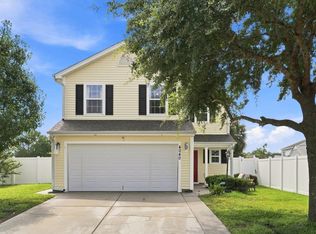
 MLS ID #2621143, Adaisia Bethea, Realty One Group Dockside Cnwy. CCAR
 - $--5 bd3 ba2.6k sqft809 Ashleaf Dr, Myrtle Beach, SC 29579Auction
 Auction.com 2
 - $360,0003 bd2 ba1.7k sqft810 Indianola Ct., Myrtle Beach, SC 29579For Sale
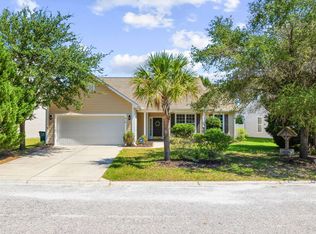 MLS ID #2622192, Joe M Scaturro, Keller Williams The Forturro Group. CCAR
 - $371,5004 bd3 ba2.1k sqft390 Carolina Farms Blvd., Myrtle Beach, SC 29579For Sale
 MLS ID #2616877, Keri A Schaeffer, Keller Williams Oak and Ocean. CCAR
 - $359,9004 bd3 ba2.1k sqft4737 Farm Lake Dr., Myrtle Beach, SC 29579For SaleMLS ID #2621182, Michael B Kotary, BHGRE Paracle Myrtle Beach. CCAR
- $349,0004 bd3 ba2.3k sqft1020 Balmore Dr., Myrtle Beach, SC 29579For SaleMLS ID #2622723, Graham D Nelson, Living South Realty. CCAR
- $369,9003 bd3 ba2.2k sqft3664 White Wing Circle, Myrtle Beach, SC 29579For SaleMLS ID #2617660, Eric T Butler, Realty ONE Group Dockside. CCAR
- $349,0004 bd3 ba1.7k sqft4485 Marshwood Dr., Myrtle Beach, SC 29579For SaleMLS ID #2624420, The Anderson Team, Spero Realty. CCAR
- $412,0004 bd3 ba2.4k sqft497 Sunflower Ct., Myrtle Beach, SC 29579For SaleMLS ID #2622687, John Padgett, CB Sea Coast Advantage CF. CCAR
- $395,9003 bd3 ba2.1k sqft319 Stafford Dr., Myrtle Beach, SC 29579For SaleMLS ID #2622297, Fletcher Sales Team, CB Sea Coast Advantage CF. CCAR
- $449,9004 bd4 ba2.9k sqft1076 Caprisia Loop, Myrtle Beach, SC 29579For SaleMLS ID #2625441, Blake Sloan, Sloan Realty Group. CCAR
- $410,0003 bd2 ba1.7k sqft912 Bromley Ct., Myrtle Beach, SC 29579For SaleMLS ID #2624510, Ryan Collins, Sloan Realty Group. CCAR
- $395,0003 bd2 ba1.9k sqft113 Haig Dr., Myrtle Beach, SC 29579For SaleMLS ID #2619290, The Vaught Group, EXP Realty LLC. CCAR
- $399,5004 bd3 ba2.7k sqft3125 Bramble Glen Dr., Myrtle Beach, SC 29579For SaleMLS ID #2617009, Jane J Zheng, Keller Williams Innovate South. CCAR
- $295,0003 bd2 ba1.3k sqft4572 E Walkerton Rd., Myrtle Beach, SC 29579For SaleMLS ID #2618248, Casey S Kurucz, Keller Williams Innovate South. CCAR
- $330,0003 bd2 ba1.3k sqft332 Turning Pines Loop, Myrtle Beach, SC 29579For SaleMLS ID #2623712, Blake Sloan, Sloan Realty Group. CCAR
- $259,9003 bd3 ba1.7k sqft977 Silvercrest Dr., Myrtle Beach, SC 29579For SaleMLS ID #2612504, Ashley C DeLong, RE/MAX Southern Shores. CCAR
- $399,9004 bd3 ba2.1k sqft330 Pilothouse Dr. #Bridgeport, Myrtle Beach, SC 29577For SaleMLS ID #2621923, Eleonora Nora Rumbaugh, Realty ONE Group Dockside. CCAR
- $339,9003 bd2 ba1.8k sqft3749 White Wing Circle, Myrtle Beach, SC 29579For SaleMLS ID #2609197, Patricia A Dubey, Realty ONE Group Dockside. CCAR
- $334,9003 bd2 ba1.6k sqft1237 Ambling Way Dr., Myrtle Beach, SC 29579For SaleMLS ID #2623991, Tom McLane, Realty ONE Group Dockside. CCAR
