Welcome home to the stunning community of Clear Pond! As you approach the front door you will notice the mature tree providing shade for the front porch with plenty of room for a seating area. Entering through the front door the spacious foyer passes into the living area with vaulted ceikings and a gas fireplace. The living area adjoins to a formal dining room and the kitchen featuring solid surface counters and both a breakfast area and built in desk. Plentiful cabinets and a pantry provide plenty of space for storage. Additional shelving as you enter the laundry room and a closet tucked under the stairs provide even more space and make storage easy to access. The laundry room attaches to a two car garage. Heading back into the kitchen breakfast area, sliding doors open to a large screen porch with views of the pond. The master bedroom is located on the first floor with a tray ceiling and a large master bathroom. The master bathroom has a double vanity and both a soaking tub walk in shower, toilet room with a door, and a large master closet. On the first floor are two additional bedrooms that share a full bath. Walking up the stairs you will find a spacious bonus room with a full bath and closet. The bonus room is a great flexible space that would make a fabulous home office, foutth bedroom, or entertainment room. This home has just been painted through out, has new LVP flooring installed, and new sod in the yard. Don't forget to visit the amenities center at Clear Pond! Two outdoor pools, a clubhouse, lots of children's play equipment and more will provide plenty of activities in the community. Clear Pond is conveniently located near Carolina Forest and is close to great shopping, dining, medical facilities, and just a short drive to area beaches. Don't wait, schedule your appointment today!
For sale
$369,000
4564 Marshwood Dr., Myrtle Beach, SC 29579
3beds
2,169sqft
Single Family Residence
Built in 2010
8,712 Square Feet Lot
$356,800 Zestimate®
$170/sqft
$105/mo HOA
What's special
Gas fireplaceNew lvp flooring installedSpacious foyerBreakfast areaLarge master closetLarge master bathroomFormal dining room
- 25 days
- 548
- 39
Likely to sell faster than
Zillow last checked:
Listing updated:
Listed by:
The Hardee Team 843-251-4146,
Murrells Inlet Real Estate Pro,
Chris B Hardee 843-251-4146,
Murrells Inlet Real Estate Pro
Source: CCAR,MLS#: 2625328 Originating MLS: Coastal Carolinas Association of Realtors
Facts & features
Interior
Bedrooms & bathrooms
- Bedrooms: 3
- Bathrooms: 3
- Full bathrooms: 3
Rooms
- Room types: Bathroom, Bonus Room, Foyer, Screened Porch, Utility Room
Heating
- Electric
Appliances
- Included: Dishwasher, Disposal, Microwave, Range, Refrigerator
Features
- Tray Ceiling(s), Dual Sinks, Garden Tub/Roman Tub, Main Level Primary, Separate Shower, Walk-In Closet(s), Window Treatments, Bedroom on Main Level, Breakfast Area, Entrance Foyer, Stainless Steel Appliances, Solid Surface Counters
- Flooring: Luxury Vinyl, Luxury VinylPlank, Tile, Wood
- Windows: Window Treatments
Interior area
- Total structure area: 2,878
- Total interior livable area: 2,169 sqft
Property
Parking
- Total spaces: 4
- Parking features: Attached, Garage, Two Car Garage, Garage Door Opener
- Attached garage spaces: 2
Features
- Levels: One and One Half
- Stories: 1.5
- Patio & porch: Rear Porch, Front Porch, Porch, Screened
- Exterior features: Porch
- Pool features: Community, Outdoor Pool
- On waterfront: Yes
- Waterfront features: Pond
Lot
- Size: 8,712 Square Feet
- Dimensions: 40 x 120 x 67 x 120
- Features: Lake Front, Pond on Lot
Details
- Additional parcels included: ,
- Parcel number: 38412010024
- Zoning: PDD
- Special conditions: None
Construction
Type & style
- Home type: SingleFamily
- Architectural style: Contemporary
- Property subtype: Single Family Residence
Materials
- Vinyl Siding, Wood Frame
- Foundation: Slab
Condition
- Resale
- Year built: 2010
Utilities & green energy
- Water: Public
- Utilities for property: Cable Available, Electricity Available, Natural Gas Available, Phone Available, Sewer Available, Underground Utilities, Water Available
Community & HOA
Community
- Features: Clubhouse, Recreation Area, Long Term Rental Allowed, Pool
- Security: Smoke Detector(s)
- Subdivision: Clear Pond at Myrtle Beach National
HOA
- Has HOA: Yes
- Amenities included: Clubhouse
- Services included: Association Management, Common Areas, Legal/Accounting, Pool(s), Recreation Facilities, Trash
- HOA fee: $105 monthly
Location
- Region: Myrtle Beach
Financial & listing details
- Price per square foot: $170/sqft
- Tax assessed value: $345,400
- Annual tax amount: $3,197
- Date on market: 10/15/2026
- Listing terms: Cash,Conventional,FHA,VA Loan
- Electric utility on property: Yes
Estimated market value
$356,800
$339,000 - $375,000
$2,404/mo
Price history
| Date | Event | Price |
|---|---|---|
| 10/16/2026 | Listed for sale | $369,000$170/sqft |
Source:  CCAR #2625328 Report a problem | ||
| 12/28/2020 | Listing removed | $1,650$1/sqft |
Source: Real Living At the Beach #2026025 Report a problem | ||
| 12/13/2020 | Listed for rent | $1,650$1/sqft |
Source: Real Living at the Beach #2026025 Report a problem | ||
Public tax history
| Year | Property taxes | Tax assessment |
|---|---|---|
| 2025 | $3,197 | $257,702 |
| 2024 | $3,197 +6.7% | $257,702 +15% |
| 2023 | $2,997 +1.6% | $224,089 |
| 2022 | $2,950 | $224,089 |
| 2021 | $2,950 +5.3% | -- |
| 2020 | $2,803 | -- |
| 2019 | -- | -- |
| 2018 | $2,531 | $11,690 0% |
| 2017 | -- | $11,692 |
| 2016 | -- | $11,692 |
| 2015 | -- | $11,692 |
| 2014 | $2,516 | $11,692 |
| 2013 | -- | -- |
| 2012 | -- | -- |
| 2010 | -- | $2,574 +22.6% |
| 2009 | -- | $2,100 -36.4% |
| 2008 | -- | $3,300 |
Find assessor info on the county website
Monthly payment
Est. payment
Payment breakdown
Explore the cost of this home by adjusting the details. Changes won't be saved.Climate risks
Neighborhood: Carolina Forest
Nearby schools
Schools provided by the listing agent
- Elementary: Carolina Forest Elementary School
- Middle: Ten Oaks Middle
- High: Carolina Forest High School
Source: CCAR. This data may not be complete. We recommend contacting the local school district to confirm school assignments for this home.
- $497,7004 bd2 ba3k sqft4568 Marshwood Dr, Myrtle Beach, SC 29579Off Market

- $422,3003 bd2 ba2.4k sqft4560 Marshwood Dr, Myrtle Beach, SC 29579Off Market
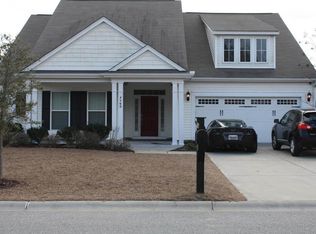
- $359,8004 bd3 ba2.2k sqft4572 Marshwood Dr, Myrtle Beach, SC 29579Off Market
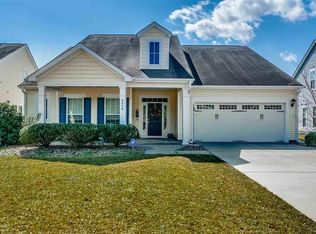
- $383,5003 bd2 ba2.6k sqft4556 Marshwood Dr, Myrtle Beach, SC 29579Off Market
Similar homes
- $350,0004 bd3 ba1.7k sqft4485 Marshwood Dr., Myrtle Beach, SC 29579For Sale

 MLS ID #2627195, The Engler Group, Rowles Real Estate. CCAR
- $359,9003 bd2 ba1.7k sqft575 Wildflower Trail, Myrtle Beach, SC 29579For Sale
 MLS ID #2626919, Sharon M Dudley, Market Common Realty LLC. CCAR
- $385,0004 bd3 ba1.6k sqft4212 Vista Wood Dr., Myrtle Beach, SC 29579For Sale
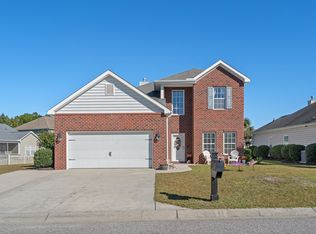 MLS ID #2626066, Meredith Kennedy, CENTURY 21 Boling & Associates. CCAR
- $379,0004 bd3 ba2.2k sqft4528 Marshwood Dr., Myrtle Beach, SC 29579For Sale
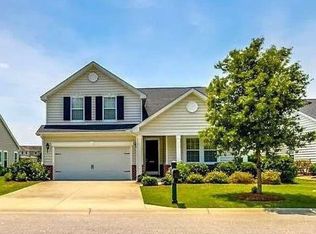 MLS ID #2617053, Nicholas Huscroft, Chosen Realty LLC. CCAR
- $378,9003 bd2 ba2.2k sqft7983 Swansong Circle, Myrtle Beach, SC 29579For SaleMLS ID #2622540, Sherman Beach Group, EXP Realty LLC. CCAR
- $369,9003 bd3 ba2.2k sqft3664 White Wing Circle, Myrtle Beach, SC 29579For SaleMLS ID #2617660, Eric T Butler, Realty ONE Group Dockside. CCAR
- $385,0004 bd3 ba2.7k sqft3125 Bramble Glen Dr., Myrtle Beach, SC 29579For SaleMLS ID #2617009, Jane J Zheng, Keller Williams Innovate South. CCAR
- $359,9003 bd2 ba1.9k sqft531 Wildflower Trail, Myrtle Beach, SC 29579For SaleMLS ID #2626099, Pivot Properties Team, Keller Williams Innovate South. CCAR
- $449,9004 bd3 ba2.2k sqft4325 Marshwood Dr., Myrtle Beach, SC 29579For SaleMLS ID #2626845, Lee S Lott, Century 21 The Harrelson Group. CCAR
- $450,0003 bd3 ba2.4k sqft4321 Marshwood Dr., Myrtle Beach, SC 29579For SaleMLS ID #2626649, Stephanie T Steed, CB Sea Coast Advantage MI. CCAR
- $334,9003 bd2 ba1.8k sqft544 Wildflower Trail, Myrtle Beach, SC 29579For SaleMLS ID #2625502, Janet Hoffman, Realty One Group Dockside Cnwy. CCAR
- $389,9003 bd3 ba2.3k sqft3722 White Wing Circle, Myrtle Beach, SC 29579For SaleMLS ID #2614587, Sara Mosseri, Resourceful Realty. CCAR
- $460,0004 bd2 ba2.1k sqft6200 Dew Drop Ct., Myrtle Beach, SC 29579For SaleMLS ID #2627226, Emily DeMasters, Navigate Realty. CCAR
- $374,9003 bd2 ba1.6k sqft4536 Day Lily Run St., Myrtle Beach, SC 29579For SaleMLS ID #2626751, Michael P Quast, BHGRE Paracle Myrtle Beach. CCAR
- $399,0003 bd3 ba2.1k sqft2371 Covington Dr., Myrtle Beach, SC 29579For SaleMLS ID #2624802, Ashley C DeLong, REMAX Southern Shores. CCAR
- $429,0004 bd4 ba2.3k sqft4892 Sandlewood Dr., Myrtle Beach, SC 29579For SaleMLS ID #2625324, Seth June Team, S.H. June & Associates, LLC. CCAR
- $424,5004 bd4 ba2.4k sqft4880 Sandlewood Dr., Myrtle Beach, SC 29579For SaleMLS ID #2624396, Nathan N Blackford, Realty ONE Group Dockside. CCAR
- $350,0003 bd2 ba1.7k sqft810 Indianola Ct., Myrtle Beach, SC 29579For SaleMLS ID #2622192, Joe M Scaturro, Keller Williams The Forturro Group. CCAR
- $365,0004 bd2 ba1.8k sqft4228 Falls Oaks St., Myrtle Beach, SC 29579For SaleMLS ID #2623202, Kandra A Warren, BHGRE Paracle Myrtle Beach. CCAR
- $329,9003 bd2 ba1.6k sqft4812 Southern Trail, Myrtle Beach, SC 29579For SaleMLS ID #2623211, Grand Strand Team, INNOVATE Real Estate. CCAR
