Enjoy single-level living in this three-bedroom, two-bath home in Avalon, located in the heart of Carolina Forest. An open, efficient floor plan offers comfortable living space with bamboo and tile flooring throughout—no carpet! Plantation shutters and upgraded light fixtures and doorknobs add character throughout the home, while the kitchen features tile countertops. The private, fenced backyard includes mature landscaping and a large patio with plenty of room for outdoor dining, entertaining, or simply relaxing. Additional highlights include a two-car garage and a brand-new roof replaced in September 2026. The seller is offering a painting credit at closing so you can make the space your own; ask your REALTOR® for details. Avalon’s amenities include a large pool, kiddie pool, playground, basketball court, and soccer/baseball field. Just approximately 15 minutes from the beach and conveniently close to restaurants, shopping, schools, ball fields, and grocery stores, this home puts everyday essentials and coastal fun within easy reach
Pending
$289,900
636 Pepperbush Dr. Avalon lot 261, Myrtle Beach, SC 29579
3beds
1,268sqft
Single Family Residence
Built in 2002
5,662 Square Feet Lot
$282,800 Zestimate®
$229/sqft
$100/mo HOA
What's special
Single-level livingPlantation shuttersTwo-car garageOpen efficient floor planThree-bedroom two-bath homeKitchen features tile countertopsPrivate fenced backyard
- 22 days
- 922
- 49
Likely to sell faster than
Zillow last checked:
Listing updated:
Listed by:
Courtney Bergman Cell:843-424-2718,
RE/MAX Southern Shores
Source: CCAR,MLS#: 2624021 Originating MLS: Coastal Carolinas Association of Realtors
Facts & features
Interior
Bedrooms & bathrooms
- Bedrooms: 3
- Bathrooms: 2
- Full bathrooms: 2
Rooms
- Room types: Bathroom, Foyer
Primary bedroom
- Features: Ceiling Fan(s), Main Level Primary, Walk-In Closet(s)
- Level: First
Dining room
- Features: Kitchen/Dining Combo
Family room
- Features: Ceiling Fan(s), Vaulted Ceiling(s)
Kitchen
- Features: Breakfast Area, Dishwasher, Pantry, Stainless Steel Appliances, Solid Surface Counters
Other
- Features: Bedroom on Main Level, Entrance Foyer
Heating
- Central, Electric
Cooling
- Central Air
Appliances
- Included: Dishwasher, Disposal, Refrigerator
- Laundry: Washer Hookup
Features
- Ceiling Fan(s), Main Level Primary, Walk-In Closet(s), Window Treatments, Bedroom on Main Level, Breakfast Area, Entrance Foyer, Stainless Steel Appliances, Solid Surface Counters
- Flooring: Tile, Wood
- Doors: Insulated Doors
- Windows: Window Treatments
Interior area
- Total structure area: 1,468
- Total interior livable area: 1,268 sqft
Property
Parking
- Total spaces: 4
- Parking features: Attached, Garage, Two Car Garage, Garage Door Opener
- Attached garage spaces: 2
Features
- Levels: One
- Stories: 1
- Patio & porch: Patio
- Exterior features: Fence, Patio, Storage
- Pool features: Community, Outdoor Pool
Lot
- Size: 5,662 Square Feet
- Features: Outside City Limits, Rectangular, Rectangular Lot
Details
- Additional parcels included: ,
- Parcel number: 39812020100
- Zoning: SF
- Special conditions: None
Construction
Type & style
- Home type: SingleFamily
- Architectural style: Ranch
- Property subtype: Single Family Residence
Materials
- Vinyl Siding
- Foundation: Slab
Condition
- Resale
- Year built: 2002
Details
- Builder name: Beazer
Utilities & green energy
- Water: Public
- Utilities for property: Cable Available, Electricity Available, Phone Available, Sewer Available, Underground Utilities, Water Available
Green energy
- Energy efficient items: Doors, Windows
Community & HOA
Community
- Features: Clubhouse, Golf Carts OK, Recreation Area, Long Term Rental Allowed, Pool
- Security: Smoke Detector(s)
- Subdivision: Carolina Forest - Avalon
HOA
- Has HOA: Yes
- Amenities included: Clubhouse, Owner Allowed Golf Cart, Owner Allowed Motorcycle, Pet Restrictions
- Services included: Association Management, Common Areas, Legal/Accounting, Pool(s), Recreation Facilities, Trash
- HOA fee: $100 monthly
Location
- Region: Myrtle Beach
Financial & listing details
- Price per square foot: $229/sqft
- Date on market: 9/30/2026
- Listing terms: Cash,Conventional
- Electric utility on property: Yes
Estimated market value
$282,800
$269,000 - $297,000
$1,876/mo
Price history
| Date | Event | Price |
|---|---|---|
| 10/19/2026 | Pending sale | $289,900$229/sqft |
Source:  CCAR #2624021 Report a problem | ||
Public tax history
Tax history is unavailable.
Monthly payment
Est. payment
Payment breakdown
Explore the cost of this home by adjusting the details. Changes won't be saved.Climate risks
Neighborhood: Carolina Forest
Nearby schools
Schools provided by the listing agent
- Elementary: Ten Oaks Elementary School
- Middle: Ten Oaks Middle
- High: Carolina Forest High School
Source: CCAR. This data may not be complete. We recommend contacting the local school district to confirm school assignments for this home.

Similar homes
- $269,0003 bd2 ba1.1k sqft502 Callalilly Ct., Myrtle Beach, SC 29579For Sale
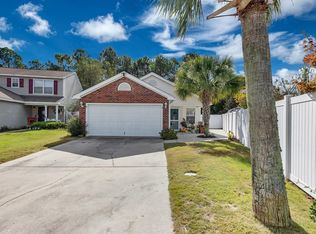
 MLS ID #2625453, Thomas Gruenthal, Greyfeather Group EXP Realty. CCAR
- $289,9003 bd2 ba1.2k sqft256 McKendree Dr., Myrtle Beach, SC 29579For Sale
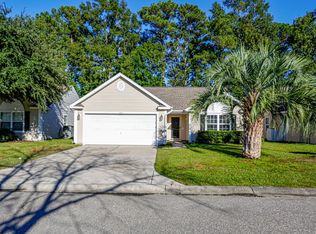 MLS ID #2625555, Beth M Ross, Carolina Pines Realty. CCAR
- $295,0003 bd2 ba1.3k sqft4572 E Walkerton Rd., Myrtle Beach, SC 29579For Sale
 MLS ID #2618248, Casey S Kurucz, Keller Williams Innovate South. CCAR
- $309,5003 bd3 ba1.8k sqft5042 Billy K Trail, Myrtle Beach, SC 29579For Sale
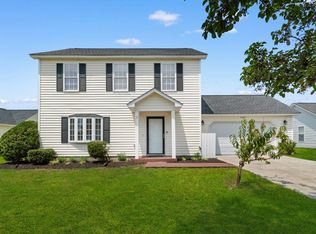 MLS ID #2625775, The Mills Group Team, Century 21 Barefoot Realty. CCAR
- $284,9003 bd2 ba1.1k sqft1117 Stoney Falls Blvd., Myrtle Beach, SC 29579For SaleMLS ID #2615114, Liat Edri, Realty ONE Group Dockside. CCAR
- $259,9003 bd3 ba1.7k sqft977 Silvercrest Dr., Myrtle Beach, SC 29579For SaleMLS ID #2612504, Ashley C DeLong, RE/MAX Southern Shores. CCAR
- $247,5003 bd2 ba1.2k sqft822 Silvercrest Dr., Myrtle Beach, SC 29579For SaleMLS ID #2617525, John Winzenried, 843, Realtor LLC. CCAR
- $269,9003 bd2 ba1.2k sqft229 McKendree Ln., Myrtle Beach, SC 29579For SaleMLS ID #2625338, Greg Harrelson Sales Team, Century 21 The Harrelson Group. CCAR
- $249,9002 bd2 ba1k sqft904 Silvercrest Dr., Myrtle Beach, SC 29579For SaleMLS ID #2622494, Randy L Wall, Sun Real Estate. CCAR
- $330,0003 bd2 ba1.3k sqft332 Turning Pines Loop, Myrtle Beach, SC 29579For SaleMLS ID #2623712, Blake Sloan, Sloan Realty Group. CCAR
- $315,0003 bd2 ba1.4k sqft4673 Southgate Pkwy., Myrtle Beach, SC 29579For SaleMLS ID #2622594, Paula M Ogden, Metro to Coast LLC. CCAR
- $319,9003 bd3 ba1.6k sqft4773 Southgate Pkwy., Myrtle Beach, SC 29579For SaleMLS ID #2618343, Brandon D Pichey, Coastal Tides Realty. CCAR
- $317,5004 bd3 ba1.6k sqft3030 Hollybrooke Dr., Myrtle Beach, SC 29579For SaleMLS ID #2620041, Caleb Emery, SERHANT. CCAR
- $347,0003 bd2 ba1.7k sqft215 Turning Pines Loop, Myrtle Beach, SC 29579For SaleMLS ID #2624305, Karen R Albright, Opendoor Brokerage LLC. CCAR
- $324,9003 bd2 ba1.4k sqft400 Stafford Dr., Myrtle Beach, SC 29579For SaleMLS ID #2611307, Adam Levy, Century 21 The Harrelson Group. CCAR
- $278,9004 bd3 ba1.6k sqft9050 Gatewick Ct., Myrtle Beach, SC 29579For SaleMLS ID #2611257, Margaret McComas, Hawkeye Realty Inc. CCAR
- $265,0003 bd3 ba1.7k sqft211 Connemara Dr. #C, Myrtle Beach, SC 29579For SaleMLS ID #2625718, Sharon Chrzanowski, Realty One Group Dockside Cnwy. CCAR
- $348,0003 bd2 ba1.3k sqft223 Turning Pines Loop, Myrtle Beach, SC 29579For SaleMLS ID #2618596, The Vaught Group, EXP Realty LLC. CCAR
- $399,0003 bd2 ba1.8k sqft4425 Utsey Dr., Myrtle Beach, SC 29579For SaleMLS ID #2625854, Graham D Nelson, Living South Realty. CCAR
- $249,0002 bd2 ba1.1k sqft100 Cypress Point Ct. #104, Myrtle Beach, SC 29579For SaleMLS ID #2625842, Kim J Stevens, Beach & Forest Realty North. CCAR
