“Seller is ready to make a deal—bring your offer!” WELCOME TO 1454 NOKOTA DRIVE IN THE RESERVE AT WILDHORSE! This beautifully maintained, thoughtfully upgraded home offers the perfect combination of comfort, style, functionality, and peace of mind. From the moment you arrive, you’ll appreciate the attention to detail and numerous improvements that make this home truly move-in ready! Step inside to discover an inviting interior featuring a well-appointed kitchen with upgraded dishwasher, faucet, garbage disposal, convenient pull-out cabinetry, and custom pantry shelving. The spacious primary suite offers a beautifully upgraded walk-in tiled shower and professionally organized closet space. Both bathrooms feature upgraded tile walk-in showers, complemented by additional shelving and upgraded fixtures. This home is packed with valuable enhancements, including a whole-home water softening and purification system, hurricane protection film on windows, ADT security system, smart-home upgrades, and a versatile Murphy bed that provides flexibility for guests or a home office. Outside, enjoy your own private retreat featuring privacy fencing, irrigation, professionally enhanced landscaping, additional trees, and decorative flower bed curbing. Whether relaxing outdoors, entertaining guests, or simply enjoying the Carolina sunshine, this outdoor space is designed for easy living. With so many thoughtful upgrades already completed, this exceptional property offers outstanding value and the opportunity to enjoy the Myrtle Beach lifestyle without the hassle of making improvements yourself. Don’t miss your opportunity to make 1454 Nokota Drive your next home. Schedule your private showing today!
For sale
Price cut: $10K (11/10)
$349,900
1454 Nokota Dr. #Reserve at Wildhorse, Conway, SC 29526
4beds
2,340sqft
Single Family Residence
Built in 2025
7,405 Square Feet Lot
$345,600 Zestimate®
$150/sqft
$60/mo HOA
What's special
Privacy fencingPrivate retreatUpgraded dishwasherWell-appointed kitchenVersatile murphy bedGarbage disposalInviting interior
- 83 days
- 419
- 28
Zillow last checked:
Listing updated:
Listed by:
Vicki M Calviera 843-450-4112,
Realty ONE Group Dockside
Source: CCAR,MLS#: 2620913 Originating MLS: Coastal Carolinas Association of Realtors
Facts & features
Interior
Bedrooms & bathrooms
- Bedrooms: 4
- Bathrooms: 3
- Full bathrooms: 2
- 1/2 bathrooms: 1
Rooms
- Room types: Den, Foyer, Utility Room
Primary bedroom
- Features: Linen Closet, Walk-In Closet(s)
- Dimensions: 20'x1x13'0
Bedroom 1
- Dimensions: 11'4x11'9
Bedroom 2
- Dimensions: 11'4x11'9
Bedroom 3
- Dimensions: 11'8x11'9
Primary bathroom
- Features: Dual Sinks, Separate Shower, Vanity
Dining room
- Features: Living/Dining Room
Great room
- Dimensions: 25'4x15'5
Kitchen
- Features: Dishwasher, Kitchen Island, Pantry, Stainless Steel Appliances, Solid Surface Counters
- Dimensions: 10'2x13'10
Other
- Features: Entrance Foyer, Library, Utility Room
Heating
- Central, Electric, Gas
Cooling
- Central Air
Appliances
- Included: Dishwasher, Disposal, Microwave, Range
- Laundry: Washer Hookup
Features
- Attic, Dual Sinks, Linen Closet, Pull Down Attic Stairs, Permanent Attic Stairs, Separate Shower, Vanity, Walk-In Closet(s), Entrance Foyer, Kitchen Island, Stainless Steel Appliances, Solid Surface Counters
- Flooring: Luxury Vinyl, Luxury VinylPlank
- Doors: Insulated Doors
- Attic: Pull Down Stairs,Permanent Stairs
Interior area
- Total structure area: 2,923
- Total interior livable area: 2,340 sqft
Video & virtual tour
Property
Parking
- Total spaces: 4
- Parking features: Attached, Garage, Two Car Garage, Garage Door Opener
- Attached garage spaces: 2
Features
- Levels: Two
- Stories: 2
- Patio & porch: Rear Porch, Front Porch
- Exterior features: Porch
Lot
- Size: 7,405 Square Feet
- Features: Outside City Limits, Rectangular, Rectangular Lot
Details
- Additional parcels included: ,
- Parcel number: 36405010052
- Zoning: res
- Special conditions: None
Construction
Type & style
- Home type: SingleFamily
- Architectural style: Traditional
- Property subtype: Single Family Residence
Materials
- Vinyl Siding, Wood Frame
- Foundation: Slab
Condition
- Resale
- Year built: 2025
Details
- Builder model: Galen
- Builder name: DR Horton
Utilities & green energy
Green energy
- Energy efficient items: Doors, Windows
Community & HOA
Community
- Features: Golf Carts OK, Long Term Rental Allowed
- Security: Smoke Detector(s)
- Subdivision: The Reserve at Wild Horse
HOA
- Has HOA: Yes
- Amenities included: Owner Allowed Golf Cart, Owner Allowed Motorcycle, Pet Restrictions, Tenant Allowed Golf Cart, Tenant Allowed Motorcycle
- Services included: Association Management, Common Areas, Legal/Accounting, Sewer, Trash, Water
- HOA fee: $60 monthly
Location
- Region: Conway
Financial & listing details
- Price per square foot: $150/sqft
- Date on market: 8/24/2026
- Listing terms: Cash,Conventional,FHA,VA Loan
Estimated market value
$345,600
$328,000 - $363,000
$2,410/mo
Price history
| Date | Event | Price |
|---|---|---|
| 11/10/2026 | Price change | $349,900-2.8%$150/sqft |
Source:  CCAR #2620913 Report a problem | ||
| 9/17/2026 | Price change | $359,900-2.7%$154/sqft |
Source: CCAR #2620913 Report a problem | ||
| 8/24/2026 | Listed for sale | $369,900+10.7%$158/sqft |
Source: CCAR #2620913 Report a problem | ||
| 5/13/2025 | Sold | $334,000-4.2%$143/sqft |
Source: CCAR #2503562 Report a problem | ||
| 2/25/2025 | Contingent | $348,773$149/sqft |
Source: CCAR #2503562 Report a problem | ||
| 2/12/2025 | Listed for sale | $348,773$149/sqft |
Source: CCAR #2503562 Report a problem | ||
Public tax history
Tax history is unavailable.
Monthly payment
Est. payment
Payment breakdown
Explore the cost of this home by adjusting the details. Changes won't be saved.Climate risks
Neighborhood: 29526
Nearby schools
Schools provided by the listing agent
- Elementary: Waccamaw Elementary School
- Middle: Black Water Middle School
- High: Carolina Forest High School
Source: CCAR. This data may not be complete. We recommend contacting the local school district to confirm school assignments for this home.
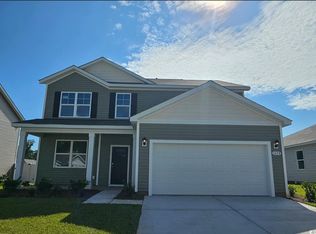


Similar homes
- $375,0004 bd2 ba2k sqft132 Rivers Edge Dr., Conway, SC 29526For Sale
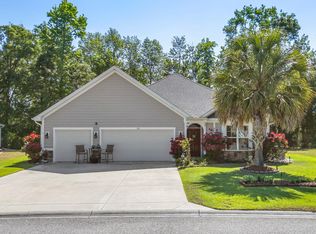
 MLS ID #2610155, Ashlynne Ward, BeachConnection Realty. CCAR
- $373,0004 bd3 ba2.4k sqft1221 Boswell Ct., Conway, SC 29526For Sale
 MLS ID #2615417, The Greg Sisson Team, The Ocean Forest Company. CCAR
- $508,8005 bd3 ba2.5k sqft258 Rivers Edge Dr., Conway, SC 29526For Sale
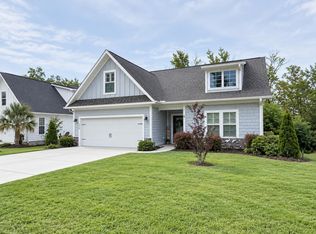 MLS ID #2614767, Fletcher Sales Team, CB Sea Coast Advantage CF. CCAR
- $384,9003 bd2 ba1.6k sqft343 Hayloft Circle, Conway, SC 29526For Sale
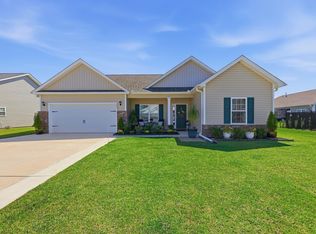 MLS ID #2624296, Jack W Poznanski, Coastal Tides Realty. CCAR
- $424,9003 bd2 ba2.2k sqft1218 White Fox Ct., Conway, SC 29526For SaleMLS ID #2614076, Adam Levy, Century 21 The Harrelson Group. CCAR
- $369,3903 bd2 ba1.8k sqft8061 Panda Bear Way, Conway, SC 29526New ConstructionCCAR
- $299,9993 bd2 ba1.6k sqft616 Coquina Bay Dr., Conway, SC 29526For SaleMLS ID #2626731, Vicki Barton, Realty ONE Group Dockside. CCAR
- $331,0403 bd2 ba1.4k sqft8004 Panda Bear Way, Conway, SC 29526New ConstructionCCAR
- $399,9994 bd2 ba1.8k sqft927 Cherrystone Loop, Conway, SC 29526For SaleMLS ID #2610151, Schmidt & Frasher Team, Keller Williams Innovate South. CCAR
- $357,5004 bd2 ba1.7k sqft3135 Fair Ridge Way, Conway, SC 29526For SaleMLS ID #2602280, Yanna A Milioto, Realty ONE Group Dockside. CCAR
- $284,9003 bd3 ba1.8k sqft403 Dunbarton Ln, Conway, SC 29526For Sale
 MLS ID #2602905, Amber Ward, Home Sales Of Florence. Pee Dee Realtor Association
- $399,0004 bd3 ba2k sqft152 Campania St., Myrtle Beach, SC 29579For SaleMLS ID #2627154, Adam Levy, Century 21 The Harrelson Group. CCAR
- $415,0003 bd3 ba1.6k sqft991 Small Ln., Conway, SC 29526For SaleMLS ID #2620013, Kirk W Stalvey, Century 21 The Harrelson Group. CCAR
- $434,1355 bd5 ba2.6k sqft8056 Panda Bear Way, Conway, SC 29526New ConstructionMLS ID #2615359, Adam M Brown, DR Horton. CCAR
- $378,9003 bd2 ba2.2k sqft7983 Swansong Circle, Myrtle Beach, SC 29579For SaleMLS ID #2622540, Sherman Beach Group, EXP Realty LLC. CCAR
- $438,0355 bd5 ba2.6k sqft8016 Panda Bear Way, Conway, SC 29526New ConstructionCCAR
- $449,9004 bd3 ba2.2k sqft4325 Marshwood Dr., Myrtle Beach, SC 29579For SaleMLS ID #2626845, Lee S Lott, Century 21 The Harrelson Group. CCAR
- $350,0004 bd3 ba1.9k sqft2449 Campton Loop, Conway, SC 29527For SaleMLS ID #2611500, Blue Mahi Real Estate Team, INNOVATE Real Estate. CCAR
- $467,9905 bd3 ba2.7k sqft613 Asiatic Ct, Conway, SC 29526New ConstructionCCAR
- $359,8805 bd3 ba2.5k sqft4501 Rockwood Dr., Conway, SC 29527New ConstructionCCAR
