Step inside this beautifully maintained home and immediately notice the bright, open-concept layout showcased throughout the photos. The spacious living area features upgraded luxury vinyl plank flooring, a striking accent wall, and abundant natural light, creating a warm and inviting space perfect for both relaxing and entertaining. The kitchen is the centerpiece of the home, offering ample cabinet space, modern appliances, and a large island with bar seating—ideal for hosting or everyday living. The dining area flows seamlessly to the backyard through sliding glass doors, opening to your private outdoor space. Out back, enjoy peaceful pond views that create a serene setting for morning coffee or unwinding in the evening. The added privacy and water view truly set this home apart. The split-bedroom floor plan provides ideal separation, with a spacious primary suite and comfortable guest bedrooms—perfect for full-time living, a second home, or investment opportunity. Located in the highly desirable Shaftesbury Meadows community, residents enjoy access to a well-maintained community pool overlooking the pond—one of the standout features of the neighborhood. It’s the perfect place to relax, cool off, and take in the water views during the warmer months. Just minutes from golf, shopping, dining, and a short drive to the beach, this home delivers the perfect blend of comfort, convenience, and coastal lifestyle. Schedule your showing today—homes with pond views and access to a pool like this don’t last.
For sale
Price cut: $5K (9/8)
$399,999
927 Cherrystone Loop, Conway, SC 29526
4beds
1,842sqft
Single Family Residence
Built in 2023
9,147 Square Feet Lot
$391,600 Zestimate®
$217/sqft
$34/mo HOA
What's special
Water viewPeaceful pond viewsModern appliancesSplit-bedroom floor planBright open-concept layoutWarm and inviting spaceStriking accent wall
- 162 days
- 763
- 62
Zillow last checked:
Listing updated:
Listed by:
Schmidt & Frasher Team Office:843-443-9400,
Keller Williams Innovate South,
Nathan Schmidt 843-421-9079,
Keller Williams Innovate South
Source: CCAR,MLS#: 2610151 Originating MLS: Coastal Carolinas Association of Realtors
Originating MLS: Coastal Carolinas Association of RealtorsFacts & features
Interior
Bedrooms & bathrooms
- Bedrooms: 4
- Bathrooms: 2
- Full bathrooms: 2
Rooms
- Room types: Bathroom, Den, Foyer, Utility Room
Primary bedroom
- Features: Main Level Primary, Walk-In Closet(s)
- Level: First
Primary bathroom
- Features: Dual Sinks, Separate Shower
Dining room
- Features: Kitchen/Dining Combo
Kitchen
- Features: Breakfast Bar, Dishwasher, Pantry, Stainless Steel Appliances
Other
- Features: Bedroom on Main Level, Entrance Foyer, Library, Utility Room
Heating
- Central, Electric
Cooling
- Central Air
Appliances
- Included: Dishwasher, Disposal, Microwave, Range
- Laundry: Washer Hookup
Features
- Dual Sinks, Main Level Primary, Split Bedrooms, Separate Shower, Walk-In Closet(s), Breakfast Bar, Bedroom on Main Level, Entrance Foyer, Stainless Steel Appliances
- Flooring: Carpet, Luxury Vinyl, Luxury VinylPlank
- Doors: Insulated Doors
Interior area
- Total structure area: 2,232
- Total interior livable area: 1,842 sqft
Property
Parking
- Total spaces: 4
- Parking features: Attached, Garage, Two Car Garage
- Attached garage spaces: 2
Features
- Levels: One
- Stories: 1
- Exterior features: Pool
- Has private pool: Yes
- Pool features: Community, In Ground, Outdoor Pool, Private
- On waterfront: Yes
- Waterfront features: Pond
Lot
- Size: 9,147 Square Feet
- Features: Near Golf Course, Lake Front, Outside City Limits, Pond on Lot, Rectangular, Rectangular Lot
Details
- Additional parcels included: ,
- Parcel number: 29807010046
- Zoning: Residentia
- Special conditions: None
Construction
Type & style
- Home type: SingleFamily
- Architectural style: Ranch
- Property subtype: Single Family Residence
Materials
- Vinyl Siding
- Foundation: Slab
Condition
- Resale
- Year built: 2023
Utilities & green energy
- Water: Public
- Utilities for property: Cable Available, Electricity Available, Phone Available, Sewer Available, Underground Utilities, Water Available
Green energy
- Energy efficient items: Doors, Windows
Community & HOA
Community
- Features: Clubhouse, Golf Carts OK, Recreation Area, Golf, Long Term Rental Allowed, Pool
- Security: Smoke Detector(s)
- Subdivision: Shaftesbury Meadows
HOA
- Has HOA: Yes
- Amenities included: Clubhouse, Owner Allowed Golf Cart, Owner Allowed Motorcycle
- Services included: Golf, Trash
- HOA fee: $34 monthly
Location
- Region: Conway
Financial & listing details
- Price per square foot: $217/sqft
- Tax assessed value: $313,656
- Annual tax amount: $1,243
- Date on market: 4/20/2026
- Listing terms: Cash,Conventional,FHA,VA Loan
- Electric utility on property: Yes
Estimated market value
$391,600
$372,000 - $411,000
$2,098/mo
Price history
| Date | Event | Price |
|---|---|---|
| 9/8/2026 | Price change | $399,999-1.2%$217/sqft |
Source:  CCAR #2610151 Report a problem CCAR #2610151 Report a problem | ||
| 7/12/2026 | Price change | $405,000-2.4%$220/sqft |
Source: CCAR #2610151 Report a problem | ||
| 5/10/2026 | Price change | $415,000-2.4%$225/sqft |
Source: CCAR #2610151 Report a problem | ||
| 4/20/2026 | Listed for sale | $425,000+41.7%$231/sqft |
Source: CCAR #2610151 Report a problem | ||
| 7/7/2023 | Sold | $299,850+471.1%$163/sqft |
Source: Public Record Report a problem | ||
| 1/20/2023 | Sold | $52,500$29/sqft |
Source: Public Record Report a problem | ||
Public tax history
| Year | Property taxes | Tax assessment |
|---|---|---|
| 2025 | $1,243 | $313,656 |
| 2024 | $1,243 | $313,656 |
| 2023 | -- | -- |
| 2022 | -- | -- |
Find assessor info on the county website
Monthly payment
Est. payment
Payment breakdown
Explore the cost of this home by adjusting the details. Changes won't be saved.Climate risks
Neighborhood: 29526
Nearby schools
Schools provided by the listing agent
- Elementary: Conway Elementary School
- Middle: Conway Middle School
- High: Conway High School
Source: CCAR. This data may not be complete. We recommend contacting the local school district to confirm school assignments for this home.
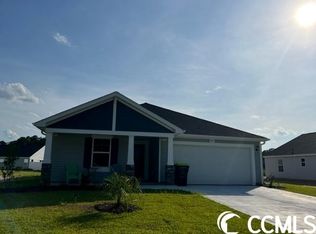
- $310,0003 bd2 ba1.7k sqft933 Cherrystone Loop Lot 74 Embark Plan, Conway, SC 29526Off Market
- $309,8003 bd3 ba1.8k sqft953 Lisburn Dr LOT 79, Venture Plan Conway, SC 29526Off Market

- $315,9003 bd2 ba1.7k sqft945 Cherrystone Loop LOT 77, Embark Plan Conway, SC 29526Off Market
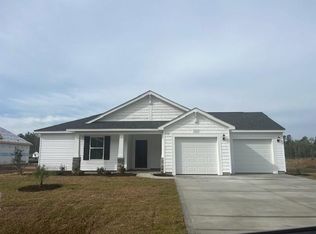
- $259,2003 bd2 ba1.2k sqft949 Cherrystone Loop LOT 78, Efficient Plan Conway, SC 29526Off Market

Similar homes
- $399,5004 bd2 ba2k sqft132 Rivers Edge Dr., Conway, SC 29526For Sale
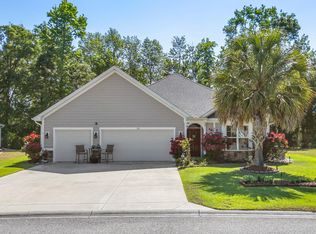
 MLS ID #2610155, Ashlynne Ward, BeachConnection Realty. CCAR
 - $355,0003 bd2 ba1.7k sqft840 Windsor Rose Dr., Conway, SC 29526For Sale
 MLS ID #2616240, Lisa M Newman, BHHS Coastal Real Estate. CCAR
 - $307,9003 bd2 ba1.6k sqft616 Coquina Bay Dr., Conway, SC 29526For Sale
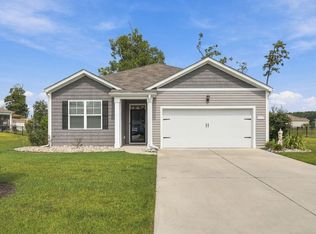 MLS ID #2623347, Sharon Chrzanowski, Realty One Group Dockside Cnwy. CCAR
 - $415,0003 bd3 ba1.6k sqft991 Small Ln., Conway, SC 29526For Sale
 MLS ID #2620013, Kirk W Stalvey, Century 21 The Harrelson Group. CCAR
 - $359,0005 bd4 ba2.7k sqft1324 Nokota Dr., Conway, SC 29526For SaleMLS ID #2614159, Janette Burbage, Carolina Gold Realty, LLC. CCAR
- $359,9004 bd3 ba2.3k sqft5022 Sweet Birch Lane, Conway, SC 29526For Sale
 MLS ID #100555767, Rick W Knight, Highgarden Real Estate of NC. Hive MLS
 - $385,0005 bd4 ba2.6k sqft1242 Boswell Ct., Conway, SC 29526For SaleMLS ID #2616972, Ali Ferrari Team, RE/MAX Southern Shores. CCAR
- $359,9004 bd3 ba2.3k sqft1454 Nokota Dr. #Reserve at Wildhorse, Conway, SC 29526For SaleMLS ID #2620913, Vicki M Calviera, Realty ONE Group Dockside. CCAR
- $315,0003 bd2 ba1.5k sqft223 Palm Terrace Loop, Conway, SC 29526For SaleMLS ID #2623606, Teddy Hucks, Iron Oak Properties. CCAR
- $315,0004 bd2 ba1.6k sqft172 Palm Terrace Loop, Conway, SC 29526For SaleMLS ID #2621139, Abe Safa Sales Team, Century 21 The Harrelson Group. CCAR
- $399,9004 bd2 ba1.9k sqft2813 Eton St. #Berkshire Forest, Myrtle Beach, SC 29579For SaleMLS ID #2615363, Vicki M Calviera, Realty ONE Group Dockside. CCAR
- $378,9003 bd2 ba2.2k sqft7983 Swansong Circle, Myrtle Beach, SC 29579For SaleMLS ID #2622540, Sherman Beach Group, EXP Realty LLC. CCAR
- $387,5504 bd3 ba2k sqft518 Joy Way Ct., Longs, SC 29568For SaleMLS ID #2613420, Jane Daniel, Sea Oats Real Estate. CCAR
- $357,5004 bd2 ba1.7k sqft3135 Fair Ridge Way, Conway, SC 29526For SaleMLS ID #2602280, Yanna A Milioto, Realty ONE Group Dockside. CCAR
- $415,0003 bd2 ba1.7k sqft264 Calhoun Falls Dr., Myrtle Beach, SC 29579For SaleMLS ID #2613913, Scott Beech, Beech Realty LLC. CCAR
- $365,0003 bd2 ba1.7k sqft810 Indianola Ct., Myrtle Beach, SC 29579For SaleMLS ID #2622192, Joe M Scaturro, Keller Williams The Forturro Group. CCAR
- $430,0003 bd2 ba1.9k sqft613 Mirella Loop, Myrtle Beach, SC 29579For SaleMLS ID #2621708, Pivot Properties Team, Keller Williams Innovate South. CCAR
- $260,0003 bd2 ba1.6k sqft142 Pine Forest Dr., Conway, SC 29526For SaleMLS ID #2606354, Jason M Cooksey, Realty ONE Group Dockside. CCAR
- $429,0004 bd3 ba2.6k sqft244 Walnut Grove Ct., Myrtle Beach, SC 29579For SaleMLS ID #2612096, John C Pinder, HIGHGARDEN REAL ESTATE. CCAR
- $505,0003 bd3 ba1.8k sqft901 Collins St., Conway, SC 29526For SaleMLS ID #2612665, The Vaught Group, EXP Realty LLC. CCAR
