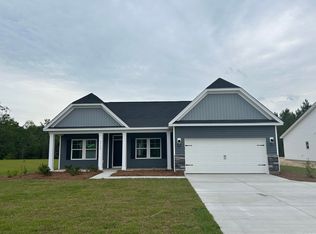
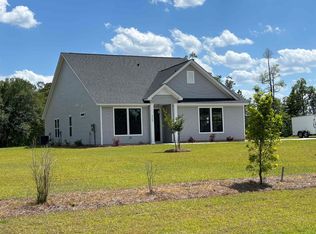
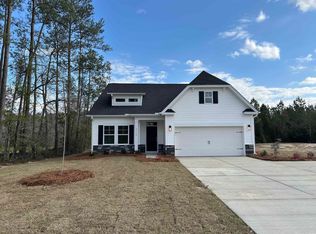

There is something special about coming home to a place where life simply feels easier. Tucked away in the peaceful countryside of Huckleberry Estates, in Conway, this beautifully appointed home offers the perfect balance of privacy, modern comfort, and everyday convenience. Set on over one half acre with no HOA, it is the kind of property that gives you the freedom to enjoy your home your way while remaining just a short drive from shopping, dining, golf, area beaches, and all the attractions of Coastal Carolina. Built in 2024 by Great Southern Homes, this thoughtfully designed Bernard floor plan offers effortless single-level living with an open concept layout that naturally brings family and friends together. Sunlight fills the spacious living areas, while the kitchen serves as the heart of the home with granite countertops, stainless steel appliances, abundant cabinetry, and a seamless flow into the dining and living spaces. Whether you are hosting holiday gatherings, enjoying quiet mornings with coffee, or winding down after a day in the water, every space feels warm, inviting, and functional. The split bedroom design creates a private owner’s retreat complete with a walk in closet, double vanity, relaxing garden tub, and separate shower. Throughout the home you will find luxury vinyl plank flooring in the main living areas, ceiling fans in every room, upgraded finishes, and thoughtful details that make everyday living comfortable. Step outside and discover where this property truly shines. The screened porch overlooks a spacious backyard designed for making memories. Cool off in the 16 x 32 above ground swimming pool, gather with friends under the stars, or simply enjoy the peace and quiet that comes with having room to breathe. The beautifully landscaped yard features irrigation, decorative rock beds, privacy fencing with lighting, and wide access gates that make storing an RV, boat, camper, trailers, or recreational vehicles remarkably easy. The detached buildings add flexibility rarely found in newer homes. A workshop complete with water and electricity is ready for hobbies, projects, or a home business, while the matching storage building with covered porch offers exciting possibilities as a future pool house, entertainment space, or additional storage. Perhaps the greatest luxury of all is how truly move in ready this property is. The home is being offered fully furnished, including nearly all furniture, kitchen appliances, washer and dryer, gym equipment, workshop tools, and even a riding lawn mower that remains under warranty. Many furnishings are only about one year old, allowing you to settle in immediately and begin enjoying your new lifestyle from day one. A remaining builder warranty offers additional peace of mind. If you have been searching for a newer home with land, a three car garage, no HOA, room for all your outdoor toys, and countless upgrades already completed, this exceptional Conway property is a rare opportunity to enjoy the best of coastal Carolina living without compromise.
For sale
$524,900
4750 Huckleberry Ln., Conway, SC 29526
3beds
1,629sqft
Single Family Residence
Built in 2024
0.51 Acres Lot
$506,700 Zestimate®
$322/sqft
$-- HOA
What's special
Effortless single-level livingThree car garageDecorative rock bedsRelaxing garden tubStainless steel appliancesOpen concept layoutPrivacy fencing with lighting
- 62 days
- 597
- 13
Zillow last checked:
Listing updated:
Listed by:
Elizabeth Shannon S Dial Cell:910-733-0426,
BHHS Myrtle Beach Real Estate
Source: CCAR,MLS#: 2617849 Originating MLS: Coastal Carolinas Association of Realtors
Originating MLS: Coastal Carolinas Association of RealtorsFacts & features
Interior
Bedrooms & bathrooms
- Bedrooms: 3
- Bathrooms: 2
- Full bathrooms: 2
Rooms
- Room types: Foyer, Screened Porch, Utility Room, Workshop
Heating
- Central, Electric
Cooling
- Central Air
Appliances
- Included: Dishwasher, Disposal, Microwave, Range, Refrigerator, Dryer, Washer
- Laundry: Washer Hookup
Features
- Attic, Ceiling Fan(s), Dual Sinks, Furnished, Garden Tub/Roman Tub, Main Level Primary, Pull Down Attic Stairs, Permanent Attic Stairs, Split Bedrooms, Separate Shower, Walk-In Closet(s), Window Treatments, Breakfast Bar, Bedroom on Main Level, Entrance Foyer, Kitchen Island, Stainless Steel Appliances, Solid Surface Counters, Workshop
- Flooring: Carpet, Luxury Vinyl, Luxury VinylPlank
- Doors: Insulated Doors
- Windows: Window Treatments
- Attic: Pull Down Stairs,Permanent Stairs
- Furnished: Yes
Interior area
- Total structure area: 2,511
- Total interior livable area: 1,629 sqft
Video & virtual tour
Property
Parking
- Total spaces: 6
- Parking features: Attached, Garage, Three Car Garage, Boat, Garage Door Opener, RV Access/Parking
- Attached garage spaces: 3
Features
- Levels: One
- Stories: 1
- Patio & porch: Rear Porch, Porch, Screened
- Exterior features: Fence, Pool, Porch, Storage
- Has private pool: Yes
- Pool features: Above Ground, Outdoor Pool, Private
Lot
- Size: 0.51 Acres
- Dimensions: 90 x 245 x 90 x 247
- Features: Outside City Limits, Rectangular, Rectangular Lot
Details
- Additional parcels included: ,
- Parcel number: 27409020004
- Zoning: FA
- Special conditions: None
Construction
Type & style
- Home type: SingleFamily
- Architectural style: Ranch
- Property subtype: Single Family Residence
Materials
- Masonry, Vinyl Siding, Wood Frame
- Foundation: Slab
Condition
- Resale
- Year built: 2024
Details
- Builder model: Single-Level Bernard
- Builder name: Great Southern Homes
- Warranty included: Yes
Utilities & green energy
- Sewer: Septic Tank
- Water: Public
- Utilities for property: Cable Available, Electricity Available, Phone Available, Septic Available, Water Available
Green energy
- Energy efficient items: Doors, Windows
Community & HOA
Community
- Features: Golf Carts OK, Long Term Rental Allowed
- Security: Smoke Detector(s)
- Subdivision: Huckleberry Estates
HOA
- Has HOA: No
- Amenities included: Owner Allowed Golf Cart, Owner Allowed Motorcycle, Pet Restrictions
Location
- Region: Conway
Financial & listing details
- Price per square foot: $322/sqft
- Date on market: 7/17/2026
- Listing terms: Cash,Conventional,FHA,VA Loan
- Electric utility on property: Yes
Estimated market value
$506,700
$481,000 - $532,000
$2,230/mo
Price history
| Date | Event | Price |
|---|---|---|
| 7/17/2026 | Listed for sale | $524,900$322/sqft |
Source:  CCAR #2617849 Report a problem CCAR #2617849 Report a problem | ||
Public tax history
Tax history is unavailable.
Monthly payment
Est. payment
Payment breakdown
Explore the cost of this home by adjusting the details. Changes won't be saved.Climate risks
Neighborhood: 29526
Nearby schools
Schools provided by the listing agent
- Elementary: Kingston Elementary School
- Middle: Conway Middle School
- High: Conway High School
Source: CCAR. This data may not be complete. We recommend contacting the local school district to confirm school assignments for this home.
Similar homes
- $335,0003 bd2 ba1.5k sqft359 Dunbarton Ln., Conway, SC 29526For Sale

 MLS ID #2618855, Rhonda S Brooks, CENTURY 21 Broadhurst. CCAR
 - $525,0005 bd3 ba2.4k sqft425 Dog Pen Ct., Myrtle Beach, SC 29588For Sale
 MLS ID #2605816, Elizabeth Shannon S Dial, BHHS Myrtle Beach Real Estate. CCAR
 - $339,9993 bd2 ba1.5k sqft549 Hillsborough Dr., Conway, SC 29526For Sale
 MLS ID #2620947, Crystal L Faulk Murphy, Strand Realty Associates LLC. CCAR
 - $358,2053 bd2 ba1.7k sqft209 Bantry Ln., Conway, SC 29526New Construction
 CCAR
CCAR - $363,5503 bd2 ba1.7k sqft284 Bantry Ln., Conway, SC 29526New ConstructionCCAR
- $373,0004 bd3 ba2.4k sqft1221 Boswell Ct., Conway, SC 29526For SaleMLS ID #2615417, The Greg Sisson Team, The Ocean Forest Company. CCAR
- $538,0003 bd2 ba1.8k sqft5635 Whitebark Dr., Myrtle Beach, SC 29577For SaleMLS ID #2619426, The Mills Group Team, Century 21 Barefoot Realty. CCAR
- $302,9003 bd2 ba1.7k sqft220 Averyville Dr., Conway, SC 29526For SaleMLS ID #2621513, Ryan Korros Team, RE/MAX Southern Shores. CCAR
- $317,0003 bd2 ba1.7k sqft130 Averyville Dr., Conway, SC 29526For SaleMLS ID #2621200, John Campbell, CENTURY 21 Thomas. CCAR
- $306,9003 bd2 ba1.3k sqft779 Woodside Dr., Conway, SC 29526For SaleMLS ID #2611219, John Clay C Branyon, Beach & Forest Realty North. CCAR
- $279,9003 bd2 ba1.3k sqft2222 Blackthorn Dr., Conway, SC 29526For SaleMLS ID #2615064, Blake Sloan, Sloan Realty Group. CCAR
- $340,0004 bd3 ba1.9k sqft405 Black Cherry Way, Conway, SC 29526For SaleMLS ID #2616821, Roman Dilldin, Rowles Real Estate. CCAR
- $315,0004 bd2 ba1.7k sqft425 Royal Arch Dr., Conway, SC 29526For SaleMLS ID #2621980, Nathan Dumbleton, Duncan Group Properties. CCAR
- $300,0003 bd2 ba1.4k sqft1403 Heirloom Dr., Conway, SC 29527For SaleMLS ID #2620829, Blake Sloan, Sloan Realty Group. CCAR
- $329,9004 bd2 ba1.7k sqft164 Teddy Bear Circle, Conway, SC 29526For SaleMLS ID #2621195, Colby Stopper, Colby Stopper Group EXP Realty. CCAR
- $352,9004 bd2 ba1.6k sqft3657 Good Luck Rd., Aynor, SC 29511For SaleMLS ID #2620355, Trent Spencer, Rowles Real Estate. CCAR
- $505,0004 bd4 ba2.2k sqft448 Calhoun Falls Dr., Myrtle Beach, SC 29579For SaleMLS ID #2617089, Mercedes M Gagnon, Century 21 The Harrelson Group. CCAR
- $295,5003 bd2 ba1.4k sqft278 Columbus St., Conway, SC 29526For SaleMLS ID #2617118, Natalie Cruse, Oasis Realty Collective. CCAR
