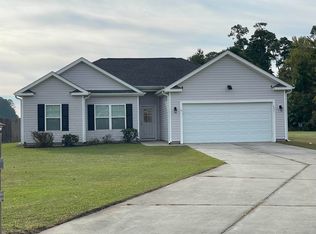
** New Price as of 10/23/26 - Same Amazing Home ** Step inside 1031 Corn Husk Loop and discover a beautifully maintained 2023-built home that blends comfort, convenience, and peaceful pond views in Harvest Ridge. The Aria floor plan offers spacious one-level living with a desirable split-bedroom layout, abundant closet space, and an open-concept design that works well for both everyday living and entertaining. The kitchen is the heart of the home and features white Shaker-style cabinetry, granite countertops, stainless steel appliances, a smooth-top range, double stainless steel sink, large island, and a separate pantry. The kitchen opens directly to the dining and living areas, creating a welcoming space filled with natural light. The spacious primary bedroom features carpet, a ceiling fan, and a large walk-in closet. The primary bathroom offers a double-sink vanity, large shower, and an additional closet for extra storage. Two additional bedrooms provide comfortable space for family, guests, or a home office, and all three bedrooms are carpeted and wired for ceiling fans. LVP flooring extends throughout the living room, kitchen, dining area, bathrooms, and entrance hallway. A nice-sized storage closet is conveniently located in the hallway near the laundry room, providing even more storage space. Step outside and enjoy the peaceful pond setting from the covered and screened rear porch—an ideal spot for relaxing in the evening or enjoying your morning coffee. The backyard is enclosed with black aluminum fencing and includes a larger gate for lawn equipment, along with an additional access gate on the opposite side. The home also offers a two-car garage and a driveway with room for at least two additional vehicles. With its single-level layout, thoughtful storage, modern finishes, and tranquil pond views, 1031 Corn Husk Loop offers a comfortable place to call home in Harvest Ridge.
For sale
Price cut: $5K (10/23)
$279,900
1031 Corn Husk Loop, Conway, SC 29527
3beds
1,618sqft
Single Family Residence
Built in 2023
8,276 Square Feet Lot
$275,500 Zestimate®
$173/sqft
$60/mo HOA
What's special
Peaceful pond settingSpacious one-level livingModern finishesTwo-car garagePeaceful pond viewsDesirable split-bedroom layoutLarge island
- 25 days
- 313
- 24
Likely to sell faster than
Zillow last checked:
Listing updated:
Listed by:
Michael Rabon Cell:843-465-6331,
RE/MAX Southern Shores-Conway
Source: CCAR,MLS#: 2624139 Originating MLS: Coastal Carolinas Association of Realtors
Facts & features
Interior
Bedrooms & bathrooms
- Bedrooms: 3
- Bathrooms: 2
- Full bathrooms: 2
Rooms
- Room types: Bathroom, Screened Porch, Utility Room
Kitchen
- Features: Dishwasher, Kitchen Island, Pantry, Stainless Steel Appliances, Solid Surface Counters
Heating
- Central, Electric
Cooling
- Central Air
Appliances
- Included: Dishwasher, Disposal, Microwave, Range, Refrigerator, Dryer, Washer
- Laundry: Washer Hookup
Features
- Ceiling Fan(s), Dual Sinks, Linen Closet, Main Level Primary, Split Bedrooms, Separate Shower, Vanity, Walk-In Closet(s), Window Treatments, Bedroom on Main Level, Kitchen Island, Stainless Steel Appliances, Solid Surface Counters
- Flooring: Carpet, Laminate
- Doors: Insulated Doors
- Windows: Window Treatments
Interior area
- Total structure area: 2,179
- Total interior livable area: 1,618 sqft
Video & virtual tour
Property
Parking
- Total spaces: 4
- Parking features: Attached, Garage, Two Car Garage, Garage Door Opener
- Attached garage spaces: 2
Features
- Levels: One
- Stories: 1
- Patio & porch: Porch, Screened
- Exterior features: Fence
- On waterfront: Yes
- Waterfront features: Pond
Lot
- Size: 8,276 Square Feet
- Features: Lake Front, Outside City Limits, Pond on Lot, Rectangular, Rectangular Lot
Details
- Additional parcels included: ,
- Parcel number: 37810020020
- Zoning: Res
- Special conditions: None
Construction
Type & style
- Home type: SingleFamily
- Architectural style: Ranch
- Property subtype: Single Family Residence
Materials
- Vinyl Siding
- Foundation: Slab
Condition
- Resale
- Year built: 2023
Details
- Builder model: Aria
- Builder name: DR Horton
Utilities & green energy
- Water: Public
- Utilities for property: Electricity Available, Sewer Available, Underground Utilities, Water Available
Green energy
- Energy efficient items: Doors, Windows
Community & HOA
Community
- Features: Golf Carts OK
- Security: Smoke Detector(s)
- Subdivision: Harvest Ridge
HOA
- Has HOA: Yes
- Amenities included: Owner Allowed Golf Cart, Owner Allowed Motorcycle, Pet Restrictions
- Services included: Common Areas, Legal/Accounting
- HOA fee: $60 monthly
Location
- Region: Conway
Financial & listing details
- Price per square foot: $173/sqft
- Date on market: 9/30/2026
- Listing terms: Cash,Conventional,FHA
- Electric utility on property: Yes
Estimated market value
$275,500
$262,000 - $289,000
$1,956/mo
Price history
| Date | Event | Price |
|---|---|---|
| 10/23/2026 | Price change | $279,900-1.8%$173/sqft |
Source:  CCAR #2624139 Report a problem | ||
| 10/1/2026 | Listed for sale | $284,9000%$176/sqft |
Source: CCAR #2624139 Report a problem | ||
| 11/29/2025 | Listing removed | $285,000$176/sqft |
Source: CCAR #2513341 Report a problem | ||
| 5/29/2025 | Listed for sale | $285,000-0.9%$176/sqft |
Source: CCAR #2513341 Report a problem | ||
| 7/8/2023 | Listing removed | -- |
Source:  DR Horton Report a problem | ||
| 4/6/2023 | Listed for sale | $287,550$178/sqft |
Source: DR Horton Report a problem | ||
Public tax history
Tax history is unavailable.
Monthly payment
Est. payment
Payment breakdown
Explore the cost of this home by adjusting the details. Changes won't be saved.Climate risks
Neighborhood: 29527
Nearby schools
Schools provided by the listing agent
- Elementary: Pee Dee Elementary School
- Middle: Whittemore Park Middle School
- High: Conway High School
Source: CCAR. This data may not be complete. We recommend contacting the local school district to confirm school assignments for this home.
- $252,2004 bd2 ba1.4k sqft1027 Corn Husk Loop Lot 257 Helena #A, Conway, SC 29527Off Market
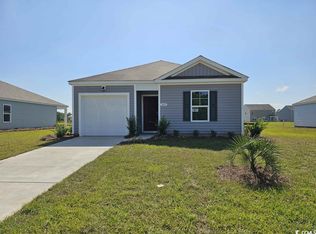
- $273,8003 bd2 ba1.6k sqft1031 Corn Husk Loop Lot 256 Aria #A, Conway, SC 29527Off Market

- $281,6004 bd2 ba1.7k sqft1035 Corn Husk Loop LOT 255, Conway, SC 29527Off Market

- $244,0503 bd2 ba1.4k sqft1024 Corn Husk Loop Lot 227 Kerry #B, Conway, SC 29527Sold

Similar homes
- $284,9003 bd2 ba1.6k sqft1044 Corn Husk Loop, Conway, SC 29527For Sale
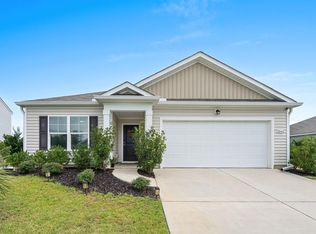
 MLS ID #2622712, Brittany Foy Associates, Foy Realty. CCAR
- $279,9003 bd2 ba1.5k sqft517 Combine Dr., Conway, SC 29527For Sale
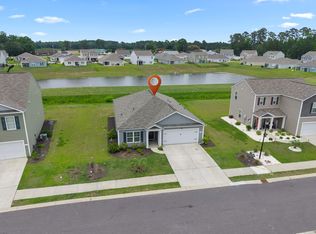 MLS ID #2615129, Bonnie Stotelmyer, EXP Realty LLC. CCAR
- $287,0003 bd2 ba1.4k sqft101 Palm Terrace Loop, Conway, SC 29526For Sale
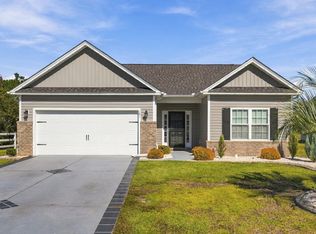 MLS ID #2625955, Joseph A Barrientos Fierros, Century 21 The Harrelson Group. CCAR
- $315,0004 bd2 ba1.3k sqft431 Hallie Martin Rd., Conway, SC 29527For Sale
 MLS ID #2624806, Maria Martins, Own Myrtle Real Estate. CCAR
- $289,0004 bd2 ba1.8k sqft536 Appaloosa Way, Conway, SC 29527For SaleMLS ID #2610514, Cindy L Piotrowski, Realty ONE Group Dockside. CCAR
- $265,0003 bd2 ba1.3k sqft882 Owls Nest Dr., Conway, SC 29527For SaleMLS ID #2612663, Deborah ''Debbie'' Burns, Oasis Realty Collective. CCAR
- $296,9904 bd3 ba1.9k sqft545 Compass Way, Conway, SC 29526New ConstructionCCAR
- $314,9004 bd2 ba1.7k sqft309 Acosta Circle, Conway, SC 29527For SaleMLS ID #2621829, Ryan Mandigo, Realty ONE Group Dockside. CCAR
- $295,0003 bd2 ba1.5k sqft3923 Nandina Ct., Conway, SC 29526For SaleMLS ID #2625807, Angie W Hannum, CB Sea Coast Advantage CF. CCAR
- $264,7323 bd2 ba1.4k sqft322 Barn Owl Way Lot 88 Busbee, Conway, SC 29527New ConstructionCCAR
- $265,0003 bd2 ba1.6k sqft323 Woodcross Court, Conway, SC 29526For SaleMLS ID #2604454, Evan M Boruch, CB Sea Coast Advantage MI. CCAR
- $307,9003 bd2 ba1.6k sqft616 Coquina Bay Dr., Conway, SC 29526For SaleMLS ID #2623347, Sharon Chrzanowski, Realty One Group Dockside Cnwy. CCAR
- $275,0004 bd3 ba2.3k sqft420 Sunforest Way, Conway, SC 29526For SaleMLS ID #2608885, Kellie C Coggins, RE/MAX Southern Shores. CCAR
- $355,9993 bd2 ba1.7k sqft3324 Merganser Dr., Conway, SC 29527For SaleMLS ID #2612261, Corie j Coggins, Anchor Realty. CCAR
- $334,9995 bd3 ba2.3k sqft546 Appaloosa Way, Conway, SC 29527For SaleMLS ID #2620780, Sarah N Pokorny, Shoreline Realty. CCAR
- $284,5873 bd2 ba1.4k sqft810 Woodside Dr. Lot 140 Busbee, Conway, SC 29526New ConstructionCCAR
- $305,0004 bd3 ba2.3k sqft714 Woodland Farms Circle, Aynor, SC 29511For SaleMLS ID #2625626, Nautica Downey, BH & G Elliott Coastal Living. CCAR
- $285,0003 bd2 ba1.6k sqft2261 Blackthorn Dr., Conway, SC 29526For SaleMLS ID #2609063, Abe Safa Sales Team, Century 21 The Harrelson Group. CCAR
