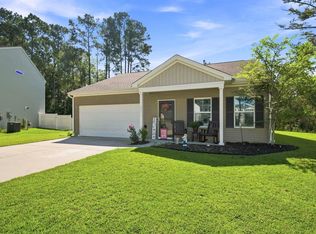
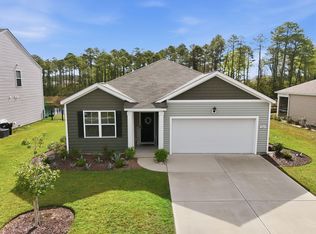
Welcome to Fieldview, where modern design, spacious living, and outstanding community amenities come together. This beautifully maintained 4-bedroom, 2-bathroom home features an open-concept floor plan with modern flooring throughout the main living areas, creating a seamless flow that's perfect for both everyday living and entertaining. The spacious kitchen is the centerpiece of the home stainless steel appliances, abundant cabinet space, a large center island with seating, and a walk-in pantry. The kitchen opens directly to the dining and living areas, providing plenty of room for gathering with family and friends. Enjoy movie nights, sporting events, and gaming on a dedicated projection wall professionally finished with high-performance projector paint, providing a clean, modern home theater setup. The private primary suite offers a relaxing retreat with a generous bedroom, large walk-in closet, and an ensuite bath featuring dual sink vanities and a spacious shower. Three additional bedrooms provide flexibility for guests, a home office, fitness room, or hobbies. Step outside to the backyard patio and enjoy the expansive yard with plenty of space for outdoor activities, pets, gardening, or future outdoor enhancements. The home's attractive curb appeal, two-car garage, and well-maintained landscaping add to its charm. Residents of Fieldview enjoy access to exceptional community amenities, including an outdoor community swimming pool, playground, community garden, walking sidewalks, and gathering spaces. Conveniently located in Conway, you'll be just minutes from shopping, dining, schools, golf courses, and only a short drive to the beaches and attractions of the Grand Strand. Move-in ready and designed for modern living, this home offers the perfect combination of comfort, style, and convenience. Buyer is responsible for verification. New price ! -The lowest priced 4 bedroom currently available in neighborhood and the lowest price per square foot. Don't miss this exceptional value in a desirable Conway Community . Shedule your showing today.
Pending
Price cut: $5K (7/17)
$284,700
172 Fox Rae Dr., Conway, SC 29526
4beds
1,903sqft
Single Family Residence
Built in 2023
8,712 Square Feet Lot
$279,800 Zestimate®
$150/sqft
$75/mo HOA
What's special
Two-car garageSpacious kitchenWalk-in pantryModern designSpacious livingStainless steel appliancesOpen-concept floor plan
- 95 days
- 62
- 2
Likely to sell faster than
Zillow last checked:
Listing updated:
Listed by:
Blue Mahi Real Estate Team 843-894-2256,
INNOVATE Real Estate,
Matthew Gorham 732-406-8947,
INNOVATE Real Estate
Source: CCAR,MLS#: 2615037 Originating MLS: Coastal Carolinas Association of Realtors
Originating MLS: Coastal Carolinas Association of RealtorsFacts & features
Interior
Bedrooms & bathrooms
- Bedrooms: 4
- Bathrooms: 2
- Full bathrooms: 2
Rooms
- Room types: Bathroom, Foyer, Utility Room
Primary bedroom
- Features: Main Level Primary, Walk-In Closet(s)
- Level: First
Primary bathroom
- Features: Dual Sinks, Vanity
Dining room
- Features: Kitchen/Dining Combo
Kitchen
- Features: Breakfast Bar, Dishwasher, Kitchen Island, Pantry, Stainless Steel Appliances
Other
- Features: Bedroom on Main Level, Entrance Foyer, Utility Room
Heating
- Central, Electric
Cooling
- Central Air
Appliances
- Included: Dishwasher, Microwave, Range
- Laundry: Washer Hookup
Features
- Dual Sinks, Main Level Primary, Vanity, Walk-In Closet(s), Window Treatments, Breakfast Bar, Bedroom on Main Level, Entrance Foyer, Kitchen Island, Stainless Steel Appliances
- Windows: Window Treatments
Interior area
- Total structure area: 2,303
- Total interior livable area: 1,903 sqft
Video & virtual tour
Property
Parking
- Total spaces: 4
- Parking features: Attached, Garage, Two Car Garage
- Attached garage spaces: 2
Features
- Levels: One
- Stories: 1
- Patio & porch: Patio
- Exterior features: Patio
- Pool features: Community, Outdoor Pool
Lot
- Size: 8,712 Square Feet
- Features: Outside City Limits, Rectangular, Rectangular Lot
Details
- Additional parcels included: ,
- Parcel number: 34405040017
- Zoning: MRD 1
- Special conditions: None
Construction
Type & style
- Home type: SingleFamily
- Architectural style: Ranch
- Property subtype: Single Family Residence
Materials
- Vinyl Siding
- Foundation: Slab
Condition
- Resale
- Year built: 2023
Utilities & green energy
- Utilities for property: Cable Available, Electricity Available, Sewer Available, Underground Utilities
Community & HOA
Community
- Features: Clubhouse, Recreation Area, Pool
- Security: Smoke Detector(s)
- Subdivision: Fieldview
HOA
- Has HOA: Yes
- Amenities included: Clubhouse
- Services included: Association Management, Common Areas, Pool(s), Recreation Facilities
- HOA fee: $75 monthly
Location
- Region: Conway
Financial & listing details
- Price per square foot: $150/sqft
- Date on market: 6/12/2026
- Electric utility on property: Yes
Estimated market value
$279,800
$266,000 - $294,000
$2,356/mo
Price history
| Date | Event | Price |
|---|---|---|
| 8/12/2026 | Pending sale | $284,700$150/sqft |
Source:  CCAR #2615037 Report a problem CCAR #2615037 Report a problem | ||
| 7/17/2026 | Price change | $284,700-1.7%$150/sqft |
Source: CCAR #2615037 Report a problem | ||
| 6/12/2026 | Listed for sale | $289,700-0.1%$152/sqft |
Source: CCAR #2615037 Report a problem | ||
| 6/1/2026 | Listing removed | $290,000$152/sqft |
Source: CCAR #2602819 Report a problem | ||
| 2/1/2026 | Listed for sale | $290,000-1.7%$152/sqft |
Source: CCAR #2602819 Report a problem | ||
| 2/1/2026 | Listing removed | $295,000$155/sqft |
Source: CCAR #2522976 Report a problem | ||
| 10/20/2025 | Price change | $295,000-3.5%$155/sqft |
Source: CCAR #2522976 Report a problem | ||
| 9/30/2025 | Price change | $305,600-3%$161/sqft |
Source: CCAR #2522976 Report a problem | ||
| 9/19/2025 | Listed for sale | $315,000+5.7%$166/sqft |
Source: CCAR #2522976 Report a problem | ||
| 10/28/2023 | Listing removed | -- |
Source:  Lennar Homes Report a problem Lennar Homes Report a problem | ||
| 8/9/2023 | Price change | $298,000-9.1%$157/sqft |
Source: Lennar Homes Report a problem | ||
| 8/8/2023 | Listed for sale | $328,000$172/sqft |
Source: Lennar Homes Report a problem | ||
Public tax history
Tax history is unavailable.
Monthly payment
Est. payment
Payment breakdown
Explore the cost of this home by adjusting the details. Changes won't be saved.Climate risks
Neighborhood: 29526
Nearby schools
Schools provided by the listing agent
- Elementary: Waccamaw Elementary School
- Middle: Black Water Middle School
- High: Carolina Forest High School
Source: CCAR. This data may not be complete. We recommend contacting the local school district to confirm school assignments for this home.
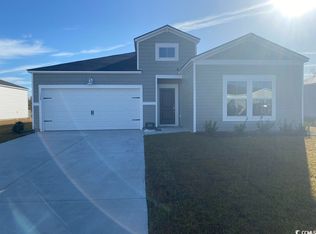
- $288,0004 bd2 ba1.8k sqft172 Fox Rae Dr LOT 34, Hartford Conway, SC 29526Sold
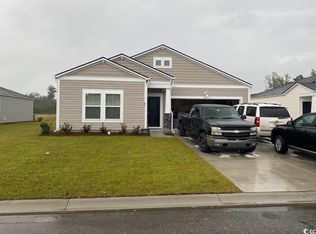
- $290,3303 bd2 ba1.5k sqft166 Fox Rae Dr LOT 35, Conway, SC 29526Sold
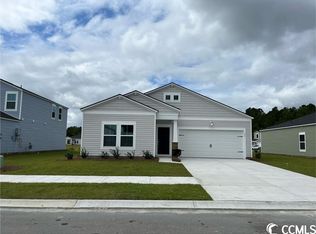
- $293,8303 bd2 ba1.5k sqft177 Fox Rae Dr LOT 59, Dover D Conway, SC 29526Sold
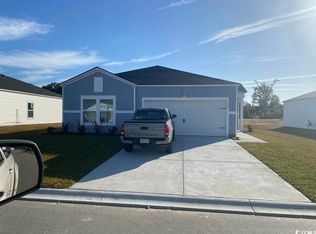
- $312,1904 bd2 ba1.7k sqft180 Fox Rae Dr LOT 32, Harrisburg D Conway, SC 29526Sold
Similar homes
- $290,0004 bd2 ba1.8k sqft355 Fennec Loop, Conway, SC 29526For Sale

 MLS ID #2621715, Lailah Turner, Plantation Realty Group. CCAR
 - $315,0004 bd2 ba1.7k sqft425 Royal Arch Dr., Conway, SC 29526For Sale
 MLS ID #2621980, Nathan Dumbleton, Duncan Group Properties. CCAR
 - $265,0003 bd2 ba1.2k sqft442 Stevia Ct., Conway, SC 29526For Sale
 MLS ID #2622569, Jeanette Denney, Greyfeather Group EXP Realty. CCAR
 - $285,0003 bd2 ba1.6k sqft2261 Blackthorn Dr., Conway, SC 29526For Sale
 MLS ID #2609063, Abe Safa Sales Team, Century 21 The Harrelson Group. CCAR
 - $295,0003 bd2 ba1.5k sqft3923 Nandina Ct., Conway, SC 29526For SaleMLS ID #2614498, Angie W Hannum, BHHS Myrtle Beach Real Estate. CCAR
- $289,9003 bd2 ba1.5k sqft192 Long Leaf Pine Dr., Conway, SC 29526For SaleMLS ID #2611195, Nathan Dumbleton, Duncan Group Properties. CCAR
- $275,0004 bd3 ba2.3k sqft420 Sunforest Way, Conway, SC 29526For SaleMLS ID #2608885, Kellie C Coggins, RE/MAX Southern Shores. CCAR
- $330,0003 bd3 ba2k sqft5001 Sweet Birch Lane, Conway, SC 29526For SaleMLS ID #2614451, Brian Geesaman, NextHome Thrive Realty. CCAR
- $355,0003 bd2 ba1.7k sqft840 Windsor Rose Dr., Conway, SC 29526For SaleMLS ID #2616240, Lisa M Newman, BHHS Coastal Real Estate. CCAR
- $275,0003 bd2 ba1.6k sqft142 Pine Forest Dr., Conway, SC 29526For SaleMLS ID #2606354, Jason M Cooksey, Realty ONE Group Dockside. CCAR
- $285,0003 bd2 ba1.7k sqft1317 Blackwood Dr., Conway, SC 29527For SaleMLS ID #2620252, Jeff Forman, Keller Williams The Forturro Group. CCAR
- $354,0004 bd2 ba1.7k sqft1404 Greenock Lane, Conway, SC 29526For Sale
 MLS ID #100588881, Jenn L Buenau, Keller Williams Select. Hive MLS
 - $349,0005 bd3 ba2.4k sqft442 Archer Ct., Conway, SC 29526For SaleMLS ID #2617786, Jason Simmons, Realty ONE Group Dockside. CCAR
- $300,0003 bd2 ba1.4k sqft1403 Heirloom Dr., Conway, SC 29527For SaleMLS ID #2620829, Blake Sloan, Sloan Realty Group. CCAR
- $289,0003 bd2 ba1.7k sqft1108 Donald St., Conway, SC 29527For SaleMLS ID #2605520, Michael A Caso, Century 21 Palms Realty. CCAR
- $279,9003 bd2 ba1.6k sqft100 Oak Leaf Dr., Longs, SC 29568For SaleMLS ID #2614712, Jackie S Edwards, INNOVATE Real Estate. CCAR
- $265,0003 bd2 ba1.6k sqft323 Woodcross Court, Conway, SC 29526For SaleMLS ID #2604454, Evan M Boruch, CB Sea Coast Advantage MI. CCAR
- $289,9003 bd2 ba1.5k sqft552 Havasu St., Little River, SC 29566For SaleMLS ID #2621282, The Engler Group, Rowles Real Estate. CCAR
- $424,9003 bd2 ba2.2k sqft1218 White Fox Ct., Conway, SC 29526For SaleMLS ID #2614076, Adam Levy, Century 21 The Harrelson Group. CCAR
- $309,9004 bd3 ba1.9k sqft1019 Oak Meadow Dr., Conway, SC 29526For SaleMLS ID #2618954, The Greg Sisson Team, The Ocean Forest Company. CCAR
