Welcome to this charming 3-bedroom, 2-bathroom end-unit townhome in the desirable Country Manor Estates community. This single-level home features a spacious open living area with vaulted ceilings, a bright galley-style kitchen with granite countertops, and a desirable split-bedroom floor plan. The generously sized primary suite offers a walk-in closet and private bath with a step-in shower. Enjoy the added comfort of a rear enclosed porch overlooking the fenced backyard, providing a great space for relaxing or entertaining. The home features new LVP flooring throughout and a new HVAC system installed in August 2026. Conveniently located just minutes from downtown Conway, this home offers a peaceful setting with convenient access to shopping, dining, and everyday amenities. Schedule your showing today!
For sale
$207,900
130 Country Manor Dr. #A, Conway, SC 29526
3beds
1,164sqft
Townhouse
Built in 2001
-- sqft lot
$200,100 Zestimate®
$179/sqft
$80/mo HOA
What's special
Desirable split-bedroom floor planNew lvp flooring throughoutBright galley-style kitchenGenerously sized primary suiteVaulted ceilingsFenced backyardGranite countertops
- 12 days
- 322
- 29
Likely to sell faster than
Zillow last checked:
Listing updated:
Listed by:
Cassidy N Van Note 843-499-0081,
Coastal Sands Realty,
Cory Van Note 843-446-7927,
Coastal Sands Realty
Source: CCAR,MLS#: 2621388 Originating MLS: Coastal Carolinas Association of Realtors
Originating MLS: Coastal Carolinas Association of RealtorsFacts & features
Interior
Bedrooms & bathrooms
- Bedrooms: 3
- Bathrooms: 2
- Full bathrooms: 2
Rooms
- Room types: Carolina Room
Kitchen
- Features: Breakfast Bar, Dishwasher, Solid Surface Counters
Heating
- Central, Electric, Forced Air
Cooling
- Central Air
Appliances
- Included: Dishwasher, Disposal, Microwave, Range, Refrigerator, Dryer, Washer
- Laundry: Washer Hookup
Features
- Ceiling Fan(s), Main Level Primary, Separate Shower, Walk-In Closet(s), Breakfast Bar, Bedroom on Main Level, Solid Surface Counters
- Flooring: Luxury Vinyl, Luxury VinylPlank
- Common walls with other units/homes: End Unit
Interior area
- Total structure area: 1,224
- Total interior livable area: 1,164 sqft
Property
Parking
- Parking features: Assigned
Features
- Levels: One
- Stories: 1
- Patio & porch: Front Porch
- Exterior features: Fence
Lot
- Features: Rectangular, Rectangular Lot
Details
- Additional parcels included: ,
- Parcel number: 32606040015
- Zoning: res
- Special conditions: None
Construction
Type & style
- Home type: Townhouse
- Architectural style: One Story
- Property subtype: Townhouse
- Attached to another structure: Yes
Materials
- Vinyl Siding
- Foundation: Slab
Condition
- Resale
- Year built: 2001
Utilities & green energy
- Utilities for property: Cable Available, Electricity Available, Sewer Available
Community & HOA
Community
- Subdivision: Country Manor E
HOA
- Has HOA: Yes
- Amenities included: Pet Restrictions
- Services included: Maintenance Grounds, Trash
- HOA fee: $80 monthly
Location
- Region: Conway
Financial & listing details
- Price per square foot: $179/sqft
- Tax assessed value: $182,125
- Annual tax amount: $1,168
- Date on market: 8/28/2026
- Electric utility on property: Yes
Estimated market value
$200,100
$190,000 - $210,000
$1,634/mo
Price history
| Date | Event | Price |
|---|---|---|
| 8/28/2026 | Listed for sale | $207,900+34.1%$179/sqft |
Source:  CCAR #2621388 Report a problem CCAR #2621388 Report a problem | ||
| 12/6/2021 | Sold | $155,000+32.5%$133/sqft |
Source: CCAR #2121323 Report a problem | ||
| 4/6/2020 | Sold | $117,000-6.4%$101/sqft |
Source: CCAR #2002791 Report a problem | ||
| 3/2/2020 | Price change | $124,995-3.8%$107/sqft |
Source: Beach & Forest Realty #2002791 Report a problem | ||
| 2/5/2020 | Listed for sale | $129,995+62.5%$112/sqft |
Source: Beach & Forest Realty #2002791 Report a problem | ||
| 1/24/2020 | Sold | $80,000$69/sqft |
Source: CCAR #1924526 Report a problem | ||
| 12/31/2019 | Pending sale | $80,000$69/sqft |
Source: Carolina Pines Realty #1924526 Report a problem | ||
| 12/20/2019 | Listed for sale | $80,000$69/sqft |
Source: Carolina Pines Realty #1924526 Report a problem | ||
| 11/23/2019 | Pending sale | $80,000$69/sqft |
Source: Carolina Pines Realty #1924526 Report a problem | ||
| 11/15/2019 | Listed for sale | $80,000-11.1%$69/sqft |
Source: Carolina Pines Realty #1924526 Report a problem | ||
| 3/25/2004 | Sold | $90,000$77/sqft |
Source: Public Record Report a problem | ||
Public tax history
| Year | Property taxes | Tax assessment |
|---|---|---|
| 2025 | $1,168 +1.8% | $182,125 |
| 2024 | $1,147 +14.5% | $182,125 +11.8% |
| 2023 | $1,002 +5.5% | $162,850 |
| 2022 | $950 +155.1% | $162,850 |
| 2021 | $372 -75.1% | -- |
| 2020 | $1,498 | -- |
| 2019 | -- | -- |
| 2018 | $132 | $2,910 +0.1% |
| 2017 | -- | $2,908 |
| 2016 | -- | $2,908 +1.5% |
| 2015 | -- | $2,864 |
| 2014 | -- | $2,864 |
| 2013 | -- | -- |
| 2012 | -- | -- |
| 2010 | -- | $3,440 +1.2% |
| 2009 | -- | $3,400 |
| 2008 | -- | $3,400 |
| 2007 | -- | $3,400 |
| 2005 | -- | $3,400 |
| 2004 | $598 +3% | $3,400 +3% |
| 2003 | $580 | $3,300 |
| 2002 | -- | -- |
Find assessor info on the county website
Monthly payment
Est. payment
Payment breakdown
Explore the cost of this home by adjusting the details. Changes won't be saved.Climate risks
Neighborhood: 29526
Nearby schools
Schools provided by the listing agent
- Elementary: Homewood Elementary School
- Middle: Whittemore Park Middle School
- High: Conway High School
Source: CCAR. This data may not be complete. We recommend contacting the local school district to confirm school assignments for this home.
- $184,6003 bd2 ba1.2k sqft130 Country Manor Dr UNIT B, Conway, SC 29526Off Market

- $185,2002 bd2 ba1.1k sqft140 Countrymanor Dr, Conway, SC 29526Off Market
- $198,1003 bd2 ba1.3k sqft140 Country Manor Dr UNIT B, Conway, SC 29526Off Market
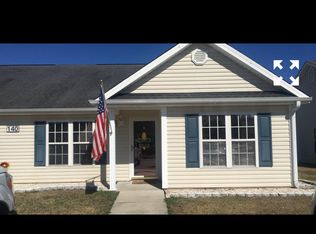
- $185,6003 bd2 ba1.1k sqft120 Countrymanor Dr UNIT A, Conway, SC 29526Off Market
Similar homes
- $240,0003 bd3 ba1.4k sqft1301 American Shad Dr. Lot 45, Conway, SC 29526For Sale
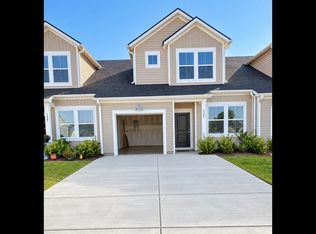
 MLS ID #2622055, Logan I Gatrell, BeachConnection Realty. CCAR
 - $239,9003 bd2 ba1.4k sqft3230 Old Nelson Rd., Conway, SC 29526For Sale
 MLS ID #2620992, Dylan J Franca, Century 21 McAlpine Associates. CCAR
 - $223,5004 bd2 ba1.2k sqft3950 Mayfield Dr., Conway, SC 29526For Sale
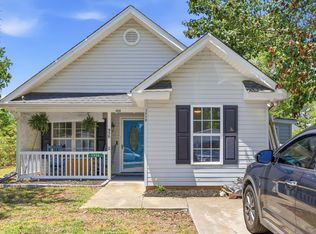 MLS ID #2612628, Aaron Rhody, Navigate Realty. CCAR
 - $299,0003 bd2 ba1.3k sqft1208 Elm St., Conway, SC 29526For Sale
 MLS ID #2622245, Lindsey Inman, Realty ONE Group DocksideNorth. CCAR
 - $218,0003 bd3 ba1.4k sqft300 Willow Green Dr. #F, Conway, SC 29526For SaleMLS ID #2620251, Harvey S Franklin, BHGRE Paracle Myrtle Beach. CCAR
- $279,9003 bd2 ba1.2k sqft405 Beulah Circle, Conway, SC 29526For SaleMLS ID #2622298, Terri A Furlong, Iron Oak Properties. CCAR
- $179,0002 bd3 ba1k sqft2724 Mercer Dr. #2724, Conway, SC 29526For SaleMLS ID #2609376, Kathy Reiersen, INNOVATE Real Estate. CCAR
- $259,9003 bd2 ba1.2k sqft1508 Stilley Circle, Conway, SC 29526For SaleMLS ID #2620338, Lori L Mendieta, Century 21 The Harrelson Group. CCAR
- $230,0003 bd3 ba1.4k sqft300 Willow Green Dr. #B, Conway, SC 29526For SaleMLS ID #2619384, Harvey S Franklin, BHGRE Paracle Myrtle Beach. CCAR
- $257,5003 bd2 ba1.2k sqft815 Esther Ct., Conway, SC 29526For SaleMLS ID #2619374, Crystal M Bradley, Keller Williams Innovate South. CCAR
- $245,9003 bd2 ba1.2k sqft596 Shallow Cove Dr. Lot 152, Conway, SC 29526New ConstructionMLS ID #2522205, Jennifer Talley, Tradd Residential. CCAR
- $249,0002 bd2 ba1.2k sqft1848 Pitch Landing Rd., Conway, SC 29527For SaleMLS ID #2609577, Asbury Coastal Group, CB Sea Coast Advantage CF. CCAR
- $304,9004 bd2 ba1.3k sqft3120 Belgrove Ln., Conway, SC 29526For SaleMLS ID #2609449, Alan E Hoffman, Carolina Pines Realty. CCAR
- $184,9993 bd2 ba1.2k sqft2049 Silver Crest Dr. #B, Myrtle Beach, SC 29579For SaleMLS ID #2621567, Carol Watters, INNOVATE Real Estate. CCAR
- $258,9993 bd2 ba1.3k sqft208 Hickory Springs Ct., Conway, SC 29527For SaleMLS ID #2614720, Tommy Schneider, KingOne Properties. CCAR
- $249,5003 bd2 ba1.2k sqft145 Ecum Secum Pl., Conway, SC 29527For SaleMLS ID #2614098, Shelley L Pettijohn, Weichert Realtors Southern Coast. CCAR
- $279,0003 bd2 ba1.6k sqft328 Woodcross Court, Conway, SC 29526For SaleMLS ID #2606857, Dana Ghit, Award SC Homes. CCAR
- $269,9003 bd2 ba1.3k sqft594 Shallow Cove Dr. Lot 151, Conway, SC 29527New ConstructionMLS ID #2522207, Jennifer Talley, Tradd Residential. CCAR
- $129,8002 bd2 ba1k sqft1025 Carolina Rd. #F2, Conway, SC 29526For SaleMLS ID #2621190, Donna Thomas, Realty ONE Group Dockside. CCAR
